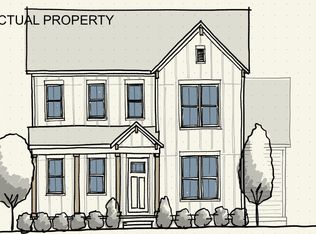
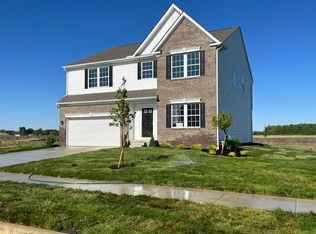
WELCOME HOME TO THIS CUSTOM 2 STORY FLOOR PLAN IN THE PADDOCK AT BEULAH PARK. THIS OPEN AND AIRY FLOOR PLAN FEATURES A OVERSIZED COVERED FRONT PORCH LEADING TO A SPACIOUS GREAT ROOM, MORNING ROOM, KITCHEN AND SIDE COVERED PORCH. LARGE WALK IN PANTRY WITH MESSY KITCHEN, FIRST FLOOR STUDY, MUD ROOM WITH BUILT IN LOCKERS AND BENCH, 3 CAR GARAGE. OWNER'S SUITE FEATURES DEEP ANGLED TRAY CEILING, LARGE WALK IN CLOSET, CUSTOM POURED WALK IN SHOWER, DUAL VANITIES AND LINEN COSET. FINISHED LOWER LEVEL WITH REC ROOM, 9' LONG WET BAR, FULL BATH, AND 4TH BEDROOM, WITH AMPLE STORAGE SPACE. THIS THOUGHTFULLY PLANNED NEIGHBORHOOD EMBRACES THE SPIRIT OF NEW URBANISM, OFFERING A WALKABLE, CONNECTED ENVIRONMENT THAT ENCOURAGES FRONT PORCH CONVERSATIONS, VIBRANT COMMUNAL SPACES, AND A TRUE SENSE OF COMMUNITY--REMINISCENT OF THE CLOSE-KNIT NEIGHBORHOODS OF THE PAST. SPANNING 220 ACRES IN HISTORIC GROVE CITY, BEULAH PARK OFFERS A DIVERSE RANGE OF LUXURY LIVING OPTIONS, CATERING TO VARIOUS LIFESTYLES. WHETHER YOU PREFER THE SERENITY OF A PRIVATE RETREAT OR THE ENERGY OF A THRIVING SOCIAL SCENE, THE PADDOCK PROVIDES THE IDEAL BALANCE. RESIDENTS ENJOY METICULOUSLY DESIGNED LANDSCAPES, PEDESTRIAN-FRIENDLY STREETS, AND ACCESS TO NEARBY PARKS, SHOPS, AND DINING. EMBRACE A LIFESTYLE WHERE COMMUNITY ENGAGEMENT, CONVENIENCE, AND ELEVATED LIVING CONVERGE. AT THE PADDOCK AT BEULAH PARK, EVERY MOMENT IS AN OPPORTUNITY TO EXPERIENCE THE BEST OF MODERN NEIGHBORHOOD LIVING.
New construction
$816,378
3628 Beulah Park Dr, Grove City, OH 43123
4beds
3,206sqft
Single Family Residence
Built in 2027
6,969 Square Feet Lot
$-- Zestimate®
$255/sqft
$6/mo HOA
What's special
First floor studyMeticulously designed landscapesOversized covered front porchDual vanitiesMorning roomLarge walk in closetAmple storage space
- 114 days
- 80
- 4
Zillow last checked:
Listing updated:
Listed by:
Lari Madosky Shaw 614-619-9141,
Coldwell Banker Realty
Source: Columbus and Central Ohio Regional MLS ,MLS#: 226016576
Facts & features
Interior
Bedrooms & bathrooms
- Bedrooms: 4
- Bathrooms: 4
- Full bathrooms: 3
- 1/2 bathrooms: 1
Heating
- Forced Air
Cooling
- Central Air
Features
- Windows: Insulated Windows
- Basement: Egress Window(s),Full
- Number of fireplaces: 1
- Fireplace features: One, Direct Vent, Gas Log
- Common walls with other units/homes: No Common Walls
Interior area
- Total structure area: 3,222
- Total interior livable area: 3,206 sqft
Property
Parking
- Total spaces: 3
- Parking features: Attached, On Street
- Garage spaces: 3
- Has uncovered spaces: Yes
Features
- Levels: Two
- Patio & porch: Porch
- Has view: Yes
- View description: Water
- Has water view: Yes
- Water view: Water
Lot
- Size: 6,969 Square Feet
Details
- Parcel number: 040016181
- Special conditions: Standard
Construction
Type & style
- Home type: SingleFamily
- Property subtype: Single Family Residence
Condition
- New construction: Yes
- Year built: 2027
Details
- Warranty included: Yes
Utilities & green energy
- Sewer: Public Sewer
- Water: Public
Community & HOA
Community
- Subdivision: Paddock at Beulah Park
HOA
- Has HOA: Yes
- Amenities included: Bike/Walk Path, Sidewalk
- HOA fee: $75 annually
Location
- Region: Grove City
Financial & listing details
- Price per square foot: $255/sqft
- Tax assessed value: $93,400
- Annual tax amount: $1,522
- Date on market: 5/12/2026
- Listing terms: Conventional
Estimated market value
Not available
Estimated sales range
Not available
Not available
Price history
| Date | Event | Price |
|---|---|---|
| 5/13/2026 | Listed for sale | $816,378$255/sqft |
Source:  Columbus and Central Ohio Regional MLS #226016576 Report a problem Columbus and Central Ohio Regional MLS #226016576 Report a problem | ||
Public tax history
| Year | Property taxes | Tax assessment |
|---|---|---|
| 2024 | $1,522 +11.5% | $32,690 +10% |
| 2023 | $1,364 -24% | $29,720 +3.3% |
| 2022 | $1,796 -1.9% | $28,770 |
| 2021 | $1,831 +0.3% | $28,770 |
| 2020 | $1,826 | $28,770 |
| 2019 | -- | -- |
Find assessor info on the county website
Monthly payment
Est. payment
Payment breakdown
Explore the cost of this home by adjusting the details. Changes won't be saved.Climate risks
Neighborhood: 43123
Similar homes
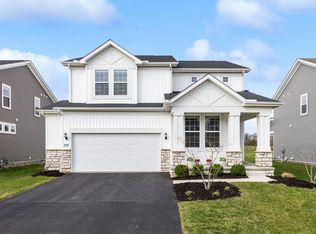
- from $800,0004 bd4 ba3.2k sqftHarbor House Plan, Beulah Park, Grove City, OH 43123New Construction
 PNE Homes
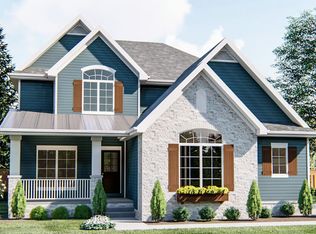
 - from $775,0004 bd4 ba2.7k sqftPark View Plan, Beulah Park, Grove City, OH 43123New Construction
 PNE Homes
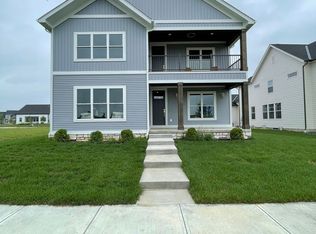
 - $695,0004 bd4 ba2.5k sqft3544 Beulah Way, Grove City, OH 43123New Construction

 MLS ID #226029961, Joseph S Wimer, Roby Realty. Columbus and Central Ohio Regional MLS
 - $539,9905 bd4 ba2.9k sqft4357 Pumelo Dr, Grove City, OH 43123New Construction
 Columbus and Central Ohio Regional MLS
 - $572,5704 bd3 ba2.6k sqft1127 Jeffrey Ln, Grove City, OH 43123New ConstructionColumbus and Central Ohio Regional MLS
- $609,9904 bd3 ba2.7k sqft1382 Hawthorne Pkwy, Grove City, OH 43123New ConstructionColumbus and Central Ohio Regional MLS
- $474,9993 bd2 ba1.7k sqft3145 Gelding Run Rd, Grove City, OH 43123For SaleMLS ID #226033017, Bradley Gregg, Coldwell Banker Realty. Columbus and Central Ohio Regional MLS
- $521,8704 bd3 ba2.4k sqft1191 Jeffrey Ln, Grove City, OH 43123New ConstructionColumbus and Central Ohio Regional MLS
- $526,3504 bd3 ba2.6k sqft4602 Pinnacle Quarry Dr, Grove City, OH 43123New ConstructionColumbus and Central Ohio Regional MLS
- $439,9004 bd3 ba1.8k sqft5047 Haley Way, Grove City, OH 43123New ConstructionMLS ID #226028324, David H Parsley, Firstmark Real Estate LLC. Columbus and Central Ohio Regional MLS
- $459,9003 bd2 ba1.8k sqft5039 Haley Way, Grove City, OH 43123New ConstructionMLS ID #226028326, David H Parsley, Firstmark Real Estate LLC. Columbus and Central Ohio Regional MLS
- $669,9004 bd3 ba2.5k sqft3557 Woodland Dr, Hilliard, OH 43026For SaleMLS ID #226016910, Todd C Stone, EXP Realty, LLC. Columbus and Central Ohio Regional MLS
