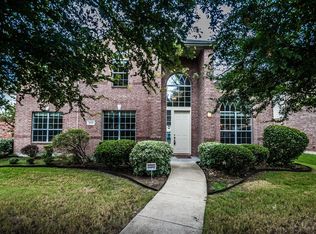
Welcome to this elegant two-story home in the highly sought-after Spring Ridge of Plano at Russell Creek community in Plano, featuring highly rated schools, two community pools, playgrounds, and walking trails. Residents also enjoy a nearby 150-acre park with a lake, sports courts, and sand volleyball, along with convenient access to dining, shopping, and entertainment. Situated on a unique corner lot (75.5 × 110), this beautifully maintained home offers a master suite downstairs and three bedrooms upstairs with walk-in closets. Open floorplan. A spacious upstairs media or game room provides flexible space that can also serve as a quiet study area. This home offers the perfect blend of space, warmth, thoughtful updates, and functionality. Enjoy high ceilings in the sun-filled family room that opens to a newly remodeled kitchen featuring a dedicated butler’s bar, granite countertops, stainless steel appliances, a new oven and cooktop, vented range hood. Additional highlights inc. upgraded bathrooms, wood and tile floor on the first floor with carpet upstairs, a private backyard ideal for relaxing or entertaining, a new roof (2023), and a new water heater (2024). The open layout and abundant natural light make this home perfect for family living and gatherings. Key Features: • Corner lot • High ceilings in sunlit family areas • Remodeled kitchen with stainless steel appliances, granite countertops, new oven and cooktop, and an exterior-vented range hood • Butler’s bar • Upgraded bathrooms • Wood & tile floors on first floor; carpet upstairs • Master suite with spacious closets • Upstairs media or game room or study area • New roof (2023) and new water heater (2024) • Short walk to Skaggs Elementary School and Rice Middle School • Easy access to Russell Creek Park, trails, and major commuting routes, incl. Stonebriar, Legacy Town Center, and all major highways incl. DNT, 121, 75 and 190.
Buyer and buyer’s agent to verify all MLS information, schools, and measurements.
Sold
Price Unknown
3628 Dripping Springs Dr, Plano, TX 75025
4beds
3,051sqft
Single Family Residence
Built in 2000
8,276 Square Feet Lot
$641,000 Zestimate®
$--/sqft
$3,138 Estimated rent
Home value
$641,000
$609,000 - $679,000
$3,138/mo
Zestimate® history
Owner options
List your home for rent
$3,138/mo
Rent Zestimate®
Find your next renter with Zillow Rental Manager. Plus, with online applications, you can quickly screen prospective tenants – for free.
$3,138/mo
Rent Zestimate®
Refinance and save
$108/mo
Est. payment
Refinancing to a lower rate could help reduce your monthly payments and save thousands over the life of the loan.
$108/mo
Est. payment
Explore your selling options
Work with a Zillow partner agent
Leverage their expertise and Zillow's premium Showcase listings to get your home seen by more buyers.
Get startedList with your own agent
Get your home in front of millions of buyers by listing it on Zillow.
Learn how to do itSell it yourself
Take full control of how buyers see your home on Zillow by listing For Sale by Owner (FSBO).
List your homeWhat's special
Carpet upstairsOpen floorplanStainless steel appliancesGranite countertopsMaster suite downstairsNewly remodeled kitchenCorner lot
Zillow last checked:
Listing updated:
Listed by:
Ting Feng 0446715 469-287-1688,
Palace, Realtors 469-287-1688
Bought with:
Tim Byrns
Iron Star Realty
Source: NTREIS,MLS#: 21205908
Facts & features
Interior
Bedrooms & bathrooms
- Bedrooms: 4
- Bathrooms: 3
- Full bathrooms: 2
- 1/2 bathrooms: 1
Primary bedroom
- Features: Walk-In Closet(s)
- Level: First
- Dimensions: 16 x 15
Bedroom
- Level: Second
- Dimensions: 14 x 13
Bedroom
- Level: Second
- Dimensions: 14 x 13
Bedroom
- Level: Second
- Dimensions: 12 x 11
Breakfast room nook
- Level: First
- Dimensions: 12 x 10
Dining room
- Level: First
- Dimensions: 12 x 12
Family room
- Level: First
- Dimensions: 18 x 16
Game room
- Level: Second
- Dimensions: 21 x 16
Kitchen
- Level: First
- Dimensions: 16 x 15
Living room
- Level: First
- Dimensions: 13 x 12
Heating
- Central, Natural Gas
Cooling
- Central Air, Ceiling Fan(s), Electric
Appliances
- Included: Convection Oven, Dishwasher, Electric Oven, Gas Cooktop, Disposal, Gas Water Heater, Microwave, Vented Exhaust Fan
- Laundry: Washer Hookup, Dryer Hookup, ElectricDryer Hookup, Laundry in Utility Room
Features
- Granite Counters, Kitchen Island, Open Floorplan, Pantry, Cable TV, Walk-In Closet(s)
- Flooring: Carpet, Ceramic Tile, Wood
- Windows: Window Coverings
- Has basement: No
- Number of fireplaces: 1
- Fireplace features: Gas Log
Interior area
- Total interior livable area: 3,051 sqft
Property
Parking
- Total spaces: 2
- Parking features: Garage, Garage Door Opener, Garage Faces Rear
- Attached garage spaces: 2
Features
- Levels: Two
- Stories: 2
- Pool features: None, Community
- Fencing: Wood
Lot
- Size: 8,276 Square Feet
- Features: Corner Lot
Details
- Parcel number: R433600D00101
Construction
Type & style
- Home type: SingleFamily
- Architectural style: Traditional,Detached
- Property subtype: Single Family Residence
- Attached to another structure: Yes
Materials
- Brick
- Foundation: Slab
- Roof: Composition
Condition
- Year built: 2000
Utilities & green energy
- Sewer: Public Sewer
- Water: Public
- Utilities for property: Sewer Available, Water Available, Cable Available
Community & HOA
Community
- Features: Playground, Park, Pool
- Security: Security System
- Subdivision: Spring Ridge Ph X
HOA
- Has HOA: Yes
- Services included: Association Management
- HOA fee: $108 quarterly
- HOA name: Community Mgmt. Assoc.
- HOA phone: 972-943-2828
Location
- Region: Plano
Financial & listing details
- Tax assessed value: $652,139
- Annual tax amount: $10,031
- Date on market: 3/13/2026
- Cumulative days on market: 19 days
- Listing terms: Cash,Conventional,FHA,VA Loan
Price history
| Date | Event | Price |
|---|---|---|
| 5/1/2026 | Sold | -- |
Source: NTREIS #21205908 Report a problem | ||
| 4/2/2026 | Pending sale | $680,000$223/sqft |
Source: NTREIS #21205908 Report a problem | ||
| 3/13/2026 | Listed for sale | $680,000$223/sqft |
Source: NTREIS #21205908 Report a problem | ||
Public tax history
| Year | Property taxes | Tax assessment |
|---|---|---|
| 2025 | $7,851 +7.2% | $587,422 +10% |
| 2024 | $7,323 +10% | $534,020 +10% |
| 2023 | $6,660 -10.5% | $485,473 +10% |
| 2022 | $7,438 +1% | $441,339 +10% |
| 2021 | $7,365 +1% | $401,217 +1.4% |
| 2020 | $7,291 -5.9% | $395,653 -4.9% |
| 2019 | $7,747 -1.9% | $416,045 +3.8% |
| 2018 | $7,894 +6.3% | $400,827 +3.6% |
| 2017 | $7,423 | $387,000 -0.2% |
| 2016 | $7,423 +6.3% | $387,658 +14.9% |
| 2015 | $6,980 | $337,493 +9% |
| 2014 | $6,980 | $309,753 +9.6% |
| 2013 | -- | $282,537 +3.2% |
| 2012 | -- | $273,756 +1% |
| 2011 | -- | $271,166 +1% |
| 2010 | -- | $268,472 +1.1% |
| 2009 | -- | $265,673 -3.2% |
| 2008 | -- | $274,401 +5.3% |
| 2007 | -- | $260,598 +8.7% |
| 2006 | -- | $239,644 +3.5% |
| 2005 | -- | $231,462 -4.4% |
| 2004 | -- | $242,197 +3.7% |
| 2003 | -- | $233,502 0% |
| 2002 | -- | $233,505 +690.9% |
| 2000 | -- | $29,524 |
Find assessor info on the county website
Neighborhood: Spring Ridge
Nearby homes
- $649,0004 bd4 ba3.2k sqft3624 Dripping Springs Dr, Plano, TX 75025Off Market

- $632,4004 bd3 ba3.2k sqft3629 Thorp Springs Dr, Plano, TX 75025Off Market
- $598,4004 bd3 ba3k sqft3620 Dripping Springs Dr, Plano, TX 75025Off Market
- $630,7004 bd3 ba3.3k sqft8145 Skyridge Dr, Plano, TX 75025Off Market
- $582,6004 bd2 ba2.9k sqft3625 Thorp Springs Dr, Plano, TX 75025Off Market
- $600,9004 bd3 ba3k sqft8149 Skyridge Dr, Plano, TX 75025Off Market
- $695,0005 bd4 ba3.5k sqft3633 Dripping Springs Dr, Plano, TX 75025Off Market
- $630,1004 bd3 ba3.2k sqft8141 Skyridge Dr, Plano, TX 75025Off Market
Nearby schools
GreatSchools rating
- 10/10Skaggs Elementary SchoolGrades: K-5Distance: 0.6 mi
- 10/10C M Rice Middle SchoolGrades: 6-8Distance: 0.3 mi
- 9/10Jasper High SchoolGrades: 9-10Distance: 2 mi
Schools provided by the listing agent
- Elementary: Skaggs
- Middle: Rice
- High: Jasper
- District: Plano ISD
Source: NTREIS. This data may not be complete. We recommend contacting the local school district to confirm school assignments for this home.
Get a cash offer in 3 minutes
Find out how much your home could sell for in as little as 3 minutes with a no-obligation cash offer.
Estimated market value
$641,000
Get a cash offer in 3 minutes
Find out how much your home could sell for in as little as 3 minutes with a no-obligation cash offer.
Estimated market value
$641,000
- Texas
- Collin County
- Plano
- 75025
- Spring Ridge
- 3628 Dripping Springs Dr
