Skip main navigation
Sold
  • Price Unknown

    3628 ELM CT, Schertz, TX 78108

    3beds
    2,192sqft
    Single Family Residence
    Built in 1998
    10,667.84 Square Feet Lot
    $326,400 Zestimate®
    $--/sqft
    $1,945 Estimated rent

    Home value

    $326,400

    $310,000 - $343,000

    $1,945/mo

    Zestimate® history
    Loading
    Loading...

    Owner options

    List your home for rent

    $1,945/mo

    Rent Zestimate®

    Find your next renter with Zillow Rental Manager. Plus, with online applications, you can quickly screen prospective tenants – for free.

    Learn more

    $1,945/mo

    Rent Zestimate®

    Refinance and save

    $334/mo

    Est. payment

    Refinancing to a lower rate could help reduce your monthly payments and save thousands over the life of the loan.

    See today's rates

    $334/mo

    Est. payment

    Explore your selling options

    Work with a Zillow partner agent

    Leverage their expertise and Zillow's premium Showcase listings to get your home seen by more buyers.

    Get started

    List with your own agent

    Get your home in front of millions of buyers by listing it on Zillow.

    Learn how to do it

    Sell it yourself

    Take full control of how buyers see your home on Zillow by listing For Sale by Owner (FSBO).

    List your home

    What's special

    High ceilingsOversized garageFantastic community centerCharming homeLarge breakfast areaLarge bathroomLarge island kitchen
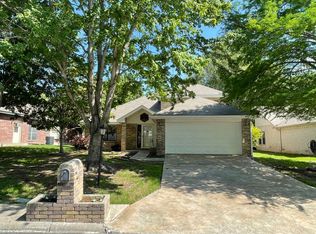
    Charming home on a beautiful, oversized corner lot on a cul-de-sac street in the highly desirable Scenic Hills Community. Open floor plan with architectural features including arched openings, rounded corners, ample windows allowing natural light, and high ceilings. Entertaining in this home is easy w/formal dining & large island kitchen, built in oven & microwave, smooth cooktop, and large breakfast area. Huge living area w/freestanding woodburning fireplace & more. Romantic master bedroom boasts a window seat, outside access, and a large bathroom with walk in shower. Oversized garage. Fantastic community center and many other amenities for the homeowner. Boat and RV storage area is included in HOA dues. A must see!

    Zillow last checked:

    Listing updated:

    Listed by:

    Steven Hutson TREC #695903 (210) 846-2750,

    Culpepper Realty Group

    Source: LERA MLS,MLS#: 1711387MLS Logo

    Facts & features

    Interior

    Bedrooms & bathrooms
    • Bedrooms: 3
    • Bathrooms: 2
    • Full bathrooms: 2
    Primary bedroom
    • Features: Split, Outside Access, Walk-In Closet(s), Ceiling Fan(s), Full Bath
    • Area: 238
    • Dimensions: 17 x 14
    Bedroom 2
    • Area: 144
    • Dimensions: 12 x 12
    Bedroom 3
    • Area: 156
    • Dimensions: 13 x 12
    Primary bathroom
    • Features: Tub/Shower Separate, Double Vanity, Soaking Tub
    • Area: 156
    • Dimensions: 13 x 12
    Dining room
    • Area: 144
    • Dimensions: 12 x 12
    Kitchen
    • Area: 195
    • Dimensions: 15 x 13
    Living room
    • Area: 396
    • Dimensions: 22 x 18
    Heating
    • Central, Electric
    Cooling
    • Ceiling Fan(s), Central Air
    Appliances
    • Included: Washer, Dryer, Cooktop, Self Cleaning Oven, Microwave, Refrigerator, Disposal, Dishwasher, Plumbed For Ice Maker, Vented Exhaust Fan, Electric Water Heater, Plumb for Water Softener
    • Laundry: Washer Hookup, Dryer Connection
    Features
    • One Living Area, Separate Dining Room, Two Eating Areas, Kitchen Island, Pantry, Utility Room Inside, 1st Floor Lvl/No Steps, High Ceilings, Open Floorplan, Walk-In Closet(s), Ceiling Fan(s)
    • Flooring: Ceramic Tile, Laminate
    • Doors: Storm Door(s), Storm Doors
    • Windows: Double Pane Windows, Window Coverings
    • Has basement: No
    • Attic: Pull Down Stairs
    • Number of fireplaces: 1
    • Fireplace features: Living Room, Wood Burning Stove
    Interior area
    • Total structure area: 2,192
    • Total interior livable area: 2,192 sqft

    Property

    Parking
    • Parking features: Attached, Oversized, Garage Door Opener
    • Has attached garage: Yes
    Accessibility
    • Accessibility features: Grab Bars in Bathroom(s), No Steps Down, Level Lot, No Stairs, Full Bath/Bed on 1st Flr
    Features
    • Levels: One
    • Stories: 1
    • Patio & porch: Patio, Covered
    • Exterior features: Sprinkler System, Rain Gutters
    • Pool features: None, Community
    Lot
    • Size: 10,667 sqft
    • Features: Corner Lot, Cul-De-Sac, Irregular Lot, Level
    • Residential vegetation: Mature Trees, Mature Trees (ext feat)
    Details
    • Parcel number: 1G2790100103500000

    Construction

    Type & style
    • Home type: SingleFamily
    • Architectural style: Contemporary,Traditional
    • Property subtype: Single Family Residence
    Materials
    • Brick, 4 Sides Masonry
    • Foundation: Slab
    • Roof: Composition
    Condition
    • As-Is,Pre-Owned
    • New construction: No
    • Year built: 1998
    Details
    • Builder name: Spencer

    Utilities & green energy

    • Electric: GVEC
    • Sewer: Schertz, Sewer System
    • Water: Schertz, Water System
    • Utilities for property: Cable Available, City Garbage service

    Community & neighborhood

    Security
    • Security features: Smoke Detector(s), Controlled Access
    Community
    • Community features: Clubhouse
    Senior living
    • Senior community: Yes
    Location
    • Region: Schertz
    • Subdivision: Scenic Hills

    HOA & financial

    HOA
    • Has HOA: Yes
    • HOA fee: $334 monthly
    • Association name: SCENIC HILLS COMMUNITY ASSOCIATION

    Other

    Other facts
    • Listing terms: Conventional,FHA,VA Loan,Cash

    Price history

    DateEventPrice
    10/18/2023Sold--
    Source: LERA MLS #1711387 Report a problem
    10/4/2023Pending sale$315,000$144/sqft
    Source: LERA MLS #1711387 Report a problem
    9/27/2023Contingent$315,000$144/sqft
    Source: LERA MLS #1711387 Report a problem
    8/14/2023Listed for sale$315,000+70.4%$144/sqft
    Source: LERA MLS #1711387 Report a problem
    10/9/2010Listing removed$184,900$84/sqft
    Source: Realty Executives Of S.A. #832124 Report a problem
    9/15/2010Price change$184,900-2.6%$84/sqft
    Source: Realty Executives- Blanco #832124 Report a problem
    7/24/2010Price change$189,900+2.7%$87/sqft
    Source: TNC Report a problem
    7/20/2010Price change$184,900-2.6%$84/sqft
    Source: Realty Executives Of S.A. #832124 Report a problem
    4/18/2010Listed for sale$189,900$87/sqft
    Source: Realty Executives Of S.A. #832124 Report a problem

    Public tax history

    YearProperty taxesTax assessment
    2025$4,366 -20.7%$314,500 -10.2%
    2024$5,507 +292.2%$350,216 +21.9%
    2023$1,404 -38.6%$287,385 +10%
    2022$2,286 -52.2%$261,259 +10%
    2021$4,784 +9.2%$237,508 +10%
    2020$4,381 $215,916 -2.4%
    2019-- $221,193 +2.3%
    2018$2,286 $216,263 +1.9%
    2017$2,286 $212,155 +3.4%
    2016$2,286 -6.1%$205,127 +4.6%
    2015$2,435 $196,080 +9.7%
    2014$2,435 $178,718 +17.4%
    2013-- $152,280 +2.7%
    2012-- $148,229
    2011-- $148,229 -4.9%
    2010-- $155,884 -4.7%
    2009-- $163,512 -2.8%
    2008-- $168,152 +0.5%
    2007-- $167,346 +8.8%
    2006-- $153,823 +10%
    2005-- $139,839 +5.7%
    2004-- $132,274 +1.2%
    2003-- $130,653
    2002-- --
    2001-- --
    2000-- --

    Find assessor info on the county website

    Neighborhood: 78108

    Nearby schools

    GreatSchools rating
    Schools provided by the listing agent
    • District: Schertz-Cibolo-Universal City Isd

    Source: LERA MLS. This data may not be complete. We recommend contacting the local school district to confirm school assignments for this home.

    Get a cash offer in 3 minutes
    Find out how much your home could sell for in as little as 3 minutes with a no-obligation cash offer.
    Estimated market value
    $326,400
    Get a cash offer in 3 minutes
    Find out how much your home could sell for in as little as 3 minutes with a no-obligation cash offer.
    Estimated market value
    $326,400