Skip main navigation
Off market
Street View
  • $1,081,400

    3628 Fairesta St, Glendale, CA 91214

    2beds
    1,003sqft
    SingleFamily
    Built in 1947
    4,356 Square Feet Lot
    $1,081,400 Zestimate®
    $1,078/sqft
    $3,846 Estimated rent

    Home value

    $1,081,400

    $1.03M - $1.14M

    $3,846/mo

    Zestimate® history
    Loading
    Loading...

    Owner options

    List your home for rent

    $3,846/mo

    Rent Zestimate®

    Find your next renter with Zillow Rental Manager. Plus, with online applications, you can quickly screen prospective tenants – for free.

    Learn more

    $3,846/mo

    Rent Zestimate®

    Refinance and save

    $6,889/mo

    Est. payment

    Refinancing to a lower rate could help reduce your monthly payments and save thousands over the life of the loan.

    See today's rates

    $6,889/mo

    Est. payment

    Explore your selling options

    Work with a Zillow partner agent

    Leverage their expertise and Zillow's premium Showcase listings to get your home seen by more buyers.

    Get started

    List with your own agent

    Get your home in front of millions of buyers by listing it on Zillow.

    Learn how to do it

    Sell it yourself

    Take full control of how buyers see your home on Zillow by listing For Sale by Owner (FSBO).

    List your home

    What's special

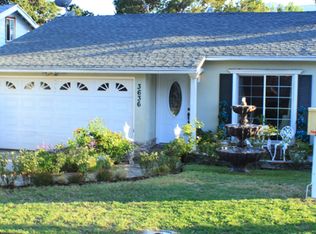
    Welcome to this Modern upgraded Midcentury home in desirable La Crescenta neighborhood above Foothill. Walking distance to Blue Ribbon schools, including Dunsmore Elementary school, which offers special language options and the Dunsmore Park. This home will capture your heart the minute you enter. Property is beautiful, spotless & charming with great lay-out, many upgrades, abundance of natural lights and potential for expansion, adding a possible ADU or home office to the oversized 2 door garage! The cozy porch welcomes you to the light & bright elegant living & dining room combo with updated open concept kitchen features stainless steel appliances, modern cabinets and counters. 2 spacious bedrooms, including the master bedroom could accommodates king or queen bed. The updated stylish full bath features tub, double-sink, tile floor and built-in closet. The other special features include newer double pane windows throughout, high beamed ceiling, built-in cabinets and shelves in bedroom, hardwood floors throughout the house, recessed lighting, and newer interior and exterior paint. All appliances including Refrigerator, Washer & Dryer are included. Property offers a beautiful Drought tolerant landscaped front & backyard with plenty of room for entertaining or kids to play, many fruit trees including apple, persimmon, pomegranate, fig trees and planters to grow vegetables. The front yard is so pretty with picket fence, enhanced with turf, succulent plants, mature trees, and it is perfect spot for kids play area or to enjoy a cup of coffee and relax. The gated driveway leads to two doors detached over sized garage perfect for ADU project, home office or recreation room. An ideal home you don't want to miss!

    This property is off market, which means it's not currently listed for sale or rent on Zillow. This may be different from what's available on other websites or public sources.
    Facts & features

    Interior

    Bedrooms & bathrooms
    • Bedrooms: 2
    • Bathrooms: 1
    • Full bathrooms: 1
    Heating
    • Forced air, Other, Gas
    Cooling
    • Central
    Appliances
    • Included: Dishwasher, Dryer, Garbage disposal, Microwave, Range / Oven, Refrigerator, Washer
    Features
    • Laundry-Closet Stack, Open Floor Plan, Cathedral/Vaulted, Turnkey, Built-Ins, Recessed Lighting
    • Flooring: Tile, Hardwood
    • Has fireplace: No
    • Common walls with other units/homes: Detached
    Interior area
    • Total interior livable area: 1,003 sqft

    Property

    Parking
    • Total spaces: 2
    • Parking features: Garage - Detached
    Features
    • Entry location: Living Room
    • Exterior features: Stucco
    • Has view: Yes
    • View description: Mountain
    Lot
    • Size: 4,356 Square Feet
    Details
    • Parcel number: 5603016027

    Construction

    Type & style
    • Home type: SingleFamily
    • Architectural style: Conventional
    Materials
    • Roof: Composition
    Condition
    • Updated/Remodeled
    • Year built: 1947

    Utilities & green energy

    • Sewer: In, Connected & Paid, Public Sewer

    Community & HOA

    Location
    • Region: Glendale

    Financial & listing details

    • Price per square foot: $1,078/sqft
    • Tax assessed value: $1,115,858
    • Annual tax amount: $12,302

    Price history

    DateEventPrice
    5/10/2022Sold$1,051,500+17%$1,048/sqft
    Source: Public Record Report a problem
    4/12/2022Contingent$899,000$896/sqft
    Source: CRMLS #320009815 Report a problem
    4/12/2022Pending sale$899,000$896/sqft
    Source: Glendale AOR ZDD #320009815 Report a problem
    4/1/2022Listed for sale$899,000+63.5%$896/sqft
    Source: Glendale AOR ZDD #320009815 Report a problem
    7/1/2015Sold$550,000+19.8%$548/sqft
    Source: Public Record Report a problem
    3/7/2013Listing removed$459,000$458/sqft
    Source: Dilbeck Realtors #22172140 Report a problem
    2/2/2013Listed for sale$459,000+63.9%$458/sqft
    Source: Dilbeck Realtors #22172140 Report a problem
    7/25/2002Sold$280,000+19.7%$279/sqft
    Source: Public Record Report a problem
    8/6/1999Sold$234,000+51%$233/sqft
    Source: Public Record Report a problem
    5/31/1994Sold$155,000-19.9%$155/sqft
    Source: Public Record Report a problem
    2/28/1994Sold$193,420$193/sqft
    Source: Public Record Report a problem

    Public tax history

    YearProperty taxesTax assessment
    2025$12,302 +2.2%$1,115,858 +2%
    2024$12,035 +2.4%$1,093,980 +2%
    2023$11,758 +2.3%$1,072,530 +73.3%
    2022$11,494 +72.3%$618,907 +2%
    2021$6,670 +1.5%$606,772 +1%
    2020$6,573 $600,551 +2.9%
    2019$6,573 +5.2%$583,663 +2%
    2018$6,247 $572,220 +2%
    2017$6,247 +1.6%$561,000 +2%
    2016$6,148 +3.1%$550,000 +63%
    2015$5,961 +65%$337,410 +2%
    2014$3,612 $330,802 +2.5%
    2012-- $322,852 +2%
    2011-- $316,522 +0.8%
    2010-- $314,157 -0.2%
    2009-- $314,905 +2%
    2008-- $308,732 +2%
    2007-- $302,680 +2%
    2006-- $296,747
    2005-- $296,747 +4%
    2004-- $285,227 +1.9%
    2003-- $280,000 +15%
    2002-- $243,452 +4%
    2000-- $234,000
    Find assessor info on the county website

    Neighborhood: Crescenta Highlands

    Nearby schools

    GreatSchools rating
    Schools provided by the listing agent
    • Elementary: Dunsmore
    • Middle: Rosemont
    • High: CV
    • District: Glendale USD

    Source: The MLS. This data may not be complete. We recommend contacting the local school district to confirm school assignments for this home.

    Get a cash offer in 3 minutes
    Find out how much your home could sell for in as little as 3 minutes with a no-obligation cash offer.
    Estimated market value
    $1,081,400
    Get a cash offer in 3 minutes
    Find out how much your home could sell for in as little as 3 minutes with a no-obligation cash offer.
    Estimated market value
    $1,081,400