Step into easy and comfortable living with this charming 1-level home, nestled in an excellent location! Boasting 3 cozy bedrooms and two full baths, this property is a perfect blend of convenience and style. The floor plan is thoughtfully designed for effortless flow and functionality. An attached garage adds to the ease, ensuring your vehicle and storage needs are met. Situated in a convenient location, you're just a very short drive away from local shopping, parks, inviting trails, restaurants, gym, grocery store, theatre and much more! The fully fenced backyard offers a private oasis for relaxation or entertaining. Experience the best of both worlds – a peaceful haven with urban conveniences at your fingertips. Schedule you're showing right now!!
Sold for $235,000
$235,000
3628 Hickswood Forest Dr, High Point, NC 27265
3beds
1,293sqft
Stick/Site Built, Residential, Single Family Residence
Built in 2001
0.23 Acres Lot
$276,300 Zestimate®
$--/sqft
$1,848 Estimated rent
Home value
$276,300
$262,000 - $290,000
$1,848/mo
Zestimate® history
Owner options
List your home for rent
$1,848/mo
Rent Zestimate®
Find your next renter with Zillow Rental Manager. Plus, with online applications, you can quickly screen prospective tenants – for free.
$1,848/mo
Rent Zestimate®
Refinance and save
$1,737/mo
Est. payment
Refinancing to a lower rate could help reduce your monthly payments and save thousands over the life of the loan.
$1,737/mo
Est. payment
Explore your selling options
Work with a Zillow partner agent
Leverage their expertise and Zillow's premium Showcase listings to get your home seen by more buyers.
Get startedList with your own agent
Get your home in front of millions of buyers by listing it on Zillow.
Learn how to do itSell it yourself
Take full control of how buyers see your home on Zillow by listing For Sale by Owner (FSBO).
List your homeWhat's special
Zillow last checked:
Listing updated:
Listed by:
Cameron Lovelace 704-692-8262,
Jason Bramblett Real Estate,
Jason Bramblett 336-553-0796,
eXp Realty, LLC
Bought with:
Rejimon Varghese, 331441
United Realty Group Inc
Source: Triad MLS,MLS#: 1126492 Originating MLS: Winston-Salem
Originating MLS: Winston-SalemFacts & features
Interior
Bedrooms & bathrooms
- Bedrooms: 3
- Bathrooms: 2
- Full bathrooms: 2
- Main level bathrooms: 2
Primary bedroom
- Level: Main
- Dimensions: 15.75 x 14
Bedroom 2
- Level: Main
- Dimensions: 12.58 x 11
Bedroom 3
- Level: Main
- Dimensions: 12.58 x 9.67
Dining room
- Level: Main
- Dimensions: 13 x 8.42
Kitchen
- Level: Main
- Dimensions: 12.67 x 9.17
Living room
- Level: Main
- Dimensions: 17.58 x 13.5
Heating
- Forced Air, Natural Gas
Cooling
- Central Air
Appliances
- Included: Microwave, Cooktop, Dishwasher
- Laundry: Dryer Connection, Washer Hookup
Features
- Dead Bolt(s)
- Flooring: Carpet, Laminate
- Has basement: No
- Number of fireplaces: 1
- Fireplace features: Living Room
Interior area
- Total structure area: 1,293
- Total interior livable area: 1,293 sqft
- Finished area above ground: 1,293
Property
Parking
- Total spaces: 1
- Parking features: Garage, Attached
- Attached garage spaces: 1
Features
- Levels: One
- Stories: 1
- Patio & porch: Porch
- Pool features: None
- Fencing: Fenced
Lot
- Size: 0.23 Acres
- Features: Level, Subdivided, Flat, Subdivision
Details
- Parcel number: 0187355
- Zoning: CU-PDR
- Special conditions: Owner Sale
Construction
Type & style
- Home type: SingleFamily
- Property subtype: Stick/Site Built, Residential, Single Family Residence
Materials
- Vinyl Siding
- Foundation: Slab
Condition
- Year built: 2001
Utilities & green energy
- Sewer: Public Sewer
- Water: Public
Community & HOA
Community
- Subdivision: Hickswood Forest
HOA
- Has HOA: Yes
- HOA fee: $200 annually
Location
- Region: High Point
Financial & listing details
- Tax assessed value: $175,900
- Annual tax amount: $2,371
- Date on market: 11/30/2023
- Cumulative days on market: 3 days
- Listing agreement: Exclusive Right To Sell
- Listing terms: Cash,Conventional,FHA,VA Loan
Price history
| Date | Event | Price |
|---|---|---|
| 1/11/2024 | Listing removed | -- |
Source: Zillow Rentals Report a problem | ||
| 12/22/2023 | Listed for rent | $1,750$1/sqft |
Source: Zillow Rentals Report a problem | ||
| 12/21/2023 | Sold | $235,000-4.1% |
Source:  Triad MLS #1126492 Report a problem Triad MLS #1126492 Report a problem | ||
| 12/3/2023 | Pending sale | $245,000 |
Source: Triad MLS #1126492 Report a problem | ||
| 11/30/2023 | Listed for sale | $245,000+54.6% |
Source: Triad MLS #1126492 Report a problem | ||
| 6/28/2019 | Sold | $158,500-2.2% |
Source: Triad MLS #932224 Report a problem | ||
| 5/21/2019 | Pending sale | $162,000$125/sqft |
Source: USRealty.com, LLP #932224 Report a problem | ||
| 5/16/2019 | Listed for sale | $162,000+34.4%$125/sqft |
Source: USRealty.com, LLP #932224 Report a problem | ||
| 7/27/2001 | Sold | $120,500$93/sqft |
Source: Public Record Report a problem | ||
Public tax history
| Year | Property taxes | Tax assessment |
|---|---|---|
| 2025 | $2,424 | $175,900 |
| 2024 | $2,424 +2.2% | $175,900 |
| 2023 | $2,371 | $175,900 |
| 2022 | $2,371 +32.2% | $175,900 +35.1% |
| 2021 | $1,794 | $130,200 |
| 2018 | $1,794 +0.2% | $130,200 |
| 2017 | $1,790 | $130,200 +1.5% |
| 2016 | $1,790 | $128,300 |
| 2015 | $1,790 -2.7% | $128,300 |
| 2014 | $1,840 | $128,300 |
| 2013 | -- | $128,300 |
| 2012 | -- | $128,300 +6.1% |
| 2011 | -- | $120,900 |
| 2010 | -- | $120,900 +18.5% |
| 2002 | -- | $102,000 |
Find assessor info on the county website
Neighborhood: 27265
Nearby homes
- $290,6004 bd2 ba1.6k sqft3624 Hickswood Forest Dr, High Point, NC 27265Off Market
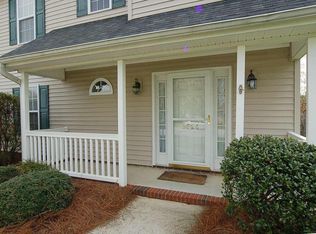
- $311,0003 bd2 ba1.7k sqft3632 Hickswood Forest Dr, High Point, NC 27265Off Market
- $288,8003 bd2 ba1.2k sqft3620 Hickswood Forest Dr, High Point, NC 27265Off Market
- $312,5003 bd2 ba1.6k sqft3627 Hickswood Forest Dr, High Point, NC 27265Off Market

- $313,1003 bd2 ba1.5k sqft3616 Hickswood Forest Dr, High Point, NC 27265Off Market
- $214,6002 bd2 ba1.1k sqft3634 Rock Meadow Cir, High Point, NC 27265Off Market
- $256,1003 bd2 ba1.1k sqft3621 Hickswood Forest Dr, High Point, NC 27265Off Market
- $225,2002 bd2 ba1.1k sqft3636 Rock Meadow Cir, High Point, NC 27265Off Market
Nearby schools
GreatSchools rating
- 7/10Montlieu Academy of TechnologyGrades: PK-5Distance: 3.3 mi
- 4/10Laurin Welborn MiddleGrades: 6-8Distance: 3.1 mi
- 5/10T Wingate Andrews High SchoolGrades: 9-12Distance: 2.9 mi
Schools provided by the listing agent
- Elementary: Montlieu Avenue
- Middle: Welborn
- High: Andrews
Source: Triad MLS. This data may not be complete. We recommend contacting the local school district to confirm school assignments for this home.
Get a cash offer in 3 minutes
Find out how much your home could sell for in as little as 3 minutes with a no-obligation cash offer.
Estimated market value
$276,300
Get a cash offer in 3 minutes
Find out how much your home could sell for in as little as 3 minutes with a no-obligation cash offer.
Estimated market value
$276,300
- North Carolina
- Guilford County
- High Point
- 27265
- 3628 Hickswood Forest Dr
Nearby cities
Nearby zip codes
Other High Point Topics
