Looking for a move-in ready home in a fantastic neighborhood? This stunningly renovated property is in the Heart of Dallas ISD and calling your name!
Why You'll Love It:
Open-Concept Layout: The moment you step inside, you'll be greeted by beautiful LVP flooring that runs seamlessly throughout the entire home, offering both style and durability.
Living Room Perfection: A gorgeous wood feature wall with an electric fireplace makes this the perfect space to unwind or entertain guests. The flow from the living room to the spacious dining area and chef’s kitchen is absolutely ideal for hosting gatherings.
Chef’s Kitchen Dream: Get ready to cook up a storm in a kitchen that features custom cabinets, a gas cooktop, double ovens, and stunning quartz countertops. Whether you’re an aspiring chef or just love to entertain, this kitchen is sure to impress.
Primary Suite Retreat: Relax in your own private oasis with a walk-in closet and an updated en-suite bath, featuring a double vanity and stand-up shower.
Room for All: Generous secondary bedrooms offer the perfect space for family, guests, or even a home office.
Outdoor Entertainer's Paradise: The large backyard is a true highlight, providing ample room for outdoor gatherings, BBQs, or simply enjoying the beautiful Texas weather.
Prime Location: Conveniently located near major roads, shopping and dining, this home has everything you need within easy reach!
Don't miss out on this exceptionally renovated home in one of the most sought-after neighborhoods in Dallas. Whether you're looking to upsize, downsize, or simply find your dream home, this property is ready for you to make it your own.
Sold
Price Unknown
3628 High Vista Dr, Dallas, TX 75234
3beds
1,504sqft
Single Family Residence
Built in 1962
7,710 Square Feet Lot
$383,800 Zestimate®
$--/sqft
$2,456 Estimated rent
Home value
$383,800
$357,000 - $415,000
$2,456/mo
Zestimate® history
Owner options
List your home for rent
$2,456/mo
Rent Zestimate®
Find your next renter with Zillow Rental Manager. Plus, with online applications, you can quickly screen prospective tenants – for free.
$2,456/mo
Rent Zestimate®
Refinance and save
Refinancing to a lower rate could help reduce your monthly payments and save thousands over the life of the loan.
Explore your selling options
Work with a Zillow partner agent
Leverage their expertise and Zillow's premium Showcase listings to get your home seen by more buyers.
Get startedList with your own agent
Get your home in front of millions of buyers by listing it on Zillow.
Learn how to do itSell it yourself
Take full control of how buyers see your home on Zillow by listing For Sale by Owner (FSBO).
List your homeWhat's special
Updated en-suite bathLarge backyardOutdoor gatheringsLvp flooringQuartz countertopsSpacious dining areaWalk-in closet
Zillow last checked:
Listing updated:
Listed by:
Lisa Flores 0811726 619-864-2946,
Real Broker, LLC 512-960-3253
Bought with:
Marsha Price
Monument Realty
Source: NTREIS,MLS#: 20874674
Facts & features
Interior
Bedrooms & bathrooms
- Bedrooms: 3
- Bathrooms: 2
- Full bathrooms: 2
Primary bedroom
- Features: Ceiling Fan(s), En Suite Bathroom, Walk-In Closet(s)
- Level: First
- Dimensions: 15 x 12
Bedroom
- Features: Ceiling Fan(s), Walk-In Closet(s)
- Level: First
- Dimensions: 12 x 10
Bedroom
- Features: Ceiling Fan(s)
- Level: First
- Dimensions: 12 x 10
Primary bathroom
- Features: Built-in Features, Dual Sinks, Separate Shower
- Level: First
- Dimensions: 14 x 4
Dining room
- Level: First
- Dimensions: 16 x 10
Kitchen
- Features: Built-in Features, Kitchen Island, Stone Counters
- Level: First
- Dimensions: 17 x 11
Laundry
- Features: Utility Room
- Level: First
- Dimensions: 5 x 5
Living room
- Level: First
- Dimensions: 19 x 13
Heating
- Central, Natural Gas
Cooling
- Central Air, Ceiling Fan(s), Electric
Appliances
- Included: Double Oven, Dishwasher, Gas Cooktop, Disposal, Gas Water Heater, Vented Exhaust Fan
- Laundry: Washer Hookup, Electric Dryer Hookup, Laundry in Utility Room
Features
- Built-in Features, Double Vanity, High Speed Internet, Kitchen Island, Open Floorplan, Vaulted Ceiling(s), Walk-In Closet(s), Wired for Sound
- Flooring: Ceramic Tile, Luxury Vinyl Plank
- Has basement: No
- Number of fireplaces: 1
- Fireplace features: Electric
Interior area
- Total interior livable area: 1,504 sqft
Property
Parking
- Total spaces: 2
- Parking features: Door-Single, Driveway, Garage, Garage Door Opener, Garage Faces Side
- Attached garage spaces: 2
- Has uncovered spaces: Yes
Features
- Levels: One
- Stories: 1
- Patio & porch: Patio
- Pool features: None
- Fencing: Wood
Lot
- Size: 7,710 Square Feet
Details
- Parcel number: 00000610252000000
Construction
Type & style
- Home type: SingleFamily
- Architectural style: Traditional,Detached
- Property subtype: Single Family Residence
Materials
- Brick, Stone Veneer
- Foundation: Slab
- Roof: Composition
Condition
- Year built: 1962
Utilities & green energy
- Sewer: Public Sewer
- Water: Public
- Utilities for property: Electricity Connected, Natural Gas Available, Sewer Available, Separate Meters, Water Available
Community & HOA
Community
- Security: Carbon Monoxide Detector(s), Smoke Detector(s)
- Subdivision: Highland Mdws Add Instl 05
HOA
- Has HOA: No
Location
- Region: Dallas
Financial & listing details
- Tax assessed value: $222,590
- Annual tax amount: $4,956
- Date on market: 3/26/2025
- Cumulative days on market: 45 days
- Listing terms: Cash,Conventional,FHA,VA Loan
- Exclusions: None
- Electric utility on property: Yes
Price history
| Date | Event | Price |
|---|---|---|
| 6/20/2025 | Sold | -- |
Source: NTREIS #20874674 Report a problem | ||
| 5/22/2025 | Pending sale | $415,000$276/sqft |
Source: NTREIS #20874674 Report a problem | ||
| 5/12/2025 | Contingent | $415,000$276/sqft |
Source: NTREIS #20874674 Report a problem | ||
| 4/10/2025 | Price change | $415,000-1.2%$276/sqft |
Source: NTREIS #20874674 Report a problem | ||
| 3/26/2025 | Listed for sale | $420,000+55.6%$279/sqft |
Source: NTREIS #20874674 Report a problem | ||
| 10/30/2024 | Sold | -- |
Source: NTREIS #20726361 Report a problem | ||
| 10/22/2024 | Pending sale | $269,900$179/sqft |
Source: NTREIS #20726361 Report a problem | ||
| 10/17/2024 | Contingent | $269,900$179/sqft |
Source: NTREIS #20726361 Report a problem | ||
| 10/16/2024 | Pending sale | $269,900$179/sqft |
Source: NTREIS #20726361 Report a problem | ||
| 10/10/2024 | Contingent | $269,900$179/sqft |
Source: NTREIS #20726361 Report a problem | ||
| 10/7/2024 | Price change | $269,900-13.2%$179/sqft |
Source: NTREIS #20726361 Report a problem | ||
| 10/1/2024 | Listed for sale | $310,900$207/sqft |
Source: NTREIS #20726361 Report a problem | ||
| 9/19/2024 | Sold | -- |
Source: Public Record Report a problem | ||
| 9/11/2024 | Listed for sale | $310,900$207/sqft |
Source: NTREIS #20726361 Report a problem | ||
Public tax history
| Year | Property taxes | Tax assessment |
|---|---|---|
| 2025 | $4,956 -25.6% | $222,590 -25.3% |
| 2024 | $6,664 +9.9% | $298,150 +12.8% |
| 2023 | $6,064 -8.6% | $264,260 |
| 2022 | $6,634 +433.6% | $264,260 +27.2% |
| 2021 | $1,243 +9.4% | $207,670 |
| 2020 | $1,136 +15.9% | $207,670 +4.2% |
| 2019 | $980 +5.8% | $199,220 +5.7% |
| 2018 | $926 +16.5% | $188,420 |
| 2017 | $795 -11.7% | $188,420 +43.4% |
| 2016 | $900 -2.7% | $131,390 +14.4% |
| 2015 | $925 | $114,860 |
| 2014 | $925 | $114,860 |
| 2013 | -- | -- |
| 2012 | -- | -- |
| 2011 | -- | -- |
| 2010 | -- | -- |
| 2009 | -- | -- |
| 2008 | -- | -- |
| 2007 | -- | -- |
| 2005 | -- | -- |
| 2004 | -- | -- |
| 2003 | -- | -- |
| 2002 | -- | -- |
| 2001 | -- | -- |
Find assessor info on the county website
Neighborhood: 75234
Nearby homes
- $--2 bd2 ba1k sqft3639 Parkridge Dr, Dallas, TX 75234Off Market
- $460,2004 bd2 ba1.8k sqft3634 High Vista Dr, Dallas, TX 75234Off Market
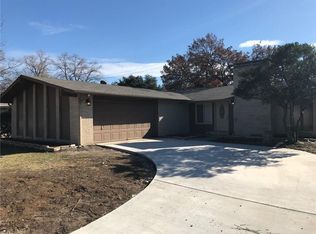
- $355,6003 bd2 ba1.5k sqft3622 High Vista Dr, Dallas, TX 75234Off Market
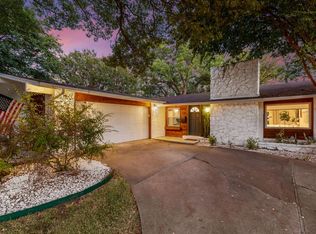
- $140,9002 bd2 ba1k sqft3647 Parkridge Dr #105, Dallas, TX 75234Off Market
- $346,1002 bd2 ba1.7k sqft3640 High Vista Dr, Dallas, TX 75234Off Market
- $369,0003 bd2 ba1.8k sqft3616 High Vista Dr, Dallas, TX 75234Off Market
- $206,6001 bd1 ba699 sqft3650 Parkridge Dr, Dallas, TX 75234Off Market
- $363,2003 bd2 ba1.5k sqft3627 High Vista Dr, Dallas, TX 75234Off Market
Nearby schools
GreatSchools rating
- 6/10Chapel Hill Preparatory SchoolGrades: PK-5Distance: 0.7 mi
- 4/10Thomas C Marsh Middle SchoolGrades: 7-8Distance: 0.4 mi
- 4/10W T White High SchoolGrades: 9-12Distance: 1.5 mi
Schools provided by the listing agent
- Elementary: Chapel Hill
- Middle: Marsh
- High: White
- District: Dallas ISD
Source: NTREIS. This data may not be complete. We recommend contacting the local school district to confirm school assignments for this home.
Get a cash offer in 3 minutes
Find out how much your home could sell for in as little as 3 minutes with a no-obligation cash offer.
Estimated market value
$383,800
Get a cash offer in 3 minutes
Find out how much your home could sell for in as little as 3 minutes with a no-obligation cash offer.
Estimated market value
$383,800
- Texas
- Dallas County
- Dallas
- 75234
- 3628 High Vista Dr
Nearby cities
Nearby neighborhoods
Nearby zip codes
Other Dallas Topics
