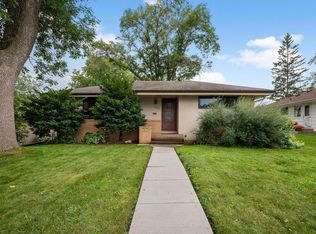
Nestled on a charming corner lot in Northeast Minneapolis, this stunning home features three bedrooms and two bathrooms on the main level, complemented by an additional bedroom and bathroom in the basement. The house boasts modern updates, including newer countertops, kitchen backsplash, flooring, and more. The spacious basement offers a large family room, a den, a 3/4 bathroom, and a generous walk-in storage closet. Ideal for entertaining, the property includes a fenced backyard and an oversized 3-season porch attached to the garage. The oversized garage accommodates two vehicles and is pre-wired with 50 AMPs at 240 volts, ready for your finishing touches. Showings start Wednesday night.
Closed
Street View
Zillow last checked:
Listing updated:
Bought with:
Marissa Winegarden
eXp Realty
Source: NorthstarMLS as distributed by MLS GRID,MLS#: 6547796
Price history
| Date | Event | Price |
|---|---|---|
| 8/15/2024 | Sold | $372,500-1.7%$174/sqft |
Source:  NorthstarMLS as distributed by MLS GRID #6547796 Report a problem NorthstarMLS as distributed by MLS GRID #6547796 Report a problem | ||
| 7/29/2024 | Pending sale | $379,000$177/sqft |
Source: NorthstarMLS as distributed by MLS GRID #6547796 Report a problem | ||
| 7/10/2024 | Listed for sale | $379,000+18.8%$177/sqft |
Source: NorthstarMLS as distributed by MLS GRID #6547796 Report a problem | ||
| 12/3/2022 | Listing removed | -- |
Source: Zillow Rental Manager Report a problem | ||
| 11/13/2022 | Price change | $2,390-4%$1/sqft |
Source: Zillow Rental Manager Report a problem | ||
| 10/27/2022 | Price change | $2,490-4.2%$1/sqft |
Source: Zillow Rental Manager Report a problem | ||
| 10/19/2022 | Listed for rent | $2,600$1/sqft |
Source: Zillow Rental Manager Report a problem | ||
| 9/19/2022 | Listing removed | -- |
Source: NorthstarMLS as distributed by MLS GRID #6234775 Report a problem | ||
| 9/1/2022 | Price change | $319,000-4.8%$149/sqft |
Source: NorthstarMLS as distributed by MLS GRID #6234775 Report a problem | ||
| 8/16/2022 | Price change | $335,000-2.9%$156/sqft |
Source: NorthstarMLS as distributed by MLS GRID #6234775 Report a problem | ||
| 8/3/2022 | Price change | $345,000-1.4%$161/sqft |
Source: NorthstarMLS as distributed by MLS GRID #6234775 Report a problem | ||
| 7/22/2022 | Listed for sale | $350,000+25%$163/sqft |
Source: NorthstarMLS as distributed by MLS GRID #6234775 Report a problem | ||
| 12/11/2020 | Sold | $280,000$131/sqft |
Source: Public Record Report a problem | ||
| 9/8/2020 | Sold | $280,000+1.8%$131/sqft |
Source: NorthstarMLS as distributed by MLS GRID #5619863 Report a problem | ||
| 7/8/2020 | Listed for sale | $275,000$128/sqft |
Source: Realty Group LLC #5619863 Report a problem | ||
Nearby homes
- $370,6003 bd2 ba1.9k sqft3632 Johnson St NE, Minneapolis, MN 55418Off Market
- $292,6003 bd1 ba1.1k sqft3636 Johnson St NE, Minneapolis, MN 55418Off Market
- $337,0004 bd2 ba1.2k sqft3629 Lincoln St NE, Minneapolis, MN 55418Off Market
- $362,8005 bd2 ba1.7k sqft3640 Johnson St NE, Minneapolis, MN 55418Off Market
Get a cash offer in 3 minutes
Find out how much your home could sell for in as little as 3 minutes with a no-obligation cash offer.
Estimated market value
$391,600
