Incredible value in HPISD! Experience the timeless charm of this colonial home on an oversized lot in Highland Park. Built in 1917, this property has been lovingly preserved & thoughtfully updated over the years. Featuring a center hall plan with 4 bedrooms, this home boasts original hardwood floors & beautifully proportioned rooms with designer finishes. Walls of windows flood this property w natural light. Gorgeous formals flank the entry & a bright sunroom could also serve as office. The expanded kitchen w marble counters opens to family room that overlooks large landscaped backyard & pool, perfect for entertaining. Four en-suite bedrooms are upstairs, including spacious primary w fireplace, sitting area & updated marble bath. Separate quarters over garage offer additional space for guests. Conveniently located between DCC & SMU and walking distance to Armstrong Elementary & HP Middle School, this colonial gem is a historic treasure in Highland Park.
Sold
Price Unknown
3628 Mockingbird Ln, Highland Park, TX 75205
4beds
4,112sqft
Single Family Residence
Built in 1917
0.28 Acres Lot
$3,081,200 Zestimate®
$--/sqft
$14,526 Estimated rent
Home value
$3,081,200
$2.80M - $3.45M
$14,526/mo
Zestimate® history
Owner options
List your home for rent
$14,526/mo
Rent Zestimate®
Find your next renter with Zillow Rental Manager. Plus, with online applications, you can quickly screen prospective tenants – for free.
$14,526/mo
Rent Zestimate®
Refinance and save
Refinancing to a lower rate could help reduce your monthly payments and save thousands over the life of the loan.
Explore your selling options
Work with a Zillow partner agent
Leverage their expertise and Zillow's premium Showcase listings to get your home seen by more buyers.
Get startedList with your own agent
Get your home in front of millions of buyers by listing it on Zillow.
Learn how to do itSell it yourself
Take full control of how buyers see your home on Zillow by listing For Sale by Owner (FSBO).
List your homeWhat's special
Zillow last checked:
Listing updated:
Listed by:
Molly Hurt 0616626 214-394-1234,
Compass RE Texas, LLC. 214-814-8100,
Marcy Haggar 0648166 214-793-0309,
Compass RE Texas, LLC.
Bought with:
Claire Wilhite
Allie Beth Allman & Assoc.
Source: NTREIS,MLS#: 20505721
Facts & features
Interior
Bedrooms & bathrooms
- Bedrooms: 4
- Bathrooms: 5
- Full bathrooms: 5
Primary bedroom
- Features: Closet Cabinetry, Cedar Closet(s), Dual Sinks, En Suite Bathroom, Fireplace, Garden Tub/Roman Tub, Sitting Area in Primary, Separate Shower, Walk-In Closet(s)
- Level: Second
- Dimensions: 24 x 16
Bedroom
- Features: En Suite Bathroom
- Level: Second
- Dimensions: 12 x 14
Bedroom
- Features: En Suite Bathroom, Fireplace, Walk-In Closet(s)
- Level: Second
- Dimensions: 16 x 13
Bedroom
- Features: En Suite Bathroom
- Level: Second
- Dimensions: 23 x 10
Den
- Features: Built-in Features, Fireplace
- Level: First
- Dimensions: 25 x 15
Dining room
- Level: First
- Dimensions: 14 x 13
Other
- Features: Ceiling Fan(s)
- Level: Second
- Dimensions: 21 x 18
Kitchen
- Features: Breakfast Bar, Built-in Features, Dual Sinks, Eat-in Kitchen, Kitchen Island, Pantry, Stone Counters, Sink
- Level: First
- Dimensions: 23 x 14
Living room
- Features: Fireplace
- Level: First
- Dimensions: 25 x 14
Office
- Level: First
- Dimensions: 21 x 9
Utility room
- Features: Built-in Features, Pantry, Utility Room
- Level: First
- Dimensions: 9 x 6
Heating
- Central, Natural Gas, Zoned
Cooling
- Central Air, Electric, Zoned
Appliances
- Included: Built-In Refrigerator, Double Oven, Dishwasher, Gas Cooktop, Disposal, Microwave, Refrigerator, Warming Drawer
- Laundry: Laundry Chute, Laundry in Utility Room
Features
- Wet Bar, Cedar Closet(s), Chandelier, Decorative/Designer Lighting Fixtures, Eat-in Kitchen, High Speed Internet, Kitchen Island, Open Floorplan, Pantry, Paneling/Wainscoting, Walk-In Closet(s), Wired for Sound
- Flooring: Carpet, Ceramic Tile, Stone, Wood
- Windows: Skylight(s), Window Coverings
- Has basement: No
- Number of fireplaces: 4
- Fireplace features: Bedroom, Decorative, Family Room, Gas Starter, Living Room, Primary Bedroom, Wood Burning
Interior area
- Total interior livable area: 4,112 sqft
Property
Parking
- Total spaces: 2
- Parking features: Additional Parking, Alley Access, Circular Driveway, Door-Single, Garage, Garage Door Opener
- Garage spaces: 2
- Has uncovered spaces: Yes
Features
- Levels: Two
- Stories: 2
- Patio & porch: Patio
- Exterior features: Rain Gutters
- Pool features: Gunite, Heated, In Ground, Pool, Pool Sweep, Pool/Spa Combo
- Fencing: Wood
Lot
- Size: 0.28 Acres
- Dimensions: 75 x 185
- Features: Interior Lot, Landscaped, Sprinkler System, Few Trees
Details
- Parcel number: 6007250000030000
Construction
Type & style
- Home type: SingleFamily
- Architectural style: Colonial,Detached
- Property subtype: Single Family Residence
Materials
- Wood Siding
- Foundation: Pillar/Post/Pier
- Roof: Composition
Condition
- Year built: 1917
Utilities & green energy
- Sewer: Public Sewer
- Water: Public
- Utilities for property: Natural Gas Available, Sewer Available, Separate Meters, Water Available
Community & HOA
Community
- Features: Curbs, Sidewalks
- Security: Security System, Smoke Detector(s)
- Subdivision: DR F J HALLS SUBD
HOA
- Has HOA: No
Location
- Region: Highland Park
Financial & listing details
- Tax assessed value: $2,527,700
- Annual tax amount: $30,540
- Date on market: 6/24/2024
- Cumulative days on market: 198 days
- Listing terms: Cash,Conventional
- Exclusions: Dining Room and Breakfast Room Chandeliers, all TVs
Price history
| Date | Event | Price |
|---|---|---|
| 10/4/2024 | Sold | -- |
Source: NTREIS #20505721 Report a problem | ||
| 9/30/2024 | Pending sale | $2,650,000$644/sqft |
Source: NTREIS #20505721 Report a problem | ||
| 9/24/2024 | Listing removed | $2,650,000$644/sqft |
Source: NTREIS #20505721 Report a problem | ||
| 6/24/2024 | Listing removed | -- |
Source: NTREIS #20505721 Report a problem | ||
| 6/13/2024 | Price change | $2,650,000-3.1%$644/sqft |
Source: NTREIS #20505721 Report a problem | ||
| 5/21/2024 | Price change | $2,735,000-1.8%$665/sqft |
Source: NTREIS #20505721 Report a problem | ||
| 4/10/2024 | Price change | $2,785,000-2.3%$677/sqft |
Source: NTREIS #20505721 Report a problem | ||
| 2/27/2024 | Price change | $2,850,000-3.4%$693/sqft |
Source: NTREIS #20505721 Report a problem | ||
| 1/24/2024 | Listed for sale | $2,950,000+96.7%$717/sqft |
Source: NTREIS #20505721 Report a problem | ||
| 4/14/2018 | Listing removed | $1,499,999$365/sqft |
Source: Allie Beth Allman & Assoc. #13740805 Report a problem | ||
| 4/6/2018 | Pending sale | $1,499,999$365/sqft |
Source: Allie Beth Allman & Assoc. #13740805 Report a problem | ||
| 2/13/2018 | Price change | $1,499,999-6.2%$365/sqft |
Source: Allie Beth Allman & Assoc. #13740805 Report a problem | ||
| 1/28/2018 | Price change | $1,599,000-5.9%$389/sqft |
Source: Allie Beth Allman & Assoc. #13740805 Report a problem | ||
| 12/7/2017 | Listed for sale | $1,699,000$413/sqft |
Source: Allie Beth Allman & Assoc. #13740805 Report a problem | ||
| 9/13/2016 | Sold | -- |
Source: Agent Provided Report a problem | ||
| 7/6/2016 | Pending sale | $1,699,000$413/sqft |
Source: Briggs Freeman Sotheby's International Realty #13398949 Report a problem | ||
| 6/13/2016 | Listed for sale | $1,699,000+18.2%$413/sqft |
Source: Briggs Freeman Sotheby's #13398949 Report a problem | ||
| 11/16/2013 | Listing removed | $1,437,500$350/sqft |
Source: Owner Report a problem | ||
| 10/18/2013 | Listed for sale | $1,437,500$350/sqft |
Source: Owner Report a problem | ||
| 12/17/2008 | Sold | -- |
Source: Agent Provided Report a problem | ||
Public tax history
| Year | Property taxes | Tax assessment |
|---|---|---|
| 2025 | $30,540 +13.8% | $2,527,700 -12.3% |
| 2024 | $26,826 -17.3% | $2,883,410 +47.4% |
| 2023 | $32,447 -11% | $1,956,410 +1.3% |
| 2022 | $36,465 +18.1% | $1,931,960 +23.7% |
| 2021 | $30,877 -2.2% | $1,561,440 |
| 2020 | $31,568 -4.7% | $1,561,440 -3.8% |
| 2019 | $33,130 -3.3% | $1,622,360 |
| 2018 | $34,264 +28.4% | $1,622,360 |
| 2017 | $26,694 +42.5% | $1,622,360 +37% |
| 2016 | $18,730 +22% | $1,184,170 +9% |
| 2015 | $15,352 | $1,086,700 +4.7% |
| 2014 | $15,352 | $1,037,960 |
| 2013 | -- | -- |
| 2012 | -- | -- |
| 2011 | -- | -- |
| 2010 | -- | -- |
| 2009 | -- | -- |
| 2008 | -- | -- |
| 2007 | -- | -- |
| 2005 | -- | -- |
| 2004 | -- | -- |
| 2003 | -- | -- |
| 2002 | -- | -- |
| 2001 | -- | -- |
Find assessor info on the county website
Neighborhood: 75205
Nearby homes
- $1,890,6004 bd3 ba2.9k sqft3634 Mockingbird Ln, Highland Park, TX 75205Off Market

- $1,449,9003 bd3 ba2.2k sqft5504 Mount Vernon St, Highland Park, TX 75205Off Market

- $1,869,9003 bd2 ba2.7k sqft3624 Mockingbird Ln, Highland Park, TX 75205Off Market
- $1,430,2003 bd2 ba2.3k sqft5506 Mount Vernon St, Highland Park, TX 75205Off Market
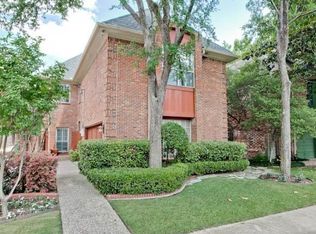
- $2,345,8004 bd4 ba4k sqft3620 Mockingbird Ln, Highland Park, TX 75205Off Market
- $2,522,8006 bd4 ba4.1k sqft3700 Mockingbird Ln, Highland Park, TX 75205Off Market
- $1,990,4004 bd3 ba3k sqft3616 Mockingbird Ln, Highland Park, TX 75205Off Market
- $2,159,5004 bd2 ba3.1k sqft3704 Mockingbird Ln, Highland Park, TX 75205Off Market
Nearby schools
GreatSchools rating
- 10/10Armstrong Elementary SchoolGrades: PK-4Distance: 0.2 mi
- 10/10Highland Park Middle SchoolGrades: 7-8Distance: 0.3 mi
- 9/10Highland Park High SchoolGrades: 9-12Distance: 1.1 mi
Schools provided by the listing agent
- Elementary: Armstrong
- Middle: Highland Park
- High: Highland Park
- District: Highland Park ISD
Source: NTREIS. This data may not be complete. We recommend contacting the local school district to confirm school assignments for this home.
Get a cash offer in 3 minutes
Find out how much your home could sell for in as little as 3 minutes with a no-obligation cash offer.
Estimated market value
$3,081,200
Get a cash offer in 3 minutes
Find out how much your home could sell for in as little as 3 minutes with a no-obligation cash offer.
Estimated market value
$3,081,200
- Texas
- Dallas County
- Highland Park
- 75205
- 3628 Mockingbird Ln
Nearby cities
Nearby zip codes
Other Highland Park Topics
