Newly refreshed, staged, and ready for its next owner! This 6,350-square-foot residence sits on a 36-foot-wide lot on one of Southport Corridor's most desirable streets. Built as a custom home to the highest standards, it offers three levels of well-planned living with 5-6 bedrooms, four full baths, and three half baths. Move-in ready, it combines timeless craftsmanship with modern comfort...a rare offering in the neighborhood! Classical design elements include a brick and limestone facade inspired by London's Hampton Court Palace, high ceilings, oversized millwork, custom built-ins, solid-core doors, and a blend of marble mosaic and white oak flooring. The Christopher Peacock kitchen is both elegant and practical, with extensive storage, top-quality appliances, an oversized island with a breakfast bar, a built-in desk, and banquette seating. The primary suite is a private retreat with a sitting room, vaulted ceiling and balcony, a spa bath with English walnut cabinetry, soaking tub, steam shower, and dual walk-in closets. Additional features include custom closets throughout, dual laundry centers, interior sound insulation, Pella windows with roll-down screens, zoned radiant heat, and a full-height attic for extra storage. Outdoor spaces include a landscaped, gated bluestone patio in front, plus two expansive decks-one off the kitchen and another above the 3-car garage. Ideally located in the Blaine Elementary district, the home is steps from dining, shopping, parks and playgrounds, and the Southport Brown Line station. This is an exceptional opportunity to move right in and enjoy one of Southport Corridor's finest homes, all at a great price!
Closed
$2,775,000
3628 N Lakewood Ave, Chicago, IL 60613
6beds
6,350sqft
Single Family Residence
Built in 2007
4,428 Square Feet Lot
$2,909,400 Zestimate®
$437/sqft
$7,717 Estimated rent
Home value
$2,909,400
$2.62M - $3.23M
$7,717/mo
Zestimate® history
Owner options
List your home for rent
$7,717/mo
Rent Zestimate®
Find your next renter with Zillow Rental Manager. Plus, with online applications, you can quickly screen prospective tenants – for free.
$7,717/mo
Rent Zestimate®
Refinance and save
$16,334/mo
Est. payment
Refinancing to a lower rate could help reduce your monthly payments and save thousands over the life of the loan.
$16,334/mo
Est. payment
Explore your selling options
Work with a Zillow partner agent
Leverage their expertise and Zillow's premium Showcase listings to get your home seen by more buyers.
Get startedList with your own agent
Get your home in front of millions of buyers by listing it on Zillow.
Learn how to do itSell it yourself
Take full control of how buyers see your home on Zillow by listing For Sale by Owner (FSBO).
List your homeWhat's special
High ceilingsExpansive decksLandscaped gated bluestone patioZoned radiant heatSolid-core doorsDual laundry centersBrick and limestone facade
Zillow last checked:
Listing updated:
Listed by:
Jennifer Ames (773)908-3632,
Engel & Voelkers Chicago
Bought with:
Katie Wells
Jameson Sotheby's Intl Realty
Source: MRED as distributed by MLS GRID,MLS#: 12448743
Facts & features
Interior
Bedrooms & bathrooms
- Bedrooms: 6
- Bathrooms: 7
- Full bathrooms: 4
- 1/2 bathrooms: 3
Rooms
- Room types: Foyer, Bedroom 5, Eating Area, Bedroom 6, Mud Room, Sitting Room, Deck, Exercise Room, Recreation Room
Primary bedroom
- Features: Flooring (Carpet), Bathroom (Full)
- Level: Second
- Area: 270 Square Feet
- Dimensions: 18X15
Bedroom 2
- Features: Flooring (Carpet)
- Level: Second
- Area: 156 Square Feet
- Dimensions: 12X13
Bedroom 3
- Features: Flooring (Carpet)
- Level: Second
- Area: 156 Square Feet
- Dimensions: 12X13
Bedroom 4
- Features: Flooring (Carpet)
- Level: Second
- Area: 144 Square Feet
- Dimensions: 12X12
Bedroom 5
- Features: Flooring (Carpet)
- Level: Lower
- Area: 169 Square Feet
- Dimensions: 13X13
Bedroom 6
- Features: Flooring (Carpet)
- Level: Lower
- Area: 120 Square Feet
- Dimensions: 10X12
Deck
- Features: Flooring (Other)
- Level: Main
- Area: 522 Square Feet
- Dimensions: 29X18
Deck
- Features: Flooring (Other)
- Level: Main
- Area: 522 Square Feet
- Dimensions: 29X18
Dining room
- Features: Flooring (Hardwood)
- Level: Main
- Area: 224 Square Feet
- Dimensions: 16X14
Eating area
- Features: Flooring (Hardwood)
- Level: Main
- Area: 63 Square Feet
- Dimensions: 09X07
Exercise room
- Features: Flooring (Other)
- Level: Lower
- Area: 192 Square Feet
- Dimensions: 16X12
Family room
- Features: Flooring (Hardwood)
- Level: Main
- Area: 368 Square Feet
- Dimensions: 16X23
Foyer
- Features: Flooring (Marble)
- Level: Main
- Area: 128 Square Feet
- Dimensions: 08X16
Kitchen
- Features: Kitchen (Eating Area-Breakfast Bar, Eating Area-Table Space, Island, Pantry-Butler), Flooring (Hardwood)
- Level: Main
- Area: 253 Square Feet
- Dimensions: 11X23
Laundry
- Features: Flooring (Porcelain Tile)
- Level: Second
- Area: 40 Square Feet
- Dimensions: 05X08
Living room
- Features: Flooring (Hardwood)
- Level: Main
- Area: 272 Square Feet
- Dimensions: 16X17
Mud room
- Features: Flooring (Stone)
- Level: Main
- Area: 36 Square Feet
- Dimensions: 04X09
Recreation room
- Features: Flooring (Carpet)
- Level: Lower
- Area: 650 Square Feet
- Dimensions: 26X25
Sitting room
- Features: Flooring (Carpet)
- Level: Second
- Area: 224 Square Feet
- Dimensions: 16X14
Heating
- Natural Gas, Forced Air, Radiant, Zoned, Radiant Floor
Cooling
- Central Air, Zoned
Appliances
- Included: Double Oven, Range, Microwave, Dishwasher, High End Refrigerator, Bar Fridge, Washer, Dryer, Disposal, Wine Refrigerator, Humidifier
- Laundry: Upper Level, Multiple Locations
Features
- Cathedral Ceiling(s), Wet Bar
- Flooring: Hardwood
- Windows: Skylight(s)
- Basement: Finished,Exterior Entry,Full,Daylight
- Attic: Finished,Pull Down Stair
- Number of fireplaces: 3
- Fireplace features: Wood Burning, Gas Starter, Family Room, Living Room, Master Bedroom
Interior area
- Total structure area: 0
- Total interior livable area: 6,350 sqft
Property
Parking
- Total spaces: 3
- Parking features: Garage Door Opener, On Site, Garage Owned, Detached, Garage
- Garage spaces: 3
- Has uncovered spaces: Yes
Accessibility
- Accessibility features: No Disability Access
Features
- Stories: 2
- Patio & porch: Roof Deck, Deck, Patio
- Exterior features: Balcony
- Fencing: Fenced
Lot
- Size: 4,428 Square Feet
- Dimensions: 36 X 123
- Features: Landscaped
Details
- Parcel number: 14201240330000
- Special conditions: List Broker Must Accompany
- Other equipment: Sump Pump
Construction
Type & style
- Home type: SingleFamily
- Property subtype: Single Family Residence
Materials
- Brick, Limestone
- Foundation: Concrete Perimeter
Condition
- New construction: No
- Year built: 2007
Utilities & green energy
- Electric: Circuit Breakers, 200+ Amp Service
- Sewer: Public Sewer
- Water: Lake Michigan
Community & HOA
Community
- Security: Security System
HOA
- Services included: None
Location
- Region: Chicago
Financial & listing details
- Price per square foot: $437/sqft
- Tax assessed value: $2,380,000
- Annual tax amount: $45,718
- Date on market: 8/18/2025
- Listing terms: Cash
- Ownership: Fee Simple
Price history
| Date | Event | Price |
|---|---|---|
| 9/29/2025 | Sold | $2,775,000-7.2%$437/sqft |
Source:  MRED as distributed by MLS GRID #12448743 Report a problem MRED as distributed by MLS GRID #12448743 Report a problem | ||
| 9/11/2025 | Pending sale | $2,990,000$471/sqft |
Source: MRED as distributed by MLS GRID #12448743 Report a problem | ||
| 9/2/2025 | Contingent | $2,990,000$471/sqft |
Source: MRED as distributed by MLS GRID #12448743 Report a problem | ||
| 4/22/2025 | Price change | $2,990,000-2.8%$471/sqft |
Source: MRED as distributed by MLS GRID #12344517 Report a problem | ||
| 3/10/2025 | Price change | $3,075,000-2.3%$484/sqft |
Source: MRED as distributed by MLS GRID #12308419 Report a problem | ||
| 1/28/2025 | Listed for sale | $3,149,000$496/sqft |
Source: MRED as distributed by MLS GRID #12267429 Report a problem | ||
| 1/19/2025 | Contingent | $3,149,000$496/sqft |
Source: MRED as distributed by MLS GRID #12267429 Report a problem | ||
| 9/3/2024 | Price change | $3,149,000-4.5%$496/sqft |
Source: MRED as distributed by MLS GRID #12127679 Report a problem | ||
| 8/12/2024 | Listed for sale | $3,299,000+21.7%$520/sqft |
Source: MRED as distributed by MLS GRID #12127679 Report a problem | ||
| 12/17/2014 | Sold | $2,710,000-6.2%$427/sqft |
Source: MRED as distributed by MLS GRID #08747249 Report a problem | ||
| 11/11/2014 | Pending sale | $2,889,000$455/sqft |
Source: Coldwell Banker Residential Brokerage - Lincoln Park Plaza #08747249 Report a problem | ||
| 11/11/2014 | Listed for sale | $2,889,000$455/sqft |
Source: Coldwell Banker Residential Brokerage - Lincoln Park Plaza #08747249 Report a problem | ||
| 11/11/2014 | Pending sale | $2,889,000$455/sqft |
Source: Coldwell Banker Residential Brokerage - Lincoln Park Plaza #08747249 Report a problem | ||
| 10/8/2014 | Price change | $2,889,000-3.5%$455/sqft |
Source: Coldwell Banker Residential Brokerage - Lincoln Park Plaza #08747249 Report a problem | ||
| 7/22/2014 | Price change | $2,995,000-3.4%$472/sqft |
Source: Coldwell Banker Residential Brokerage - Lincoln Park Plaza #08747249 Report a problem | ||
| 4/8/2014 | Listed for sale | $3,100,000+175.6%$488/sqft |
Source: Coldwell Banker Residential Brokerage - Lincoln Park Plaza #08747249 Report a problem | ||
| 10/11/2005 | Sold | $1,125,000+31.6%$177/sqft |
Source: Public Record Report a problem | ||
| 5/6/2005 | Sold | $855,000$135/sqft |
Source: Public Record Report a problem | ||
Public tax history
| Year | Property taxes | Tax assessment |
|---|---|---|
| 2024 | $47,154 +3.1% | $238,000 +8.2% |
| 2023 | $45,718 +2.6% | $220,000 |
| 2022 | $44,547 +2.2% | $220,000 |
| 2021 | $43,570 -20.6% | $220,000 -11.8% |
| 2020 | $54,905 +2% | $249,568 -8% |
| 2019 | $53,812 +1.7% | $271,270 |
| 2018 | $52,906 +32.3% | $271,270 +43.4% |
| 2017 | $39,994 +5.6% | $189,161 |
| 2016 | $37,887 +9.3% | $189,161 |
| 2015 | $34,663 +33.1% | $189,161 +34.8% |
| 2014 | $26,040 +2% | $140,350 |
| 2013 | $25,526 +1.4% | $140,350 |
| 2012 | $25,185 +0.6% | $140,350 -9.2% |
| 2011 | $25,039 -8.1% | $154,515 -7.7% |
| 2010 | $27,253 +4.4% | $167,481 |
| 2009 | $26,116 +9.1% | $167,481 +0.4% |
| 2008 | $23,932 +50% | $166,831 +48.6% |
| 2007 | $15,950 +43.4% | $112,305 +65% |
| 2005 | $11,122 +1% | $68,064 |
| 2004 | $11,010 +2.2% | $68,064 |
| 2003 | $10,770 +27.3% | $68,064 +44.5% |
| 2002 | $8,462 +8.4% | $47,101 |
| 2001 | $7,806 +20.6% | $47,101 |
| 2000 | $6,470 -0.7% | $47,101 +39.8% |
| 1999 | $6,514 | $33,680 |
Find assessor info on the county website
Neighborhood: Wrigleyville
Nearby homes
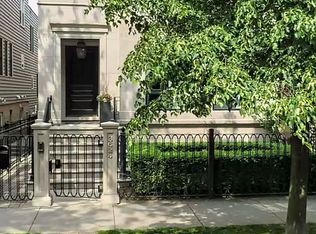
- $2,511,0205 bd6 ba3.4k sqft3624 N Lakewood Ave, Chicago, IL 60613Off Market
- $773,100-- bd-- ba7.1k sqft3632 N Lakewood Ave #2, Chicago, IL 60613Off Market
- $1,079,1003 bd2 ba1.8k sqft3632 N Lakewood Ave #1, Chicago, IL 60613Off Market
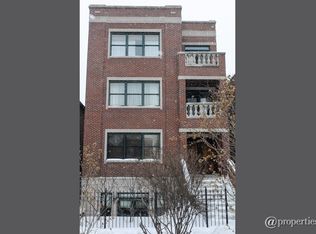
- $933,8003 bd2 ba1.8k sqft3632 N Lakewood Ave #3, Chicago, IL 60613Off Market
- $812,8002 bd2 ba1.4k sqft3620 N Lakewood Ave #D, Chicago, IL 60613Off Market
- $2,509,4004 bd3 ba3.4k sqft3634 N Lakewood Ave, Chicago, IL 60613Off Market
- $708,4002 bd2 ba1.6k sqft3618 N Lakewood Ave, Chicago, IL 60613Off Market
- $593,0003 bd2 ba-- sqft3618 N Lakewood Ave APT F, Chicago, IL 60613Sold
Nearby schools
GreatSchools rating
- 9/10Blaine Elementary SchoolGrades: PK-8Distance: 0.3 mi
- 3/10Lake View High SchoolGrades: 9-12Distance: 0.6 mi
Schools provided by the listing agent
- Elementary: Blaine Elementary School
- Middle: Blaine Elementary School
- High: Lake View High School
- District: 299
Source: MRED as distributed by MLS GRID. This data may not be complete. We recommend contacting the local school district to confirm school assignments for this home.
Get a cash offer in 3 minutes
Find out how much your home could sell for in as little as 3 minutes with a no-obligation cash offer.
Estimated market value
$2,909,400
Get a cash offer in 3 minutes
Find out how much your home could sell for in as little as 3 minutes with a no-obligation cash offer.
Estimated market value
$2,909,400
- Illinois
- Cook County
- Chicago
- 60613
- Wrigleyville
- 3628 N Lakewood Ave
Nearby cities
Nearby neighborhoods
Nearby zip codes
Other Chicago Topics
