***MULTIPLE OFFERS RECEIVED; HIGHEST & BEST DUE MONDAY (9/14) BY 6:00 PM. NO ESCALATION CLAUSES***Classic Chicago charm welcomes you to this inviting 2 bedroom, 1.5 bath home. The light and bright living room features a beautiful bay window that lets in tons of natural light and flows perfectly into the dining room. The eat in kitchen offers plenty space for a table or the addition of an island along with newer stainless steel appliances (2024) and updated LVP flooring. A charming sunroom overlooking the backyard provides a extension of the living space and features newer LVP flooring. Both bedrooms are on the main level and feature hardwood floors & multiple windows and share the full bath with a soaking tub. The full finished basement adds valuable additional living space with a generous family room, convenient half bath, and an extra large laundry room with abundant storage. Outside, enjoy the partially fenced backyard and patio-perfect for gatherings, gardening, or simply relaxing outdoors. The detached one car garage adds convenience and storage. Recent improvements include new windows (2021) and a new water heater (2024). Located on a quiet street with easy access to public transportation, shopping and dining - This is the perfect place to start your next chapter.
Contingent
$345,000
3628 N Nottingham Ave, Chicago, IL 60634
2beds
--sqft
Single Family Residence
Built in 1951
3,810 Square Feet Lot
$-- Zestimate®
$--/sqft
$-- HOA
What's special
Beautiful bay windowEat in kitchenUpdated lvp flooring
- 9 days
- 844
- 111
Likely to sell faster than
Zillow last checked:
Listing updated:
Listed by:
Tara Leinenweber (312)836-4263,
Redfin Corporation
Source: MRED as distributed by MLS GRID,MLS#: 12754150
Facts & features
Interior
Bedrooms & bathrooms
- Bedrooms: 2
- Bathrooms: 2
- Full bathrooms: 1
- 1/2 bathrooms: 1
Rooms
- Room types: Sun Room
Primary bedroom
- Features: Flooring (Hardwood)
- Level: Main
- Area: 140 Square Feet
- Dimensions: 14X10
Bedroom 2
- Features: Flooring (Hardwood)
- Level: Main
- Area: 120 Square Feet
- Dimensions: 12X10
Dining room
- Features: Flooring (Carpet)
- Level: Main
- Area: 120 Square Feet
- Dimensions: 10X12
Family room
- Features: Flooring (Vinyl)
- Level: Basement
- Area: 660 Square Feet
- Dimensions: 30X22
Kitchen
- Features: Kitchen (Eating Area-Table Space), Flooring (Luxury Vinyl)
- Level: Main
- Area: 180 Square Feet
- Dimensions: 15X12
Laundry
- Features: Flooring (Vinyl)
- Level: Basement
- Area: 330 Square Feet
- Dimensions: 15X22
Living room
- Features: Flooring (Carpet)
- Level: Main
- Area: 224 Square Feet
- Dimensions: 14X16
Sun room
- Features: Flooring (Luxury Vinyl)
- Level: Main
- Area: 152 Square Feet
- Dimensions: 8X19
Heating
- Natural Gas, Forced Air
Cooling
- Central Air
Appliances
- Included: Range, Refrigerator, Washer, Dryer, Stainless Steel Appliance(s)
- Laundry: Gas Dryer Hookup, In Unit, Sink
Features
- Dining Combo
- Flooring: Hardwood, Carpet
- Doors: Storm Door(s)
- Windows: Screens, Bay Window(s), Blinds
- Basement: Finished,Exterior Entry,Full
- Attic: Full,Unfinished
Interior area
- Total structure area: 0
Property
Parking
- Total spaces: 1
- Parking features: Off Alley, Garage Door Opener, Yes, Garage Owned, Detached, Garage
- Garage spaces: 1
- Has uncovered spaces: Yes
Accessibility
- Accessibility features: No Disability Access
Features
- Stories: 1
- Patio & porch: Patio
- Fencing: Fenced
Lot
- Size: 3,810 Square Feet
Details
- Parcel number: 13191280340000
- Special conditions: None
- Other equipment: Ceiling Fan(s), Sump Pump, Backup Sump Pump;
Construction
Type & style
- Home type: SingleFamily
- Property subtype: Single Family Residence
Materials
- Brick
- Foundation: Concrete Perimeter
- Roof: Asphalt
Condition
- New construction: No
- Year built: 1951
Utilities & green energy
- Sewer: Public Sewer
- Water: Public
Community & HOA
Community
- Features: Park, Curbs, Sidewalks, Street Lights, Street Paved
- Security: Carbon Monoxide Detector(s)
HOA
- Services included: None
Location
- Region: Chicago
Financial & listing details
- Tax assessed value: $290,000
- Annual tax amount: $6,828
- Date on market: 9/10/2026
- Ownership: Fee Simple
Estimated market value
Not available
Estimated sales range
Not available
Not available
Price history
| Date | Event | Price |
|---|---|---|
| 9/16/2026 | Contingent | $345,000 |
Source:  MRED as distributed by MLS GRID #12754150 Report a problem MRED as distributed by MLS GRID #12754150 Report a problem | ||
| 9/10/2026 | Listed for sale | $345,000 |
Source: MRED as distributed by MLS GRID #12754150 Report a problem | ||
Public tax history
| Year | Property taxes | Tax assessment |
|---|---|---|
| 2024 | $5,829 -4.8% | $29,000 |
| 2023 | $6,122 +2.6% | $29,000 |
| 2022 | $5,968 +2.3% | $29,000 |
| 2021 | $5,835 +20.4% | $29,000 +33.3% |
| 2020 | $4,848 -1.3% | $21,749 -11% |
| 2019 | $4,913 +1.7% | $24,438 |
| 2018 | $4,830 +5.4% | $24,438 +14.9% |
| 2017 | $4,582 +7.5% | $21,274 |
| 2016 | $4,263 +9.3% | $21,274 |
| 2015 | $3,901 -0.7% | $21,274 +0.5% |
| 2014 | $3,929 +2% | $21,163 |
| 2013 | $3,852 +1.3% | $21,163 |
| 2012 | $3,801 -17.1% | $21,163 -25.2% |
| 2011 | $4,585 +26.7% | $28,276 |
| 2010 | $3,618 +33.7% | $28,276 |
| 2009 | $2,706 +3.3% | $28,276 -13.1% |
| 2008 | $2,620 -16.8% | $32,525 |
| 2007 | $3,149 +25% | $32,525 |
| 2006 | $2,519 -5.7% | $32,525 +37.6% |
| 2005 | $2,672 +2.4% | $23,634 |
| 2004 | $2,609 +3.6% | $23,634 |
| 2003 | $2,518 -5% | $23,634 +34.5% |
| 2002 | $2,650 +5.9% | $17,572 |
| 2001 | $2,503 +10.7% | $17,572 |
| 2000 | $2,262 | $17,572 +18.3% |
| 1999 | $2,262 | $14,860 |
Find assessor info on the county website
Monthly payment
Est. payment
Payment breakdown
Explore the cost of this home by adjusting the details. Changes won't be saved.Climate risks
Neighborhood: Dunning
Nearby schools
Schools provided by the listing agent
- Elementary: Bridge Elementary School
- Middle: Bridge Elementary School
- High: Steinmetz Academic Centre Senior
- District: 299
Source: MRED as distributed by MLS GRID. This data may not be complete. We recommend contacting the local school district to confirm school assignments for this home.


Similar homes
- $349,0005 bd3 ba1.3k sqft3109 N Newland Ave, Chicago, IL 60634New
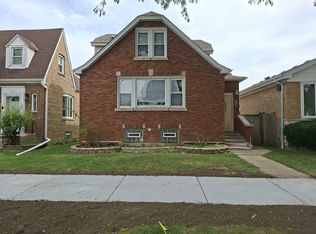 MLS ID #12762890, Antonio Amra, Chicago Residences. MRED as distributed by MLS GRID
 - $379,9003 bd2 ba1.3k sqft2828 N Melvina Ave, Chicago, IL 60634New
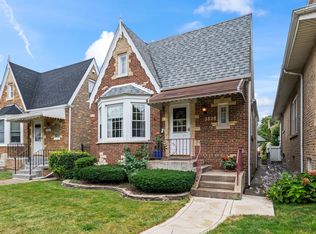 MLS ID #12757995, Maria DelBoccio, @properties Christie's International Real Estate. MRED as distributed by MLS GRID
 - $350,0002 bd2 ba1.5k sqft3258 N Harlem Ave Unit 503, Chicago, IL 60634New
 MLS ID #12764097, Peter Drossos, Peter Drossos Real Estate. MRED as distributed by MLS GRID
 - $299,9003 bd1 ba660 sqft3816 N Odell Ave, Chicago, IL 60634New
 MLS ID #12763346, Jenny Lima, RE/MAX 10. MRED as distributed by MLS GRID
