At the top of coveted Timberhill this exquisite home features phenomenal views over the rooftops of Corvallis to the Coast Range & Marys Peak. Massive windows and sensational light help you escape into this PNW dream home w/ gourmet kitchen, gas fireplace, gorgeous hardwood floors w/ cherry inlay, and primary suite on the main level. Main floor features formal dining, 2 bedrooms + office, breakfast nook, and expansive deck. Lower level has additional family room, wet bar, & 2 bedrooms + workout/bonus room.
Sold for $1,320,000
Listed by: Connected Real Estate Group • JODI ELLIOTT • Contact: 541-368-8391
Bought with: Town & Country Realty
$1,320,000
3628 NW Bunting Dr, Corvallis, OR 97330
4beds
4,234sqft
Single Family Residence
Built in 2006
9,583 Square Feet Lot
$1,330,600 Zestimate®
$312/sqft
$4,892 Estimated rent
Home value
$1,330,600
$1.20M - $1.48M
$4,892/mo
Zestimate® history
Owner options
List your home for rent
$4,892/mo
Rent Zestimate®
Find your next renter with Zillow Rental Manager. Plus, with online applications, you can quickly screen prospective tenants – for free.
$4,892/mo
Rent Zestimate®
Refinance and save
$6,913/mo
Est. payment
Refinancing to a lower rate could help reduce your monthly payments and save thousands over the life of the loan.
$6,913/mo
Est. payment
Explore your selling options
Work with a Zillow partner agent
Leverage their expertise and Zillow's premium Showcase listings to get your home seen by more buyers.
Get startedList with your own agent
Get your home in front of millions of buyers by listing it on Zillow.
Learn how to do itSell it yourself
Take full control of how buyers see your home on Zillow by listing For Sale by Owner (FSBO).
List your homeWhat's special
Gas fireplaceCustom-built fireplaceOpen light-filled living spaceFormal diningPhenomenal viewsAbundant workspaceLow-maintenance yard
Zillow last checked:
Listing updated:
Listed by:
JODI ELLIOTT Cell:541-368-8391,
Connected Real Estate Group
Bought with:
MICHELLE FOWLER
Town & Country Realty
Source: WVMLS,MLS#: 829265
Facts & features
Interior
Bedrooms & bathrooms
- Bedrooms: 4
- Bathrooms: 3
- Full bathrooms: 3
- Main level bathrooms: 2
Primary bedroom
- Level: Main
Bedroom 2
- Level: Main
Bedroom 3
- Level: Lower
Bedroom 4
- Level: Lower
Dining room
- Features: Formal
- Level: Main
Family room
- Level: Lower
Kitchen
- Level: Main
Living room
- Level: Main
Heating
- Forced Air, Natural Gas
Cooling
- Central Air
Appliances
- Included: Dishwasher, Disposal, Built-In Range, Convection Oven, Gas Range, Microwave, Range Included, Gas Water Heater
- Laundry: Lower Level
Features
- Breakfast Room/Nook, Office, Other(Refer to Remarks), Rec Room, High Speed Internet
- Flooring: Carpet, Tile, Wood
- Has fireplace: Yes
- Fireplace features: Family Room, Gas, Living Room
Interior area
- Total structure area: 4,234
- Total interior livable area: 4,234 sqft
Property
Parking
- Total spaces: 3
- Parking features: Attached
- Attached garage spaces: 3
Features
- Levels: Two
- Stories: 2
- Patio & porch: Covered Deck, Covered Patio, Deck, Patio
- Exterior features: Khaki
- Fencing: Partial
- Has view: Yes
- View description: Mountain(s)
Lot
- Size: 9,583 Square Feet
Details
- Parcel number: 11522BB01700
- Zoning: RS3.5
Construction
Type & style
- Home type: SingleFamily
- Property subtype: Single Family Residence
Materials
- Fiber Cement, Lap Siding
- Foundation: Continuous, Slab
- Roof: Composition,Shingle
Condition
- New construction: No
- Year built: 2006
Utilities & green energy
- Electric: Lower/Basement
- Sewer: Public Sewer
Community & HOA
Community
- Security: Security System Owned
- Subdivision: Meadowridge Phase II
HOA
- Has HOA: Yes
- HOA fee: $375 semi-annually
Location
- Region: Corvallis
Financial & listing details
- Price per square foot: $312/sqft
- Tax assessed value: $1,054,680
- Annual tax amount: $11,744
- Price range: $1.3M - $1.3M
- Date on market: 6/5/2025
- Listing agreement: Exclusive Right To Sell
- Listing terms: Cash,Conventional,VA Loan,ODVA
Price history
| Date | Event | Price |
|---|---|---|
| 6/30/2025 | Sold | $1,320,000-2.2%$312/sqft |
Source:  WVMLS #829265 Report a problem WVMLS #829265 Report a problem | ||
| 6/19/2025 | Pending sale | $1,350,000$319/sqft |
Source: WVMLS #829265 Report a problem | ||
| 6/10/2025 | Contingent | $1,350,000$319/sqft |
Source: WVMLS #829265 Report a problem | ||
| 6/5/2025 | Listed for sale | $1,350,000+64.8%$319/sqft |
Source: WVMLS #829265 Report a problem | ||
| 6/29/2017 | Sold | $819,000$193/sqft |
Source: Public Record Report a problem | ||
| 5/5/2017 | Pending sale | $819,000$193/sqft |
Source: Coldwell Banker Valley Brokers #717685 Report a problem | ||
| 5/3/2017 | Listed for sale | $819,000+506.7%$193/sqft |
Source: Coldwell Banker Valley Brokers #717685 Report a problem | ||
| 1/18/2006 | Sold | $135,000+4.7%$32/sqft |
Source: Public Record Report a problem | ||
| 3/15/2005 | Sold | $129,000$30/sqft |
Source: Public Record Report a problem | ||
Public tax history
| Year | Property taxes | Tax assessment |
|---|---|---|
| 2024 | $11,391 +3% | $611,338 +3% |
| 2023 | $11,058 +3% | $593,532 +3% |
| 2022 | $10,735 +3.4% | $576,245 +3% |
| 2021 | $10,379 +3.7% | $559,461 +3% |
| 2020 | $10,013 +5.2% | $543,166 +3% |
| 2019 | $9,515 -3% | $527,346 +3% |
| 2018 | $9,809 +2.5% | $511,986 +3% |
| 2017 | $9,565 +13.9% | $497,074 +3% |
| 2016 | $8,401 | $482,596 +3% |
| 2015 | $8,401 +1.7% | $468,540 +3% |
| 2014 | $8,261 +1.8% | $454,893 +6.1% |
| 2012 | $8,115 | $428,781 +6.1% |
| 2010 | -- | $404,167 +3% |
| 2009 | -- | $392,395 +3% |
| 2008 | -- | $380,966 +5.9% |
| 2007 | -- | $359,741 +249.4% |
| 2006 | -- | $102,951 +2916.4% |
| 2005 | -- | $3,413 |
Find assessor info on the county website
Neighborhood: 97330
Nearby homes
- $1,132,4004 bd3 ba4.8k sqft3650 NW Bunting Dr, Corvallis, OR 97330Off Market
- $923,8004 bd3 ba3.3k sqft3610 NW Bunting Dr, Corvallis, OR 97330Off Market
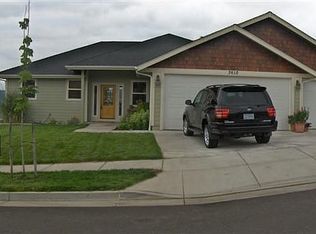
- $860,1005 bd3 ba2.6k sqft3621 NW Goldfinch Dr, Corvallis, OR 97330Off Market
- $750,0003 bd2 ba1.9k sqft3609 NW Goldfinch Dr, Corvallis, OR 97330Sold
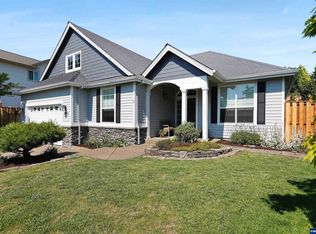
- $1,546,5300.333 Acres3615 NW Bunting Dr, Corvallis, OR 97330Off Market
- $1,046,5300.46 Acres3637 NW Bunting Dr, Corvallis, OR 97330Off Market
- $1,046,1004 bd4 ba3.9k sqft3637 NW Goldfinch Dr, Corvallis, OR 97330Off Market
- $1,315,6004 bd4 ba4k sqft3662 NW Bunting Dr, Corvallis, OR 97330Off Market
Nearby schools
GreatSchools rating
- 7/10Wilson Elementary SchoolGrades: K-5Distance: 1.6 mi
- 7/10Cheldelin Middle SchoolGrades: 6-8Distance: 2.5 mi
- 7/10Crescent Valley High SchoolGrades: 9-12Distance: 1.4 mi
Schools provided by the listing agent
- Elementary: Bessie Coleman
- Middle: Cheldelin
- High: Crescent Valley
Source: WVMLS. This data may not be complete. We recommend contacting the local school district to confirm school assignments for this home.
Get a cash offer in 3 minutes
Find out how much your home could sell for in as little as 3 minutes with a no-obligation cash offer.
Estimated market value
$1,330,600
Get a cash offer in 3 minutes
Find out how much your home could sell for in as little as 3 minutes with a no-obligation cash offer.
Estimated market value
$1,330,600
- Oregon
- Benton County
- Corvallis
- 97330
- 3628 NW Bunting Dr
Nearby cities
Nearby neighborhoods
Nearby zip codes
Other Corvallis Topics
