Located at 3628 Paddington CIR, Indianapolis, IN, this single-family residence offers an inviting home, ready for you to move in. The living room welcomes you with its high ceiling and vaulted ceiling, creating an airy and expansive atmosphere where natural light dances throughout the space, while the fireplace promises cozy evenings and a warm ambiance. Imagine relaxing in this comfortable setting, where the cares of the day simply melt away. The kitchen offers a timeless design with shaker cabinets, providing both beauty and functionality, ensuring a delightful experience whether you're preparing a simple meal or hosting a gathering. Both bathrooms feature a double vanity, offering convenience and ample space, making your morning routine a breeze. This property offers a laundry room, patio, deck, and fenced backyard, providing practical spaces for living and leisure. With 1640 square feet of living area on a generous .29 acre lot, this 3-bedroom, 2-full bathroom residence provides a wonderful opportunity to create lasting memories.
Sold
$230,000
3628 Paddington Cir, Indianapolis, IN 46268
3beds
1,640sqft
Residential, Single Family Residence
Built in 1987
0.29 Acres Lot
$231,500 Zestimate®
$140/sqft
$2,008 Estimated rent
Home value
$231,500
$213,000 - $252,000
$2,008/mo
Zestimate® history
Owner options
List your home for rent
$2,008/mo
Rent Zestimate®
Find your next renter with Zillow Rental Manager. Plus, with online applications, you can quickly screen prospective tenants – for free.
$2,008/mo
Rent Zestimate®
Refinance and save
$1,520/mo
Est. payment
Refinancing to a lower rate could help reduce your monthly payments and save thousands over the life of the loan.
$1,520/mo
Est. payment
Explore your selling options
Work with a Zillow partner agent
Leverage their expertise and Zillow's premium Showcase listings to get your home seen by more buyers.
Get startedList with your own agent
Get your home in front of millions of buyers by listing it on Zillow.
Learn how to do itSell it yourself
Take full control of how buyers see your home on Zillow by listing For Sale by Owner (FSBO).
List your homeWhat's special
Fenced backyardDouble vanityWarm ambianceHigh ceilingNatural lightVaulted ceilingCozy evenings
Zillow last checked:
Listing updated:
Listed by:
Lindsey Smalling 317-435-5914,
F.C. Tucker Company,
Jordan Wirth
Bought with:
Jan Brown
F.C. Tucker Company
Source: MIBOR as distributed by MLS GRID,MLS#: 22048586
Facts & features
Interior
Bedrooms & bathrooms
- Bedrooms: 3
- Bathrooms: 2
- Full bathrooms: 2
- Main level bathrooms: 2
- Main level bedrooms: 3
Primary bedroom
- Level: Main
- Area: 165 Square Feet
- Dimensions: 15x11
Bedroom 2
- Level: Main
- Area: 120 Square Feet
- Dimensions: 12X10
Bedroom 3
- Level: Main
- Area: 110 Square Feet
- Dimensions: 11X10
Breakfast room
- Level: Main
- Area: 81 Square Feet
- Dimensions: 09X09
Great room
- Level: Main
- Area: 513 Square Feet
- Dimensions: 27x19
Kitchen
- Level: Main
- Area: 80 Square Feet
- Dimensions: 10X08
Laundry
- Level: Main
- Area: 54 Square Feet
- Dimensions: 09X06
Library
- Level: Main
- Area: 90 Square Feet
- Dimensions: 10X09
Heating
- Electric
Cooling
- Central Air
Appliances
- Included: Dishwasher, Disposal, Microwave, Electric Oven, Range Hood, Electric Water Heater
Features
- Cathedral Ceiling(s), Entrance Foyer
- Windows: Wood Work Painted
- Has basement: No
- Number of fireplaces: 1
- Fireplace features: Great Room, Wood Burning
Interior area
- Total structure area: 1,640
- Total interior livable area: 1,640 sqft
Property
Parking
- Total spaces: 2
- Parking features: Attached
- Attached garage spaces: 2
Features
- Levels: One
- Stories: 1
- Patio & porch: Deck, Covered
- Fencing: Fenced,Full
- Has view: Yes
- View description: Neighborhood
Lot
- Size: 0.29 Acres
- Features: Cul-De-Sac, Mature Trees, Wooded
Details
- Parcel number: 490330106012000600
- Special conditions: As Is
- Horse amenities: None
Construction
Type & style
- Home type: SingleFamily
- Architectural style: Ranch,Traditional
- Property subtype: Residential, Single Family Residence
Materials
- Wood Siding, Wood Brick
- Foundation: Slab
Condition
- New construction: No
- Year built: 1987
Utilities & green energy
- Water: Public
Community & HOA
Community
- Subdivision: Crooked Creek Heights
HOA
- Has HOA: No
Location
- Region: Indianapolis
Financial & listing details
- Price per square foot: $140/sqft
- Tax assessed value: $245,000
- Annual tax amount: $2,222
- Date on market: 7/4/2025
- Cumulative days on market: 5 days
Price history
| Date | Event | Price |
|---|---|---|
| 8/8/2025 | Sold | $230,000+2.2%$140/sqft |
Source:  MIBOR as distributed by MLS GRID #22048586 Report a problem MIBOR as distributed by MLS GRID #22048586 Report a problem | ||
| 7/9/2025 | Pending sale | $225,000$137/sqft |
Source: MIBOR as distributed by MLS GRID #22048586 Report a problem | ||
| 7/4/2025 | Listed for sale | $225,000+78.6%$137/sqft |
Source: MIBOR as distributed by MLS GRID #22048586 Report a problem | ||
| 7/9/2001 | Sold | $126,000$77/sqft |
Source: MIBOR as distributed by MLS GRID #2105661 Report a problem | ||
Public tax history
| Year | Property taxes | Tax assessment |
|---|---|---|
| 2025 | $2,956 +17.5% | $245,000 -7% |
| 2024 | $2,515 +13.2% | $263,300 +5.7% |
| 2023 | $2,222 +22.1% | $249,000 +13.4% |
| 2022 | $1,820 +8% | $219,600 +22.2% |
| 2021 | $1,685 +8.1% | $179,700 +8.1% |
| 2020 | $1,559 +6.3% | $166,300 +8.1% |
| 2019 | $1,467 +3% | $153,900 +6.4% |
| 2018 | $1,424 -1.8% | $144,600 +5.3% |
| 2017 | $1,450 +9.9% | $137,300 +2.4% |
| 2016 | $1,319 +6.3% | $134,100 +7.5% |
| 2014 | $1,241 +6.7% | $124,700 +3.4% |
| 2013 | $1,164 | $120,600 -4.5% |
| 2012 | $1,164 | $126,300 +0.4% |
| 2011 | -- | $125,800 +5% |
| 2010 | $937 -1.1% | $119,800 -2.4% |
| 2009 | $947 | $122,700 -6.8% |
| 2007 | -- | $131,600 -0.9% |
| 2006 | -- | $132,800 +12.5% |
| 2005 | -- | $118,000 |
| 2004 | -- | $118,000 |
| 2003 | -- | $118,000 +63.9% |
| 2002 | -- | $72,000 +200% |
| 2001 | -- | $24,000 |
| 2000 | -- | $24,000 |
Find assessor info on the county website
Neighborhood: Augusta-New Augusta
Nearby homes
- $282,3003 bd2 ba1.5k sqft3636 Paddington Cir, Indianapolis, IN 46268Off Market
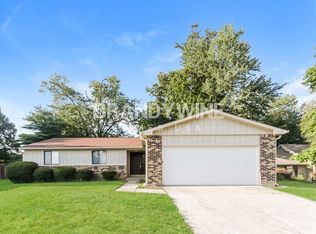
- $298,0003 bd2 ba1.7k sqft3620 Paddington Cir, Indianapolis, IN 46268Off Market
- $283,8003 bd1 ba2.5k sqft3644 Paddington Cir, Indianapolis, IN 46268Off Market
- $296,3003 bd2 ba1.6k sqft3616 Paddington Cir, Indianapolis, IN 46268Off Market
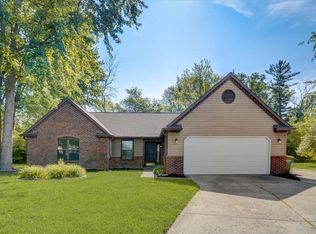
- $365,0004 bd3 ba3.3k sqft3623 Paddington Cir, Indianapolis, IN 46268Sold
- $318,2003 bd2 ba2.2k sqft3631 Paddington Cir, Indianapolis, IN 46268Off Market
- $294,4004 bd1 ba2.1k sqft3623 Branch Way, Indianapolis, IN 46268Off Market
- $243,7003 bd2 ba1.3k sqft3639 Paddington Cir, Indianapolis, IN 46268Off Market
Nearby schools
GreatSchools rating
- 4/10Eastbrook Elementary SchoolGrades: PK-5Distance: 0.6 mi
- 3/10Guion Creek Middle SchoolGrades: 6-8Distance: 3.7 mi
- 4/10Pike High SchoolGrades: 9-12Distance: 2.2 mi
Schools provided by the listing agent
- Elementary: Eastbrook Elementary School
- High: Pike High School
Source: MIBOR as distributed by MLS GRID. This data may not be complete. We recommend contacting the local school district to confirm school assignments for this home.
Get a cash offer in 3 minutes
Find out how much your home could sell for in as little as 3 minutes with a no-obligation cash offer.
Estimated market value
$231,500
Get a cash offer in 3 minutes
Find out how much your home could sell for in as little as 3 minutes with a no-obligation cash offer.
Estimated market value
$231,500
- Indiana
- Marion County
- Indianapolis
- 46268
- Augusta-New Augusta
- 3628 Paddington Cir
Nearby cities
Nearby neighborhoods
Nearby zip codes
Other Indianapolis Topics
