Skip main navigation
Off market
  • $1,055,800

    3628 Park Ridge Dr, Richmond, CA 94806

    5beds
    2,732sqft
    SingleFamily
    Built in 2001
    7,339 Square Feet Lot
    $1,055,800 Zestimate®
    $386/sqft
    $4,642 Estimated rent

    Home value

    $1,055,800

    $1.00M - $1.11M

    $4,642/mo

    Zestimate® history
    Loading
    Loading...

    Owner options

    List your home for rent

    $4,642/mo

    Rent Zestimate®

    Find your next renter with Zillow Rental Manager. Plus, with online applications, you can quickly screen prospective tenants – for free.

    Learn more

    $4,642/mo

    Rent Zestimate®

    Refinance and save

    $6,789/mo

    Est. payment

    Refinancing to a lower rate could help reduce your monthly payments and save thousands over the life of the loan.

    See today's rates

    $6,789/mo

    Est. payment

    Explore your selling options

    Work with a Zillow partner agent

    Leverage their expertise and Zillow's premium Showcase listings to get your home seen by more buyers.

    Get started

    List with your own agent

    Get your home in front of millions of buyers by listing it on Zillow.

    Learn how to do it

    Sell it yourself

    Take full control of how buyers see your home on Zillow by listing For Sale by Owner (FSBO).

    List your home

    What's special

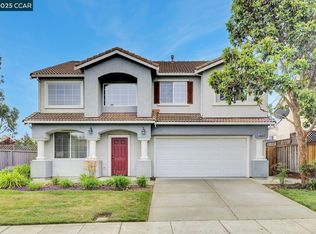
    Idyllic newer community of Country Club Vista, near Point Pinole Regional Park. Fabulously remodeled and redesigned executive home with open floor plan and soaring ceilings. Delightful remodeled kitchen/family room facing out to the huge back garden, featuring a sports court & gazebo spa. This is the home to host any sized family gatherings. Charming wood style laminate floors, 2 car garage with fast electric car charger, and new appliances.

    This property is off market, which means it's not currently listed for sale or rent on Zillow. This may be different from what's available on other websites or public sources.
    Facts & features

    Interior

    Bedrooms & bathrooms
    • Bedrooms: 5
    • Bathrooms: 3
    • Full bathrooms: 3
    Heating
    • Forced air, Gas
    Cooling
    • None
    Appliances
    • Included: Dishwasher, Garbage disposal, Microwave, Range / Oven, Refrigerator
    • Laundry: In Laundry Room, Hookups Only
    Features
    • Flooring: Carpet, Laminate
    • Has fireplace: Yes
    Interior area
    • Total interior livable area: 2,732 sqft

    Property

    Parking
    • Total spaces: 2
    • Parking features: Garage - Attached
    Features
    • Exterior features: Stucco
    Lot
    • Size: 7,339 sqft
    Details
    • Parcel number: 4056300033

    Construction

    Type & style
    • Home type: SingleFamily
    Materials
    • Roof: Tile
    Condition
    • Year built: 2001

    Community & neighborhood

    Location
    • Region: Richmond

    HOA & financial

    HOA
    • Has HOA: Yes
    • HOA fee: $122 monthly

    Other

    Other facts
    • Class: RESIDENTIAL
    • BATH-MASTER INCLUDES: Stall Shower, Tub
    • BATH NON-MSTR INCLUDE: Shower Over Tub
    • CONSTRUCTION STATUS: Existing
    • KITCHEN FEATURES: Eat In Kitchen, Updated Kitchen, Breakfast Bar, Counter - Stone
    • LAUNDRY: In Laundry Room, Hookups Only
    • LEVEL - STREET: 1 Bath, 1 Bedroom, Main Entry
    • LEVEL - UPPER: 2 Baths, Master Bedrm Suite - 1, 4 Bedrooms, Laundry Facility
    • LOT DESCRIPTION: Level
    • ROOM - ADDITIONAL: Rec/Rumpus Room
    • WATER/SEWER: Sewer System - Public, Water - Public
    • YARD DESCRIPTION: Back Yard, Sprinklers Automatic, Fenced, Side Yard
    • Source: Public Records
    • Stories: Two Story
    • EQUIPMENT ADDITIONAL: Window Coverings, Security Alarm - Owned
    • HOA AMENITIES: Other
    • HOA FEES INCLUDE: Other
    • HOA Fees Freq: Monthly
    • HOA: Yes
    • City Transfer Tax: Yes
    • HOA DOCUMENTS: CC&R'S
    • HOA TRANSFER FEES: Paid by Buyer
    • FOUNDATION: Slab
    • GARAGE/PARKING: Space Per Unit - 2
    • City: RICHMOND
    • Dist/Neighborhood/Subdiv: Not Listed
    • DISABLED FEATURES: Other
    • Area: Richmond - Country Club
    • Point of Sale Ordinance: Yes
    • ENERGY SAVING FEATURE: Ceiling Insulation
    • HOA Name: Country Club Vista

    Price history

    DateEventPrice
    11/7/2018Sold$825,000+3.3%$302/sqft
    Source: bridgeMLS/CCAR/Bay East AOR #40840920 Report a problem
    10/18/2018Pending sale$799,000$292/sqft
    Source: THE GRUBB COMPANY #40840920 Report a problem
    10/2/2018Listed for sale$799,000-3.9%$292/sqft
    Source: THE GRUBB COMPANY #40840920 Report a problem
    6/17/2005Sold$831,000+60.1%$304/sqft
    Source: CCAR #40067867 Report a problem
    4/29/2002Sold$519,000$190/sqft
    Source: Public Record Report a problem

    Public tax history

    YearProperty taxesTax assessment
    2025$16,523 -0.4%$960,588 +2%
    2024$16,581 +8.5%$941,754 +6.5%
    2023$15,279 +1.3%$884,564 +2%
    2022$15,081 -1%$867,221 +2%
    2021$15,237 +3.8%$850,217 +1%
    2020$14,682 +1.5%$841,500 +2%
    2019$14,467 +16.3%$825,000 +19.7%
    2018$12,444 +1.9%$689,500 +1.8%
    2017$12,216 +1.2%$677,500 +2.4%
    2016$12,072 +16.7%$661,500 +19.9%
    2015$10,348 $551,500 +2.4%
    2014$10,348 $538,500 +40.6%
    2013-- $383,000
    2012-- $383,000 -9.6%
    2011-- $423,500 -2.2%
    2010-- $433,000 -13.7%
    2009-- $502,000 -25.1%
    2008-- $670,000 -16.5%
    2007-- $802,500 -7.2%
    2006-- $864,960 +52.2%
    2005-- $568,169 +2%
    2004-- $557,030 +1.9%
    2003-- $546,822 +408.3%
    2002-- $107,577 +272.9%
    2001-- $28,848

    Find assessor info on the county website

    Neighborhood: Hilltop District

    Nearby schools

    GreatSchools rating
    Get a cash offer in 3 minutes
    Find out how much your home could sell for in as little as 3 minutes with a no-obligation cash offer.
    Estimated market value
    $1,055,800
    Get a cash offer in 3 minutes
    Find out how much your home could sell for in as little as 3 minutes with a no-obligation cash offer.
    Estimated market value
    $1,055,800