Skip main navigation
Sold
  • $211,211

    3628 Reflections Ln Unit 4, Indianapolis, IN 46214

    4beds
    1,921sqft
    Residential, Condominium
    Built in 1991
    -- sqft lot
    $229,800 Zestimate®
    $110/sqft
    $2,269 Estimated rent

    Home value

    $229,800

    $218,000 - $241,000

    $2,269/mo

    Zestimate® history
    Loading
    Loading...

    Owner options

    List your home for rent

    $2,269/mo

    Rent Zestimate®

    Find your next renter with Zillow Rental Manager. Plus, with online applications, you can quickly screen prospective tenants – for free.

    Learn more

    $2,269/mo

    Rent Zestimate®

    Refinance and save

    $1,596/mo

    Est. payment

    Refinancing to a lower rate could help reduce your monthly payments and save thousands over the life of the loan.

    See today's rates

    $1,596/mo

    Est. payment

    Explore your selling options

    Work with a Zillow partner agent

    Leverage their expertise and Zillow's premium Showcase listings to get your home seen by more buyers.

    Get started

    List with your own agent

    Get your home in front of millions of buyers by listing it on Zillow.

    Learn how to do it

    Sell it yourself

    Take full control of how buyers see your home on Zillow by listing For Sale by Owner (FSBO).

    List your home

    What's special

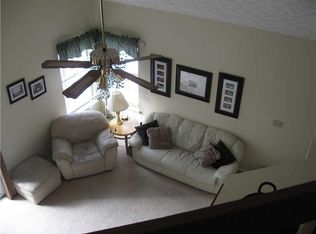
    Wooded, waterfront, carefree living near Eagle Creek with amazing architectural features. This townhome is like no other! You'll enjoy 4 bedrooms (or 3 and an office), 4 baths (2 half and 2 full), walk-out basement with plenty of daylight windows. Covered patio overlooking wooded preserve; lovely balcony perched in nature just off the main living room. Main level features warm toned, gleaming laminate floors, soaring 2-story living room with 2-story fireplace. GORGEOUS updated kitchen with upgraded cabinets, granite counters, stainless steel appliances and tons of prep & storage. Formal dining room and beautiful guest bathroom. Lovely balcony is great for grilling or reading a book and sipping your favorite beverage. Finished 2 car garage with storage for cars & toys. You'll love the storage in the coat closet & pantry, too. 2nd level features stairwell & hallway overlooking 2 story living room, separated bedrooms with beds 2 & 3 near guest bathroom & linen closet. Bedroom 3 with walk in closet. Primary Suite is a beautiful retreat with cathedral ceiling sunlit views of woods and pond; walk in closet and air-jet tub and lovely vanity. Walk-out basement includes a wall of windows overlooking a private yard adjacent to pond and nature preserve. Cooler temps provide sound sleeping in the enormous 4th bedroom (flex room, currently craft/storage/office & closet). Large family room with access to outdoor covered patio and half bathroom complete the lower level. Lawncare & exterior maintenance included in HOA fees.

    Zillow last checked:

    Listing updated:

    Listing Provided by:

    Tracey Nix 317-529-9566,

    Nix Real Estate Group

    Bought with:

    Jennifer Heavilin

    F.C. Tucker Company

    Source: MIBOR as distributed by MLS GRID,MLS#: 21989004MLS Logo

    Facts & features

    Interior

    Bedrooms & bathrooms
    • Bedrooms: 4
    • Bathrooms: 4
    • Full bathrooms: 2
    • 1/2 bathrooms: 2
    • Main level bathrooms: 1
    Primary bedroom
    • Features: Carpet
    • Level: Upper
    • Area: 154 Square Feet
    • Dimensions: 14x11
    Bedroom 2
    • Features: Carpet
    • Level: Upper
    • Area: 110 Square Feet
    • Dimensions: 11x10
    Bedroom 3
    • Features: Carpet
    • Level: Upper
    • Area: 90 Square Feet
    • Dimensions: 10x9
    Bedroom 4
    • Features: Vinyl
    • Level: Basement
    • Area: 231 Square Feet
    • Dimensions: 21x11
    Dining room
    • Features: Laminate
    • Level: Main
    • Area: 88 Square Feet
    • Dimensions: 11x8
    Family room
    • Features: Vinyl
    • Level: Basement
    • Area: 210 Square Feet
    • Dimensions: 15x14
    Kitchen
    • Features: Laminate
    • Level: Main
    • Area: 99 Square Feet
    • Dimensions: 11x9
    Laundry
    • Features: Laminate
    • Level: Main
    • Area: 18 Square Feet
    • Dimensions: 6x3
    Living room
    • Features: Laminate
    • Level: Main
    • Area: 180 Square Feet
    • Dimensions: 15x12
    Heating
    • Forced Air
    Cooling
    • Has cooling: Yes
    Appliances
    • Included: Dishwasher, Dryer, Disposal, Gas Water Heater, MicroHood, Electric Oven, Refrigerator, Washer, Water Heater
    • Laundry: Connections All, Laundry Closet, Main Level
    Features
    • Breakfast Bar, Cathedral Ceiling(s), Entrance Foyer, Ceiling Fan(s), High Speed Internet, Pantry, Smart Thermostat, Walk-In Closet(s)
    • Windows: Screens Some, Windows Vinyl, Wood Work Painted
    • Basement: Finished
    • Number of fireplaces: 1
    • Fireplace features: Family Room, Gas Log
    • Common walls with other units/homes: 1 Common Wall
    Interior area
    • Total structure area: 1,921
    • Total interior livable area: 1,921 sqft
    • Finished area below ground: 644

    Property

    Parking
    • Total spaces: 2
    • Parking features: Attached, Concrete, Garage Door Opener
    • Attached garage spaces: 2
    Features
    • Levels: Two
    • Stories: 2
    • Entry location: Building Private Entry,Other/See Remarks
    • Patio & porch: Covered, Deck
    • Exterior features: Balcony
    • Has view: Yes
    • View description: Forest, Trees/Woods, Water
    • Has water view: Yes
    • Water view: Water
    • Waterfront features: Water View
    Lot
    • Features: See Remarks
    Details
    • Parcel number: 490522101044000900
    • Horse amenities: None

    Construction

    Type & style
    • Home type: Condo
    • Architectural style: Traditional
    • Property subtype: Residential, Condominium
    • Attached to another structure: Yes
    Materials
    • Brick
    • Foundation: Concrete Perimeter
    Condition
    • Updated/Remodeled
    • New construction: No
    • Year built: 1991

    Utilities & green energy

    • Water: Municipal/City

    Community & neighborhood

    Security
    • Security features: Security Service
    Community
    • Community features: Low Maintenance Lifestyle, Lake, Street Lights
    Location
    • Region: Indianapolis
    • Subdivision: Reflections At Waterwood

    HOA & financial

    HOA
    • Has HOA: Yes
    • HOA fee: $200 monthly
    • Amenities included: Maintenance Grounds, Maintenance, Management, Snow Removal, Trash
    • Services included: Association Home Owners, Entrance Common, Maintenance Grounds, Maintenance Structure, Maintenance, Nature Area, Management, Snow Removal, Trash
    • Association phone: 833-462-3627

    Price history

    DateEventPrice
    8/16/2024Sold$211,211+5.6%$110/sqft
    Source: MIBOR as distributed by MLS GRID #21989004 Report a problem
    7/13/2024Pending sale$200,000$104/sqft
    Source: MIBOR as distributed by MLS GRID #21989004 Report a problem
    7/11/2024Listed for sale$200,000+61.3%$104/sqft
    Source: MIBOR as distributed by MLS GRID #21989004 Report a problem
    9/4/2015Sold$124,000-1.6%$65/sqft
    Source: MIBOR as distributed by MLS GRID #21357552 Report a problem
    7/15/2015Pending sale$126,000$66/sqft
    Source: F.C. Tucker Company #21357552 Report a problem
    7/8/2015Price change$126,000-0.8%$66/sqft
    Source: F.C. Tucker Company #21357552 Report a problem
    6/5/2015Listed for sale$127,000$66/sqft
    Source: F.C. Tucker Company #21357552 Report a problem

    Public tax history

    YearProperty taxesTax assessment
    2025$2,157 +4.6%$205,400 +10.7%
    2024$2,061 +5.8%$185,600 +3.9%
    2023$1,948 +7.6%$178,700 +6.4%
    2022$1,811 +24%$167,900 +19.9%
    2021$1,461 +6.9%$140,000 +20.8%
    2020$1,366 +21.2%$115,900 +5.9%
    2019$1,127 +2.1%$109,400 +8.3%
    2018$1,104 -13.4%$101,000 +4.7%
    2017$1,275 +7.5%$96,500 -10.7%
    2016$1,186 +13.6%$108,100 +3.5%
    2014$1,044 -6.3%$104,400
    2013$1,114 $104,400 -6.3%
    2012$1,114 $111,400 -7.1%
    2011-- $119,900 +2.9%
    2010$1,165 $116,500
    2009$1,165 $116,500

    Find assessor info on the county website

    Neighborhood: Eagle Creek

    Nearby schools

    GreatSchools rating
    Get a cash offer in 3 minutes
    Find out how much your home could sell for in as little as 3 minutes with a no-obligation cash offer.
    Estimated market value
    $229,800
    Get a cash offer in 3 minutes
    Find out how much your home could sell for in as little as 3 minutes with a no-obligation cash offer.
    Estimated market value
    $229,800