Skip main navigation
Sold for $780,000
  • $780,000

    3628 S Florence Pl, Tulsa, OK 74105

    3beds
    3,637sqft
    Single Family Residence
    Built in 1957
    0.56 Acres Lot
    $837,400 Zestimate®
    $214/sqft
    $4,077 Estimated rent

    Home value

    $837,400

    $787,000 - $904,000

    $4,077/mo

    Zestimate® history
    Loading
    Loading...

    Owner options

    List your home for rent

    $4,077/mo

    Rent Zestimate®

    Find your next renter with Zillow Rental Manager. Plus, with online applications, you can quickly screen prospective tenants – for free.

    Learn more

    $4,077/mo

    Rent Zestimate®

    Refinance and save

    $4,884/mo

    Est. payment

    Refinancing to a lower rate could help reduce your monthly payments and save thousands over the life of the loan.

    See today's rates

    $4,884/mo

    Est. payment

    Explore your selling options

    Work with a Zillow partner agent

    Leverage their expertise and Zillow's premium Showcase listings to get your home seen by more buyers.

    Get started

    List with your own agent

    Get your home in front of millions of buyers by listing it on Zillow.

    Learn how to do it

    Sell it yourself

    Take full control of how buyers see your home on Zillow by listing For Sale by Owner (FSBO).

    List your home

    What's special

    Extensive deckingLarge primary suiteImpressive islandLarge bathOversized showerFrench doorsPartial basement level
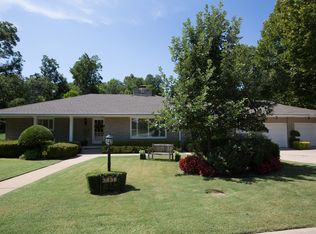
    Striking curb appeal and located in sought after Ranch Acres, this 1 Story (with walk-out, partial basement level) provides all one needs for family enjoyment and entertaining friends. With three living areas, this home features a grand, open Family Room, with wood floors, vault and beams, flowing to an expansive, updated Kitchen that includes an impressive island, stainless Jenn-Aire double ovens, cooktop and built-in refrigerator/freezer. Floor to ceiling windows provide abundant natural light, in addition to a view of Pool, and extensive decking, serving all of your outdoor living desires. Bonus/Game Room just off the Kitchen is the perfect hang-out room, or could be used as 4th bedroom/Guest Room. The large Primary Suite greets you with wrap around windows, and French Doors with access to Pool or to a delightful Balcony. A “must-see” Primary Closet and large Bath with oversized shower complete the relaxing, retreat ambiance of this Suite. Two large bedrooms are connected by a Pullman bath, featuring individual sinks and toilets. A hallway Half- Bath and main level Laundry Room enhance the ease of 1-level living. However, a private Office with built-in desk is perfectly located on the walk-out basement level, adjacent to garage. This delightful setting with mature trees and .56 acre m/l is ready for you to enjoy all that this sought after mid-town location has to offer!

    Zillow last checked:

    Listing updated:

    Listed by:

    Virginia B Miller 918-704-3322,

    Chinowth & Cohen

    Bought with:

    Peter M Walter, 55039

    Walter & Associates, Inc.

    Source: MLS Technology, Inc.,MLS#: 2329695MLS LogoOriginating MLS: MLS Technology

    Facts & features

    Interior

    Bedrooms & bathrooms
    • Bedrooms: 3
    • Bathrooms: 3
    • Full bathrooms: 2
    • 1/2 bathrooms: 1
    Primary bedroom
    • Description: Master Bedroom,Dress,Private Bath,Walk-in Closet
    • Level: First
    Bedroom
    • Description: Bedroom,Pullman Bath,Walk-in Closet
    • Level: First
    Bedroom
    • Description: Bedroom,Pullman Bath
    • Level: First
    Primary bathroom
    • Description: Master Bath,Bathtub,Full Bath,Separate Shower
    • Level: First
    Bathroom
    • Description: Hall Bath,Half Bath
    • Level: First
    Den
    • Description: Den/Family Room,Fireplace
    • Level: First
    Dining room
    • Description: Dining Room,Formal
    • Level: First
    Kitchen
    • Description: Kitchen,Island
    • Level: First
    Living room
    • Description: Living Room,Formal
    • Level: First
    Office
    • Description: Office,
    • Level: Basement
    Utility room
    • Description: Utility Room,Inside
    • Level: First
    Heating
    • Central, Gas
    Cooling
    • Central Air, 2 Units
    Appliances
    • Included: Built-In Oven, Cooktop, Double Oven, Dishwasher, Disposal, Oven, Range, Refrigerator, Electric Oven, Gas Range, Gas Water Heater
    • Laundry: Washer Hookup, Electric Dryer Hookup, Gas Dryer Hookup
    Features
    • Granite Counters, High Ceilings, High Speed Internet, Pullman Bath, Stone Counters, Cable TV, Wired for Data
    • Flooring: Carpet, Hardwood, Tile
    • Windows: Wood Frames
    • Basement: Crawl Space,Partial
    • Number of fireplaces: 1
    • Fireplace features: Wood Burning
    Interior area
    • Total structure area: 3,637
    • Total interior livable area: 3,637 sqft

    Property

    Parking
    • Total spaces: 2
    • Parking features: Attached, Garage, Garage Faces Side, Shelves
    • Attached garage spaces: 2
    Features
    • Levels: One
    • Stories: 1
    • Patio & porch: Balcony, Covered, Deck, Patio, Porch
    • Exterior features: Concrete Driveway, Sprinkler/Irrigation, Landscaping, Rain Gutters
    • Pool features: Gunite, In Ground
    • Fencing: Decorative,Full,Privacy
    Lot
    • Size: 0.56 Acres
    • Features: Mature Trees
    Details
    • Additional structures: None
    • Parcel number: 34075932007630

    Construction

    Type & style
    • Home type: SingleFamily
    • Architectural style: Ranch
    • Property subtype: Single Family Residence
    Materials
    • Brick, Wood Frame
    • Foundation: Basement, Crawlspace, Slab
    • Roof: Asphalt,Fiberglass
    Condition
    • Year built: 1957

    Utilities & green energy

    • Sewer: Public Sewer
    • Water: Public
    • Utilities for property: Cable Available, Electricity Available, Natural Gas Available, Phone Available, Water Available

    Community & neighborhood

    Security
    • Security features: No Safety Shelter, Smoke Detector(s)
    Community
    • Community features: Gutter(s)
    Location
    • Region: Tulsa
    • Subdivision: Ranch Acres B11-18

    Other

    Other facts
    • Listing terms: Conventional,FHA,Other

    Price history

    DateEventPrice
    10/12/2023Sold$780,000$214/sqft
    Source: MLS Technology, Inc. #2329695 Report a problem
    8/26/2023Pending sale$780,000$214/sqft
    Source: MLS Technology, Inc. #2329695 Report a problem
    8/23/2023Listed for sale$780,000+188.9%$214/sqft
    Source: MLS Technology, Inc. #2329695 Report a problem
    5/25/2021Sold$270,000-24.3%$74/sqft
    Source: Public Record Report a problem
    9/10/2020Sold$356,500+19.8%$98/sqft
    Source: Public Record Report a problem
    5/21/2003Sold$297,500+77.6%$82/sqft
    Source: Public Record Report a problem
    5/23/2002Sold$167,500$46/sqft
    Source: Public Record Report a problem

    Public tax history

    YearProperty taxesTax assessment
    2025$9,885 +6.6%$73,762 +3%
    2024$9,271 +47.7%$71,584 +44.8%
    2023$6,276 -1.9%$49,453 +3.1%
    2022$6,397 +4%$47,983 +0.9%
    2021$6,149 +4.5%$47,557 +3%
    2020$5,885 -3.8%$46,172 +1.2%
    2019$6,116 +0%$45,639 +5.4%
    2018$6,116 +2.8%$43,311 -1.6%
    2017$5,948 +6.2%$44,017 +3%
    2016$5,603 $42,735 -3.6%
    2015$5,603 +2.9%$44,311 +10%
    2014$5,446 $40,282
    2013-- $40,282
    2012-- $40,282
    2011-- $40,282
    2010-- $40,282
    2009-- $40,282 +17.2%
    2008-- $34,362 +5%
    2007-- $32,725
    2006-- $32,725
    2005-- $32,725
    2004$3,749 $32,725 +66.2%
    2003-- $19,690
    2002-- $19,690
    2001-- $19,690
    2000-- $19,690

    Find assessor info on the county website

    Neighborhood: Ranch Acres

    Nearby schools

    GreatSchools rating
    Schools provided by the listing agent
    • Elementary: Patrick Henry
    • High: Edison
    • District: Tulsa - Sch Dist (1)

    Source: MLS Technology, Inc.. This data may not be complete. We recommend contacting the local school district to confirm school assignments for this home.

    Get pre-qualified for a loan
    At Zillow Home Loans, we can pre-qualify you in as little as 5 minutes with no impact to your credit score.

    An equal housing lender. NMLS #10287.

    Sell for more on Zillow
    Get a Zillow Showcase℠ listing at no additional cost and you could sell for .
    $837,400
    2% more
    +$16,748
    With Zillow Showcase(estimated)
    $854,148