Skip main navigation
Closed
  • Price Unknown

    3628 S Walnut Hill Drive, Springfield, MO 65807

    3beds
    1,413sqft
    Single Family Residence
    Built in 1978
    10,454.4 Square Feet Lot
    $242,400 Zestimate®
    $--/sqft
    $1,526 Estimated rent

    Home value

    $242,400

    $230,000 - $255,000

    $1,526/mo

    Zestimate® history
    Loading
    Loading...

    Owner options

    List your home for rent

    $1,526/mo

    Rent Zestimate®

    Find your next renter with Zillow Rental Manager. Plus, with online applications, you can quickly screen prospective tenants – for free.

    Learn more

    $1,526/mo

    Rent Zestimate®

    Refinance and save

    Refinancing to a lower rate could help reduce your monthly payments and save thousands over the life of the loan.

    See today's rates

    Explore your selling options

    Work with a Zillow partner agent

    Leverage their expertise and Zillow's premium Showcase listings to get your home seen by more buyers.

    Get started

    List with your own agent

    Get your home in front of millions of buyers by listing it on Zillow.

    Learn how to do it

    Sell it yourself

    Take full control of how buyers see your home on Zillow by listing For Sale by Owner (FSBO).

    List your home

    What's special

    High-end finishes throughoutLarge vanityWalk in showerGranite countertopsSpacious floor planMaster suiteAmple cabinet space
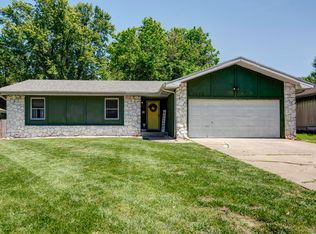
    Welcome to your new home! This meticulously maintained home is a true gem, boasting a spacious floor plan and high-end finishes throughout. As you step through the front door, you are greeted by an inviting foyer that sets the tone for the rest of the home. The living area is bathed in natural light, creating a warm and welcoming atmosphere. The cozy fireplace is perfect for the cold Missouri winters. Gleaming hardwood floors lead you through the open-concept layout, seamlessly connecting the living room to the kitchen. The kitchen features granite countertops, stainless steel appliances, and ample cabinet space. Whether you're entertaining guests or preparing a family meal, this kitchen is both stylish and functional. The master suite is a private retreat, offering a serene space to unwind after a long day. The en-suite bathroom is spa-like, complete with a walk in shower, large vanity, and lots of privacy. The additional bedrooms are generously sized and perfect for a growing family or accommodating guests. Step outside to discover a beautifully landscaped backyard oasis. The patio provides an ideal setting for al fresco dining or simply enjoying the peaceful surroundings. The well-manicured lawn offers plenty of space for outdoor activities and recreation. Don't miss the opportunity to make this your new home - a place where timeless elegance meets modern living.

    Zillow last checked:

    Listing updated:

    Listed by:

    Litton Keatts Real Estate 417-986-4330,

    Keller Williams

    Bought with:

    Revoir Real Estate Group, 2013030060

    EXP Realty LLC

    Source: SOMOMLS as distributed by MLS GRID,MLS#: 60259238MLS Logo

    Facts & features

    Interior

    Bedrooms & bathrooms
    • Bedrooms: 3
    • Bathrooms: 2
    • Full bathrooms: 2
    Heating
    • Forced Air, Central, Fireplace(s), Natural Gas, Wood
    Cooling
    • Attic Fan, Ceiling Fan(s), Central Air
    Appliances
    • Included: Dishwasher, Gas Water Heater, Free-Standing Electric Oven, Disposal
    • Laundry: Main Level, W/D Hookup
    Features
    • Walk-in Shower, Internet - Satellite, Laminate Counters, Granite Counters, Beamed Ceilings, Walk-In Closet(s)
    • Flooring: Laminate, Tile
    • Doors: Storm Door(s)
    • Windows: Double Pane Windows
    • Has basement: No
    • Attic: Pull Down Stairs
    • Has fireplace: Yes
    • Fireplace features: Living Room, Insert, Wood Burning, Brick
    Interior area
    • Total structure area: 1,413
    • Total interior livable area: 1,413 sqft
    • Finished area above ground: 1,413
    • Finished area below ground: 0

    Property

    Parking
    • Total spaces: 2
    • Parking features: Garage Faces Front
    • Attached garage spaces: 2
    Features
    • Levels: One
    • Stories: 1
    • Patio & porch: Patio, Deck
    • Exterior features: Rain Gutters
    • Fencing: Privacy,Full,Wood
    Lot
    • Size: 10,454 sqft
    • Dimensions: 75 x 137
    • Features: Curbs, Landscaped
    Details
    • Parcel number: 881809103034

    Construction

    Type & style
    • Home type: SingleFamily
    • Architectural style: Traditional
    • Property subtype: Single Family Residence
    Materials
    • HardiPlank Type, Brick
    • Foundation: Poured Concrete, Crawl Space
    • Roof: Composition
    Condition
    • Year built: 1978

    Utilities & green energy

    • Sewer: Public Sewer
    • Water: Public

    Community & neighborhood

    Security
    • Security features: Smoke Detector(s)
    Location
    • Region: Springfield
    • Subdivision: Village West

    Other

    Other facts
    • Listing terms: Cash,VA Loan,FHA,Conventional
    • Road surface type: Chip And Seal, Concrete

    Price history

    DateEventPrice
    3/6/2024Sold--
    Source: SOMOMLS as distributed by MLS GRID #60259238 Report a problem
    2/8/2024Pending sale$220,000$156/sqft
    Source: SOMOMLS as distributed by MLS GRID #60259238 Report a problem
    1/24/2024Price change$220,000-1.3%$156/sqft
    Source: SOMOMLS as distributed by MLS GRID #60259238 Report a problem
    1/10/2024Price change$223,000+35.2%$158/sqft
    Source: SOMOMLS as distributed by MLS GRID #60259238 Report a problem
    9/20/2021Pending sale$165,000+50.1%$117/sqft
    Source: SOMOMLS as distributed by MLS GRID #60201263 Report a problem
    10/19/2015Sold--
    Source: Agent Provided Report a problem
    9/18/2015Pending sale$109,900$78/sqft
    Source: Coldwell Banker - Vanguard #60034742 Report a problem
    9/4/2015Listed for sale$109,900$78/sqft
    Source: Coldwell Banker - Vanguard #60034742 Report a problem

    Public tax history

    YearProperty taxesTax assessment
    2025$1,347 +6.7%$26,140 +14.6%
    2024$1,263 +0.5%$22,800
    2023$1,256 +13.8%$22,800 +11%
    2022$1,104 +0%$20,540
    2021$1,104 -0.1%$20,540 +5.4%
    2020$1,104 +12.2%$19,490 +9.2%
    2018$984 +5.9%$17,840 +4.9%
    2017$930 $17,010
    2016$930 $17,010
    2015$930 +0.8%$17,010 +0.8%
    2014$922 $16,870 -9.5%
    2012-- $18,640
    2011-- $18,640 -0.8%
    2010-- $18,790 +15.6%
    2006$646 $16,250
    2005$646 +5.4%$16,250 +11.1%
    2004$613 +0.4%$14,630
    2003$610 +1.6%$14,630
    2002$601 +7.9%$14,630
    2001$556 $14,630

    Find assessor info on the county website

    Neighborhood: 65807

    Nearby schools

    GreatSchools rating
    Schools provided by the listing agent
    • Elementary: SGF-Jeffries
    • Middle: SGF-Carver
    • High: SGF-Parkview

    Source: SOMOMLS as distributed by MLS GRID. This data may not be complete. We recommend contacting the local school district to confirm school assignments for this home.

    Sell for more on Zillow
    Get a Zillow Showcase℠ listing at no additional cost and you could sell for .
    $242,400
    2% more
    +$4,848
    With Zillow Showcase(estimated)
    $247,248