Discover effortless single-level living in this beautifully maintained Castle Rock home on Sky Church Drive, perfectly designed for low-maintenance Colorado living. This inviting residence features an open-concept great room with abundant natural light, designer-inspired neutral paint, and stylish flooring that creates a warm, cohesive feel from the front door to the back patio. A generously sized main-floor primary suite, convenient guest bedroom and bath, and easy garage-to-kitchen access make everyday living simple, accessible, and functional.
The bright kitchen offers ample cabinet storage, solid countertops, and a spacious dining area ideal for casual meals or entertaining friends and family. Thoughtful decorator touches—updated lighting, modern hardware, and clean, uncluttered lines—give the home a fresh, move-in-ready feel buyers are seeking in today’s market. Large windows frame neighborhood views and bring in natural light year-round, while the open layout allows flexible furniture arrangements for work-from-home, relaxation, or hosting.
Outside, enjoy a small, low-maintenance yard that’s perfect for a lock-and-leave lifestyle, complete with a cozy patio space for morning coffee or evening sunsets. With minimal exterior upkeep required, you can spend more time exploring nearby trails, parks, and Castle Rock amenities instead of doing yard work. This home is ideal for downsizers, first-time buyers, or anyone wanting a smaller, easy-care home without sacrificing comfort, style, or modern convenience. Schedule your showing and experience low-maintenance, single-level living in one of Castle Rock’s most desirable areas.
Sold for $569,000
$569,000
3628 Sky Church Drive, Castle Rock, CO 80109
2beds
2,467sqft
Single Family Residence
Built in 2012
5,053 Square Feet Lot
$561,300 Zestimate®
$231/sqft
$3,110 Estimated rent
Home value
$561,300
$533,000 - $589,000
$3,110/mo
Zestimate® history
Owner options
List your home for rent
$3,110/mo
Rent Zestimate®
Find your next renter with Zillow Rental Manager. Plus, with online applications, you can quickly screen prospective tenants – for free.
$3,110/mo
Rent Zestimate®
Refinance and save
$3,663/mo
Est. payment
Refinancing to a lower rate could help reduce your monthly payments and save thousands over the life of the loan.
$3,663/mo
Est. payment
Explore your selling options
Work with a Zillow partner agent
Leverage their expertise and Zillow's premium Showcase listings to get your home seen by more buyers.
Get startedList with your own agent
Get your home in front of millions of buyers by listing it on Zillow.
Learn how to do itSell it yourself
Take full control of how buyers see your home on Zillow by listing For Sale by Owner (FSBO).
List your homeWhat's special
Stylish flooringDesigner-inspired neutral paintSmall low-maintenance yardModern hardwareCozy patio spaceMinimal exterior upkeep requiredEasy garage-to-kitchen access
Zillow last checked:
Listing updated:
Listed by:
Kelly Frye 303-688-2202,
RE/MAX Alliance
Bought with:
Nadine Kirk, 001183415
RE/MAX Alliance
Source: REcolorado as distributed by MLS GRID,MLS#: 8766134
Facts & features
Interior
Bedrooms & bathrooms
- Bedrooms: 2
- Bathrooms: 2
- Full bathrooms: 2
- Main level bathrooms: 2
- Main level bedrooms: 2
Bedroom
- Level: Main
- Area: 100 Square Feet
- Dimensions: 10 x 10
Bedroom
- Features: Primary Suite
- Level: Main
- Area: 256 Square Feet
- Dimensions: 16 x 16
Bathroom
- Level: Main
- Area: 64 Square Feet
- Dimensions: 8 x 8
Bathroom
- Level: Main
- Area: 55 Square Feet
- Dimensions: 5 x 11
Dining room
- Level: Main
- Area: 99 Square Feet
- Dimensions: 11 x 9
Great room
- Level: Main
- Area: 324 Square Feet
- Dimensions: 18 x 18
Kitchen
- Level: Main
- Area: 270 Square Feet
- Dimensions: 15 x 18
Laundry
- Level: Main
- Area: 48 Square Feet
- Dimensions: 6 x 8
Heating
- Forced Air
Cooling
- Central Air
Appliances
- Included: Dishwasher, Disposal, Dryer, Gas Water Heater, Microwave, Oven, Refrigerator, Washer
Features
- Granite Counters
- Flooring: Carpet, Laminate
- Windows: Double Pane Windows, Window Coverings
- Basement: Unfinished
Interior area
- Total structure area: 2,467
- Total interior livable area: 2,467 sqft
- Finished area above ground: 1,575
- Finished area below ground: 0
Property
Parking
- Total spaces: 2
- Parking features: Garage - Attached
- Attached garage spaces: 2
Features
- Levels: One
- Stories: 1
- Patio & porch: Front Porch, Patio
- Exterior features: Private Yard, Rain Gutters
- Fencing: Full
Lot
- Size: 5,053 Square Feet
- Features: Landscaped, Level, Sprinklers In Front
Details
- Parcel number: R0462756
- Special conditions: Standard
Construction
Type & style
- Home type: SingleFamily
- Architectural style: Contemporary
- Property subtype: Single Family Residence
Materials
- Frame
- Foundation: Slab
- Roof: Composition
Condition
- Updated/Remodeled
- Year built: 2012
Details
- Builder name: Oakwood Homes, LLC
Utilities & green energy
- Electric: 110V
- Sewer: Public Sewer
- Water: Public
- Utilities for property: Cable Available, Electricity Connected, Internet Access (Wired), Natural Gas Connected
Community & HOA
Community
- Security: Carbon Monoxide Detector(s), Smoke Detector(s)
- Subdivision: The Meadows
HOA
- Has HOA: Yes
- Amenities included: Clubhouse, Pool
- Services included: Recycling, Trash
- HOA fee: $330 quarterly
- HOA name: MNC
- HOA phone: 303-814-2358
Location
- Region: Castle Rock
Financial & listing details
- Price per square foot: $231/sqft
- Tax assessed value: $554,465
- Annual tax amount: $3,829
- Date on market: 1/8/2026
- Listing terms: Cash,Conventional,FHA,VA Loan
- Exclusions: Sellers Personal Property
- Ownership: Individual
- Electric utility on property: Yes
- Road surface type: Paved
Price history
| Date | Event | Price |
|---|---|---|
| 2/13/2026 | Sold | $569,000-1%$231/sqft |
Source:  REcolorado as distributed by MLS GRID #8766134 Report a problem REcolorado as distributed by MLS GRID #8766134 Report a problem | ||
| 1/13/2026 | Pending sale | $575,000$233/sqft |
Source: REcolorado as distributed by MLS GRID #8766134 Report a problem | ||
| 1/8/2026 | Listed for sale | $575,000$233/sqft |
Source: REcolorado as distributed by MLS GRID #8766134 Report a problem | ||
Public tax history
| Year | Property taxes | Tax assessment |
|---|---|---|
| 2025 | $3,829 -0.9% | $34,650 -14.3% |
| 2024 | $3,865 +39.1% | $40,410 -0.9% |
| 2023 | $2,778 -3.7% | $40,790 +49.2% |
| 2022 | $2,883 | $27,330 -2.7% |
| 2021 | -- | $28,100 +5.1% |
| 2020 | $2,756 +9.8% | $26,730 |
| 2019 | $2,510 0% | $26,730 +12% |
| 2018 | $2,510 +6% | $23,860 |
| 2017 | $2,369 +6.7% | $23,860 +8.5% |
| 2016 | $2,221 -1.8% | $21,990 |
| 2015 | $2,262 -0.9% | $21,990 +5% |
| 2014 | $2,283 +3498% | $20,950 +1118% |
| 2006 | $63 | $1,720 |
Find assessor info on the county website
Neighborhood: The Meadows
Nearby homes
- $622,0003 bd3 ba2.8k sqft3650 Sky Church Dr, Castle Rock, CO 80109Off Market

- $635,9004 bd4 ba3.2k sqft3606 Sky Church Dr, Castle Rock, CO 80109Off Market
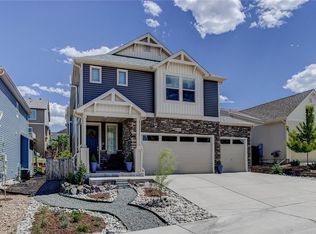
- $684,1004 bd3 ba2.6k sqft3617 First Light Dr, Castle Rock, CO 80109Off Market
- $658,000-- bd-- ba-- sqft3590 Sky Church Dr, Castle Rock, CO 80109Sold
- $636,3003 bd3 ba2.3k sqft3603 First Light Dr, Castle Rock, CO 80109Off Market
- $731,8004 bd3 ba3.3k sqft3625 First Light Dr, Castle Rock, CO 80109Off Market
- $660,4004 bd3 ba2.6k sqft3595 First Light Dr, Castle Rock, CO 80109Off Market
- $605,1004 bd3 ba2k sqft3625 Sky Church Dr, Castle Rock, CO 80109Off Market
Nearby schools
GreatSchools rating
- 6/10Clear Sky Elementary SchoolGrades: PK-6Distance: 0.2 mi
- 5/10Castle Rock Middle SchoolGrades: 7-8Distance: 2 mi
- 8/10Castle View High SchoolGrades: 9-12Distance: 2.2 mi
Schools provided by the listing agent
- Elementary: Clear Sky
- Middle: Castle Rock
- High: Castle View
- District: Douglas RE-1
Source: REcolorado as distributed by MLS GRID. This data may not be complete. We recommend contacting the local school district to confirm school assignments for this home.
Get a cash offer in 3 minutes
Find out how much your home could sell for in as little as 3 minutes with a no-obligation cash offer.
Estimated market value
$561,300
Get a cash offer in 3 minutes
Find out how much your home could sell for in as little as 3 minutes with a no-obligation cash offer.
Estimated market value
$561,300
- Colorado
- Douglas County
- Castle Rock
- 80109
- The Meadows
- 3628 Sky Church Drive
Nearby cities
Nearby neighborhoods
Nearby zip codes
Other Castle Rock Topics
