Skip main navigation
Active
  • Price increase: $10K (8/21)
    $499,990

    3628 Steele St, Minnetonka, MN 55345

    4beds
    2,480sqft
    : 
    $3,111/mo
    Get pre-qualified
    Single Family
    Built in 1946
    0.52 Acres Lot
    $499,200 Zestimate®
    $202/sqft
    $-- HOA

    What's special

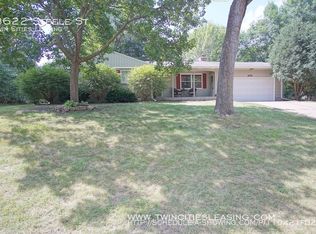
    Ready for its next chapter, this 4-bedroom gem in the Minnetonka School District delivers comfortable living today and a world of potential for tomorrow. The functional layout provides a great foundation to make it your own. Nestled in a vibrant, growing community where classic charm meets modern luxury, you are just minutes away from local amenities, scenic trails, and major highways. Schedule a tour today and imagine the possibilities!
    3 days
    |
    876
    |
    23
    |

    Zillow last checked:

    Listing updated:

    Listed by:

    Shantell K Cramer 763-438-2496,

    HOMESTEAD ROAD

    Source: NorthstarMLS as distributed by MLS GRID,MLS#: 7131479MLS Logo

      Facts & features

      Interior

      Bedrooms & bathrooms
      • Bedrooms: 4
      • Bathrooms: 3
      • Full bathrooms: 2
      • 3/4 bathrooms: 1
      Bedroom
      • Level: Main
      • Area: 143 Square Feet
      • Dimensions: 13x11
      Bedroom 2
      • Level: Main
      • Area: 130 Square Feet
      • Dimensions: 13x10
      Bedroom 3
      • Level: Main
      • Area: 130 Square Feet
      • Dimensions: 13x10
      Bedroom 4
      • Level: Lower
      • Area: 255 Square Feet
      • Dimensions: 17x15
      Bathroom
      • Level: Lower
      • Area: 180 Square Feet
      • Dimensions: 18x10
      Deck
      • Level: Main
      • Area: 252 Square Feet
      • Dimensions: 18x14
      Dining room
      • Level: Main
      • Area: 120 Square Feet
      • Dimensions: 12x10
      Family room
      • Level: Main
      • Area: 374 Square Feet
      • Dimensions: 22x17
      Kitchen
      • Level: Main
      • Area: 315 Square Feet
      • Dimensions: 21x15
      Living room
      • Level: Main
      • Area: 221 Square Feet
      • Dimensions: 17x13
      Heating
      • Forced Air
      Cooling
      • Central Air
      Appliances
      • Included: Dishwasher, Dryer, Exhaust Fan, Microwave, Range, Refrigerator, Washer, Water Softener Owned
      • Laundry: In Basement, Electric Dryer Hookup
      Features
      • Basement: Block,Finished,Full
      • Number of fireplaces: 1
      • Fireplace features: Family Room, Wood Burning
      Interior area
      • Total structure area: 2,330
      • Total interior livable area: 2,480 sqft
      • Finished area above ground: 1,700
      • Finished area below ground: 780

      Property

      Parking
      • Total spaces: 2
      • Parking features: Asphalt, Garage Door Opener, Tuckunder Garage
      • Attached garage spaces: 2
      • Has uncovered spaces: Yes
      Accessibility
      • Accessibility features: None
      Features
      • Levels: One
      • Stories: 1
      Lot
      • Size: 0.52 Acres
      • Dimensions: 159' x 141' x 160' x 142'
      • Features: Near Public Transit, Corner Lot, Tree Coverage - Medium
      Details
      • Additional structures: Storage Shed
      • Foundation area: 1700
      • Parcel number: 1711722440037
      • Zoning description: Residential-Single Family

      Construction

      Type & style
      • Home type: SingleFamily
      • Property subtype: Single Family
      Condition
      • New construction: No
      • Year built: 1946

      Utilities & green energy

      • Gas: Natural Gas
      • Sewer: City Sewer/Connected
      • Water: City Water/Connected

      Community & HOA

      Community
      • Subdivision: Tonkawood
      HOA
      • Has HOA: No
      Location
      • Region: Minnetonka

      Financial & listing details

      • Price per square foot: $202/sqft
      • Tax assessed value: $487,200
      • Annual tax amount: $6,610
      • Date on market: 8/21/2026

        Estimated market value

        $499,200

        $474,000 - $524,000

        $3,272/mo

        Price history

        DateEventPrice
        8/21/2026Price change$499,990+2%$202/sqft
        Source: NorthstarMLS as distributed by MLS GRID #7131479 Report a problem
        8/10/2026Pending sale$490,000$198/sqft
        Source: NorthstarMLS as distributed by MLS GRID #7108381 Report a problem
        8/4/2026Price change$490,000-2%$198/sqft
        Source: NorthstarMLS as distributed by MLS GRID #7108381 Report a problem
        7/18/2026Listed for sale$500,000+88%$202/sqft
        Source: NorthstarMLS as distributed by MLS GRID #7108381 Report a problem
        2/23/2021Listing removed--
        Source: Owner Report a problem
        4/15/2020Listing removed$2,095$1/sqft
        Source: Owner Report a problem
        4/2/2020Listed for rent$2,095+4.8%$1/sqft
        Source: Owner Report a problem
        12/4/2014Listing removed$2,000$1/sqft
        Source: RealtyConnect LLC Report a problem
        11/2/2014Listed for rent$2,000$1/sqft
        Source: REALTYCONNECT LLC Report a problem
        11/15/2002Sold$266,000+68.4%$107/sqft
        Source: Public Record Report a problem
        3/4/1999Sold$158,000$64/sqft
        Source: Public Record Report a problem

        Public tax history

        YearProperty taxesTax assessment
        2025$6,246 +5.8%$487,200 +2.9%
        2024$5,906 +8.4%$473,400 +0.3%
        2023$5,450 +2.8%$472,100 +9.2%
        2022$5,304 +2.1%$432,500 +12.4%
        2021$5,196 -2%$384,700 +1.8%
        2020$5,300 +2%$377,900 +2.4%
        2019$5,196 -2%$369,100 +3.8%
        2018$5,300 +9.1%$355,500 +4.6%
        2017$4,857 -2.3%$340,000 +0.5%
        2016$4,972 +0.2%$338,300 +12%
        2015$4,964 +11.3%$302,100 +0.2%
        2014$4,461 -1.2%$301,500 -3.1%
        2013$4,518 -2.4%$311,200 -6.4%
        2012$4,628 +3.7%$332,600 -0.7%
        2011$4,463 +9.2%$335,000 -0.6%
        2010$4,086 +4.9%$337,100
        2009$3,897 +30.1%$337,100 +30%
        2006$2,996 +10.9%$259,300 +15%
        2005$2,702 +10.7%$225,500 +15%
        2004$2,441 +5.7%$196,100 +12%
        2002$2,310 -41.9%$175,100
        2001$3,977 --
        Find assessor info on the county website

        Monthly payment

        Est. payment

        Payment breakdown

        Explore the cost of this home by adjusting the details. Changes won't be saved.
        All calculations are estimates and provided by Zillow, Inc. for informational purposes only. Actual amounts may vary.
        HOA fees may include property taxes on listings classified as Co-Ops. Contact the listing agent and/or owner for fee details.
        See how much you could borrow to make a competitive offer.

        Climate risks

        Neighborhood: 55345

        Getting around

        17 / 100
        Car-Dependent
        0 / 100
        No Nearby Transit
        46 / 100
        Somewhat Bikeable

        Nearby schools

        GreatSchools rating

        A local agent can set up tours, give advice and negotiate with sellers.

        Browse local experts

        Similar homes