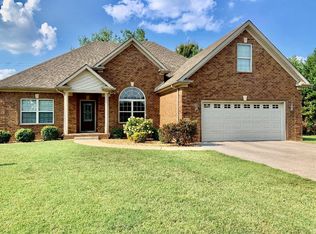
Welcome to this charming all-brick 4-bedroom, 2-bath home in Sutherland Farms, ideally situated on a cul-de-sac for added privacy and tranquility. Boasting a thoughtful design, this residence offers a blend of comfort and functionality, perfect for modern living. As you step inside, you'll be greeted by an inviting open floor plan that seamlessly connects the main living spaces. The heart of the home features a cozy gas fireplace, creating a warm ambiance for relaxation. With granite countertops adorning the kitchen, meal preparation becomes a delightful experience, complemented by the convenience of a separate dining room, ideal for hosting memorable dinners and celebrations. This home's layout is thoughtfully designed with three bedrooms located on the main level, providing both convenience and versatility. The split floor plan ensures privacy, making it an ideal retreat for families or guests. Whether you're enjoying quiet moments indoors or entertaining guests in the spacious living areas, this residence offers the perfect canvas for creating lasting memories. Don’t miss the XL walk-in attic area that is perfect for lots of storage. Schedule your showing today and envision the possibilities of calling this place "home."
Sold for $387,500
$387,500
3628 Summer Breeze Ct, Bowling Green, KY 42104
4beds
2,184sqft
Single Family Residence
Built in 2006
0.61 Acres Lot
$394,400 Zestimate®
$177/sqft
$2,660 Estimated rent
Home value
$394,400
$367,000 - $426,000
$2,660/mo
Zestimate® history
Owner options
List your home for rent
$2,660/mo
Rent Zestimate®
Find your next renter with Zillow Rental Manager. Plus, with online applications, you can quickly screen prospective tenants – for free.
$2,660/mo
Rent Zestimate®
Refinance and save
$1,848/mo
Est. payment
Refinancing to a lower rate could help reduce your monthly payments and save thousands over the life of the loan.
$1,848/mo
Est. payment
Explore your selling options
Work with a Zillow partner agent
Leverage their expertise and Zillow's premium Showcase listings to get your home seen by more buyers.
Get startedList with your own agent
Get your home in front of millions of buyers by listing it on Zillow.
Learn how to do itSell it yourself
Take full control of how buyers see your home on Zillow by listing For Sale by Owner (FSBO).
List your homeWhat's special
Zillow last checked:
Listing updated:
Listed by:
Jared H Nugent 270-202-1262,
RE/MAX Real Estate Executives
Bought with:
Jared H Nugent, 216136
RE/MAX Real Estate Executives
Source: RASK,MLS#: RA20256998
Facts & features
Interior
Bedrooms & bathrooms
- Bedrooms: 4
- Bathrooms: 2
- Full bathrooms: 2
- Main level bathrooms: 2
- Main level bedrooms: 3
Rooms
- Room types: Attic
Primary bedroom
- Level: Main
- Area: 260
- Dimensions: 20 x 13
Bedroom 2
- Level: Main
- Area: 123.56
- Dimensions: 11.58 x 10.67
Bedroom 3
- Level: Main
- Area: 121.42
- Dimensions: 10.33 x 11.75
Bedroom 4
- Level: Upper
- Area: 273.33
- Dimensions: 20 x 13.67
Primary bathroom
- Level: Main
Bathroom
- Features: Double Vanity, Granite Counters, Separate Shower, Tub
Dining room
- Level: Main
- Area: 127.42
- Dimensions: 11 x 11.58
Kitchen
- Features: Granite Counters
Heating
- Central, Gas
Cooling
- Central Air
Appliances
- Included: Dishwasher, Microwave, Electric Range, Gas Water Heater
- Laundry: Laundry Room
Features
- Split Bedroom Floor Plan, Walls (Dry Wall), Formal Dining Room
- Flooring: Carpet, Hardwood, Tile
- Windows: Thermo Pane Windows, Partial Window Treatments
- Basement: None,Crawl Space
- Number of fireplaces: 1
- Fireplace features: 1, Gas
Interior area
- Total structure area: 2,184
- Total interior livable area: 2,184 sqft
Property
Parking
- Total spaces: 2
- Parking features: Attached
- Attached garage spaces: 2
Accessibility
- Accessibility features: 1st Floor Bathroom
Features
- Levels: One and One Half
- Exterior features: Garden, Landscaping
- Fencing: Partial
Lot
- Size: 0.61 Acres
- Features: Cul-De-Sac
Details
- Parcel number: 042A68004
Construction
Type & style
- Home type: SingleFamily
- Property subtype: Single Family Residence
Materials
- Brick Veneer
- Roof: Shingle
Condition
- Year built: 2006
Utilities & green energy
- Water: County
- Utilities for property: Natural Gas, Underground Cable, Underground Electric, Sewer Available
Community & HOA
Community
- Security: Fire Alarm
- Subdivision: Sutherland Farm
Location
- Region: Bowling Green
Financial & listing details
- Price per square foot: $177/sqft
- Tax assessed value: $255,000
- Annual tax amount: $2,369
- Price range: $415K - $387.5K
- Date on market: 12/9/2025
- Road surface type: Asphalt
Price history
| Date | Event | Price |
|---|---|---|
| 1/9/2026 | Sold | $387,500-6.6%$177/sqft |
Source:  RASK #RA20256998 Report a problem RASK #RA20256998 Report a problem | ||
| 12/28/2025 | Pending sale | $414,999$190/sqft |
Source: RASK #RA20256998 Report a problem | ||
| 12/10/2025 | Listed for sale | $414,999+3.8%$190/sqft |
Source: RASK #RA20256998 Report a problem | ||
| 5/24/2024 | Listing removed | -- |
Source: RASK #RA20241567 Report a problem | ||
| 3/26/2024 | Listed for sale | $399,999+56.9%$183/sqft |
Source: RASK #RA20241567 Report a problem | ||
| 6/8/2018 | Sold | $255,000+20.3%$117/sqft |
Source: Public Record Report a problem | ||
| 3/30/2011 | Sold | $212,000-3.6%$97/sqft |
Source: Public Record Report a problem | ||
| 2/26/2011 | Listed for sale | $219,900$101/sqft |
Source: Gibson Realty dba/ RE/MAX Real Estate Executives #114480 Report a problem | ||
Public tax history
| Year | Property taxes | Tax assessment |
|---|---|---|
| 2024 | $2,369 -0.6% | $255,000 |
| 2023 | $2,384 +6.5% | $255,000 |
| 2022 | $2,238 +0.4% | $255,000 |
| 2021 | $2,230 -0.4% | $255,000 |
| 2020 | $2,238 | $255,000 |
| 2019 | $2,238 +0.2% | $255,000 +6.3% |
| 2018 | $2,234 +6.2% | $240,000 +13.2% |
| 2017 | $2,104 +14.6% | $212,000 |
| 2015 | $1,837 +1.4% | $212,000 |
| 2014 | $1,811 | $212,000 -9.9% |
| 2010 | -- | $235,350 |
| 2009 | -- | $235,350 |
Find assessor info on the county website
Neighborhood: 42104
Nearby homes
- $421,0003 bd3 ba2.4k sqft3633 Summer Breeze Ct, Bowling Green, KY 42104Off Market
- $394,2003 bd3 ba2.1k sqft3622 Summer Breeze Ct, Bowling Green, KY 42104Off Market
- $461,3004 bd2 ba2.3k sqft3828 Three Springs Rd, Bowling Green, KY 42104Off Market
- $480,7004 bd3 ba2.8k sqft3627 Summer Breeze Ct, Bowling Green, KY 42104Off Market

- $451,9003 bd2 ba2.7k sqft3616 Summer Breeze Ct, Bowling Green, KY 42104Off Market
- $372,3003 bd2 ba1.8k sqft3609 Summer Breeze Ct, Bowling Green, KY 42104Off Market
- $508,4003 bd2 ba2.7k sqft3610 Summer Breeze Ct, Bowling Green, KY 42104Off Market
- $455,5004 bd4 ba2.3k sqft3604 Summer Breeze Ct, Bowling Green, KY 42104Off Market
Nearby schools
GreatSchools rating
- 8/10Plano Elementary SchoolGrades: PK-6Distance: 2.6 mi
- 9/10South Warren Middle SchoolGrades: 7-8Distance: 3.1 mi
- 9/10South Warren High SchoolGrades: 9-12Distance: 3.3 mi
Schools provided by the listing agent
- Elementary: Plano
- Middle: South Warren
- High: South Warren
Source: RASK. This data may not be complete. We recommend contacting the local school district to confirm school assignments for this home.


Get pre-qualified for a loan
At Zillow Home Loans, we can pre-qualify you in as little as 5 minutes with no impact to your credit score.An equal housing lender. NMLS #10287.
Sell for more on Zillow
Get a Zillow Showcase℠ listing at no additional cost and you could sell for .
$394,400
2% more
+$7,888
With Zillow Showcase(estimated)
$402,288
- Kentucky
- Warren County
- Bowling Green
- 42104
- 3628 Summer Breeze Ct
Nearby cities
Nearby zip codes
Other Bowling Green Topics
