LAST HOME IN TRINITY PARKS...HURRY HOME HAS BEEN REDUCED OVER 76K
Beautiful Summerfield floorplan with 4 bedrooms and 3 bathrooms, study, and media room. The home opens to grand, two story ceilings and an open concept first floor. Right off the entry is a guest suite with its own full bath and a study with French doors. The main living area has a great room, large kitchen, and a breakfast nook. The kitchen has both a walk in AND a butler's pantry, as well as an island with stunning countertops and modern black cabinetry. The primary retreat is downstairs separate from the other bedrooms, with a garden tub and separate shower, as well a large walk in closet. Upstairs, there's an added media room for family fun, and 2 more bedrooms with a private bath, and a large, open game room.
*Days on market based on construction time**Expected completion Fall 2023*
Sold
Price Unknown
3628 Twin Pond Trl, Euless, TX 76040
4beds
3,039sqft
Single Family Residence
Built in 2023
5,401 Square Feet Lot
$635,400 Zestimate®
$--/sqft
$3,611 Estimated rent
Home value
$635,400
$604,000 - $667,000
$3,611/mo
Zestimate® history
Owner options
List your home for rent
$3,611/mo
Rent Zestimate®
Find your next renter with Zillow Rental Manager. Plus, with online applications, you can quickly screen prospective tenants – for free.
$3,611/mo
Rent Zestimate®
Refinance and save
$950/mo
Est. payment
Refinancing to a lower rate could help reduce your monthly payments and save thousands over the life of the loan.
$950/mo
Est. payment
Explore your selling options
Work with a Zillow partner agent
Leverage their expertise and Zillow's premium Showcase listings to get your home seen by more buyers.
Get startedList with your own agent
Get your home in front of millions of buyers by listing it on Zillow.
Learn how to do itSell it yourself
Take full control of how buyers see your home on Zillow by listing For Sale by Owner (FSBO).
List your homeWhat's special
Media roomFrench doorsWalk inPrivate bathSeparate showerGuest suiteBreakfast nook
Zillow last checked:
Listing updated:
Listed by:
Ginger Weeks 0528564 972-312-9000,
RE/MAX DFW Associates 972-312-9000
Bought with:
Prarthana Pandey Pokhrel
Vastu Realty Inc.
Source: NTREIS,MLS#: 20235650
Facts & features
Interior
Bedrooms & bathrooms
- Bedrooms: 4
- Bathrooms: 3
- Full bathrooms: 3
Media room
- Level: Second
Heating
- Central, ENERGY STAR Qualified Equipment, Natural Gas
Cooling
- Central Air, Electric, ENERGY STAR Qualified Equipment
Appliances
- Included: Dishwasher, Gas Cooktop, Disposal, Gas Oven, Microwave
Features
- High Speed Internet, Cable TV, Vaulted Ceiling(s)
- Flooring: Carpet, Ceramic Tile
- Has basement: No
- Number of fireplaces: 1
- Fireplace features: Insert, Gas Log, Heatilator
Interior area
- Total interior livable area: 3,039 sqft
Property
Parking
- Total spaces: 2
- Parking features: Covered, Door-Multi, Garage Faces Front, Garage
- Attached garage spaces: 2
Features
- Levels: Two
- Stories: 2
- Patio & porch: Covered
- Exterior features: Rain Gutters
- Pool features: None
Lot
- Size: 5,401 Square Feet
- Dimensions: 50 x 108
- Features: Backs to Greenbelt/Park, Greenbelt, Interior Lot, Landscaped, Subdivision, Few Trees
Details
- Parcel number: 42760401
Construction
Type & style
- Home type: SingleFamily
- Architectural style: Traditional,Detached
- Property subtype: Single Family Residence
Materials
- Brick, Rock, Stone
- Foundation: Slab
- Roof: Composition
Condition
- New construction: Yes
- Year built: 2023
Utilities & green energy
- Sewer: Public Sewer
- Water: Public
- Utilities for property: Sewer Available, Water Available, Cable Available
Community & HOA
Community
- Subdivision: Trinity Parks
HOA
- Has HOA: Yes
- Services included: All Facilities, Maintenance Structure
- HOA fee: $950 annually
- HOA name: Neighborhood Management
- HOA phone: 972-359-1548
Location
- Region: Euless
Financial & listing details
- Date on market: 9/13/2023
- Cumulative days on market: 129 days
- Listing terms: Cash,Conventional,FHA,VA Loan
Price history
| Date | Event | Price |
|---|---|---|
| 9/12/2023 | Sold | -- |
Source: NTREIS #20235650 Report a problem | ||
| 5/19/2023 | Pending sale | $642,990$212/sqft |
Source: NTREIS #20235650 Report a problem | ||
| 5/7/2023 | Price change | $642,990-0.2%$212/sqft |
Source: NTREIS #20235650 Report a problem | ||
| 3/3/2023 | Price change | $644,090-0.9%$212/sqft |
Source: NTREIS #20235650 Report a problem | ||
| 1/17/2023 | Price change | $649,954-1.5%$214/sqft |
Source: NTREIS #20235650 Report a problem | ||
| 1/13/2023 | Price change | $659,954-2.6%$217/sqft |
Source: NTREIS #20235650 Report a problem | ||
| 1/10/2023 | Listed for sale | $677,640$223/sqft |
Source: NTREIS #20235650 Report a problem | ||
Public tax history
Tax history is unavailable.
Neighborhood: 76040
Nearby homes
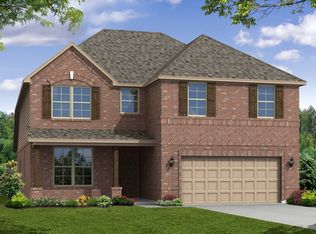
- $--4 bd4 ba3.4k sqft3632 Twin Pond Trl, Euless, TX 76040Sold
- $1,763-- bd-- ba-- sqft11432 S Pipeline Rd, Euless, TX 76040Off Market
- $121,400-- bd-- ba-- sqft11432 S Pipeline Rd, Euless, TX 76040Off Market
- $12,841-- bd-- ba-- sqft11432 S Pipeline Rd, Euless, TX 76040Off Market
- $22,425-- bd-- ba-- sqft11432 S Pipeline Rd, Euless, TX 76040Off Market
- $12,841-- bd-- ba-- sqft11432 S Pipeline Rd, Euless, TX 76040Off Market
- $12,841-- bd-- ba-- sqft11432 S Pipeline Rd, Euless, TX 76040Off Market
- $629,300-- bd-- ba-- sqft2214 S Pipeline Rd W, Euless, TX 76040Off Market
Nearby schools
GreatSchools rating
- 8/10Wilshire Elementary SchoolGrades: PK-6Distance: 1.4 mi
- 9/10Harwood Junior High SchoolGrades: 7-9Distance: 2.7 mi
- 6/10Trinity High SchoolGrades: 10-12Distance: 2.4 mi
Schools provided by the listing agent
- Elementary: Wilshire
- High: Trinity
- District: Hurst-Euless-Bedford ISD
Source: NTREIS. This data may not be complete. We recommend contacting the local school district to confirm school assignments for this home.
Get a cash offer in 3 minutes
Find out how much your home could sell for in as little as 3 minutes with a no-obligation cash offer.
Estimated market value
$635,400
Get a cash offer in 3 minutes
Find out how much your home could sell for in as little as 3 minutes with a no-obligation cash offer.
Estimated market value
$635,400
- Texas
- Tarrant County
- Fort Worth
- 76040
- 3628 Twin Pond Trl
Nearby cities
Nearby neighborhoods
Nearby zip codes
Other Fort Worth Topics
