Skip main navigation
Closed
  • $680,000

    3628 Union Park Dr, Duluth, GA 30097

    4beds
    3,336sqft
    Single Family Residence
    Built in 2011
    6,534 Square Feet Lot
    $661,200 Zestimate®
    $204/sqft
    $3,228 Estimated rent

    Home value

    $661,200

    $608,000 - $721,000

    $3,228/mo

    Zestimate® history
    Loading
    Loading...

    Owner options

    List your home for rent

    $3,228/mo

    Rent Zestimate®

    Find your next renter with Zillow Rental Manager. Plus, with online applications, you can quickly screen prospective tenants – for free.

    Learn more

    $3,228/mo

    Rent Zestimate®

    Refinance and save

    $5,370/mo

    Est. payment

    Refinancing to a lower rate could help reduce your monthly payments and save thousands over the life of the loan.

    See today's rates

    $5,370/mo

    Est. payment

    Explore your selling options

    Work with a Zillow partner agent

    Leverage their expertise and Zillow's premium Showcase listings to get your home seen by more buyers.

    Get started

    List with your own agent

    Get your home in front of millions of buyers by listing it on Zillow.

    Learn how to do it

    Sell it yourself

    Take full control of how buyers see your home on Zillow by listing For Sale by Owner (FSBO).

    List your home

    What's special

    Exclusive gated communityHigh ceilingsLarge islandLush landscapingOpen-concept designImpressive foyerWalk-in closet
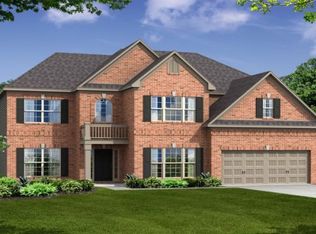
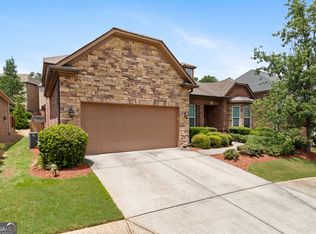
    Welcome to this magnificent three-story, three-sided brick home situated in an exclusive gated community in Gwinnett County, Georgia. This elegant residence is not only a stunning architectural marvel but also a sanctuary for families seeking a luxurious lifestyle. As you enter the home, you are welcomed by an impressive foyer that exudes sophistication, leading to expansive living areas adorned with high ceilings and detailed moldings. The main floor features an inviting open-concept design, seamlessly connecting the formal dining room, a spacious great room, and a gourmet kitchen equipped with top-of-the-line appliances, granite countertops, and a large islandCoperfect for both everyday living and grand entertaining. The home boasts multiple spacious bedrooms, including a lavish master suite with a serene seating area, a walk-in closet, and a spa-like en-suite bathroom featuring dual vanities, a soaking tub, and a separate shower. Additional bedrooms are generously sized, providing comfort and privacy for family and guests alike. One of the key highlights of this property is the unfinished basement, which presents infinite possibilities for customization. Whether you envision a home theater, a personal gym, or additional living space, this blank canvas is ready for your personal touch. Outside, enjoy the community's amenities, which include a well-maintained playground, on-site tennis courts, and by lush landscaping. The neighborhood is served by highly-rated level eight school systems, making it an ideal choice for families. Located in a prime area of Gwinnett County, this elegant home offers easy access to shopping, dining, and recreational activities, making it a perfect blend of luxury, leisure, and convenience. This exquisite residence is more than just a home it's a lifestyle waiting to be experienced. Schedule your showing Today.

    Zillow last checked:

    Listing updated:

    Listed by:

    Cashana Bowden 470-751-8826,

    eXp Realty

    Bought with:

    Tuy Luong, 361064

    Serhant Georgia

    Source: GAMLS,MLS#: 10421796MLS Logo

    Facts & features

    Interior

    Bedrooms & bathrooms
    • Bedrooms: 4
    • Bathrooms: 4
    • Full bathrooms: 3
    • 1/2 bathrooms: 1
    Rooms
    • Room types: Bonus Room, Family Room, Foyer, Laundry, Office
    Dining room
    • Features: Seats 12+, Separate Room
    Kitchen
    • Features: Breakfast Area, Breakfast Bar, Kitchen Island, Solid Surface Counters
    Heating
    • Central, Hot Water, Natural Gas
    Cooling
    • Central Air
    Appliances
    • Included: Dishwasher, Disposal, Dryer, Gas Water Heater, Microwave, Oven, Refrigerator, Stainless Steel Appliance(s), Trash Compactor, Washer
    • Laundry: In Hall, Upper Level
    Features
    • Bookcases, High Ceilings, Separate Shower, Soaking Tub, Tray Ceiling(s), Vaulted Ceiling(s), Walk-In Closet(s)
    • Flooring: Carpet, Hardwood
    • Windows: Double Pane Windows
    • Basement: Exterior Entry,Full,Unfinished
    • Attic: Pull Down Stairs
    • Number of fireplaces: 1
    • Fireplace features: Family Room, Gas Log
    • Common walls with other units/homes: No Common Walls
    Interior area
    • Total structure area: 3,336
    • Total interior livable area: 3,336 sqft
    • Finished area above ground: 3,336
    • Finished area below ground: 0

    Property

    Parking
    • Total spaces: 4
    • Parking features: Detached, Garage, Garage Door Opener
    • Has garage: Yes
    Accessibility
    • Accessibility features: Accessible Doors, Accessible Hallway(s)
    Features
    • Levels: Three Or More
    • Stories: 3
    • Patio & porch: Deck, Porch
    • Exterior features: Balcony, Garden, Gas Grill
    • Has private pool: Yes
    • Pool features: In Ground
    • Fencing: Back Yard
    • Waterfront features: No Dock Or Boathouse
    • Body of water: None
    Lot
    • Size: 6,534 Square Feet
    • Features: Private
    • Residential vegetation: Grassed
    Details
    • Parcel number: R7200 404
    • Other equipment: Satellite Dish

    Construction

    Type & style
    • Home type: SingleFamily
    • Architectural style: Brick 3 Side,Traditional
    • Property subtype: Single Family Residence
    Materials
    • Brick, Stone, Vinyl Siding
    • Foundation: Block
    • Roof: Other
    Condition
    • Resale
    • New construction: No
    • Year built: 2011
    Details
    • Warranty included: Yes

    Utilities & green energy

    • Electric: 220 Volts
    • Sewer: Public Sewer
    • Water: Public
    • Utilities for property: Electricity Available, Natural Gas Available, Sewer Available

    Community & HOA

    Community
    • Features: Gated, Playground, Sidewalks, Walk To Schools, Near Shopping
    • Security: Gated Community, Security System, Smoke Detector(s)
    • Subdivision: Lakes at Sugarloaf
    HOA
    • Has HOA: Yes
    • Services included: Maintenance Grounds
    • HOA fee: $1,200 annually
    Location
    • Region: Duluth

    Financial & listing details

    • Price per square foot: $204/sqft
    • Tax assessed value: $695,300
    • Annual tax amount: $7,024
    • Date on market: 12/3/2024
    • Cumulative days on market: 17 days
    • Listing agreement: Exclusive Right To Sell
    • Listing terms: Cash,Conventional,FHA
    • Electric utility on property: Yes

    Price history

    DateEventPrice
    1/8/2025Sold$680,000-2.9%$204/sqft
    Source: GAMLS #10421796 Report a problem
    12/18/2024Pending sale$699,999$210/sqft
    Source: FMLS GA #7493040 Report a problem
    12/3/2024Listed for sale$699,999+79.9%$210/sqft
    Source: FMLS GA #7493040 Report a problem
    4/26/2016Sold$389,000-2.7%$117/sqft
    Source: FMLS GA #5658481 Report a problem
    3/17/2016Pending sale$399,900$120/sqft
    Source: PROPERTY SELLUTIONS LLC #5658481 Report a problem
    3/10/2016Listed for sale$399,900+20.8%$120/sqft
    Source: PROPERTY SELLUTIONS LLC #5658481 Report a problem
    3/15/2011Sold$331,100$99/sqft
    Source: Public Record Report a problem

    Public tax history

    YearProperty taxesTax assessment
    2025$8,789 +30%$278,120 +16%
    2024$6,760 -3.8%$239,840 -12.8%
    2023$7,024 +5.7%$275,120 +18%
    2022$6,645 +14.2%$233,120 +24.7%
    2021$5,820 +3.2%$186,920 +6%
    2020$5,638 -3%$176,360
    2019$5,813 -17.3%$176,360 +13.3%
    2018$7,030 +46.7%$155,600 +7.4%
    2016$4,792 -16.8%$144,920
    2015$5,762 $144,920 +5.2%
    2014$5,762 +34.4%$137,800 +8.6%
    2013$4,287 $126,880
    2012-- $126,880
    Find assessor info on the county website

    Neighborhood: 30097

    Nearby schools

    GreatSchools rating
    Schools provided by the listing agent
    • Elementary: M H Mason
    • Middle: Richard Hull
    • High: Peachtree Ridge

    Source: GAMLS. This data may not be complete. We recommend contacting the local school district to confirm school assignments for this home.

    Get a cash offer in 3 minutes
    Find out how much your home could sell for in as little as 3 minutes with a no-obligation cash offer.
    Estimated market value
    $661,200
    Get a cash offer in 3 minutes
    Find out how much your home could sell for in as little as 3 minutes with a no-obligation cash offer.
    Estimated market value
    $661,200