Skip main navigation
Sold for $446,000
  • $446,000

    3628 W BANFF Lane, Phoenix, AZ 85053

    3beds
    1,973sqft
    Single Family Residence
    Built in 1971
    7,541 Square Feet Lot
    $446,000 Zestimate®
    $226/sqft
    $2,395 Estimated rent

    Home value

    $446,000

    $410,000 - $486,000

    $2,395/mo

    Zestimate® history
    Loading
    Loading...

    Owner options

    List your home for rent

    $2,395/mo

    Rent Zestimate®

    Find your next renter with Zillow Rental Manager. Plus, with online applications, you can quickly screen prospective tenants – for free.

    Learn more

    $2,395/mo

    Rent Zestimate®

    Refinance and save

    $2,547/mo

    Est. payment

    Refinancing to a lower rate could help reduce your monthly payments and save thousands over the life of the loan.

    See today's rates

    $2,547/mo

    Est. payment

    Explore your selling options

    Work with a Zillow partner agent

    Leverage their expertise and Zillow's premium Showcase listings to get your home seen by more buyers.

    Get started

    List with your own agent

    Get your home in front of millions of buyers by listing it on Zillow.

    Learn how to do it

    Sell it yourself

    Take full control of how buyers see your home on Zillow by listing For Sale by Owner (FSBO).

    List your home

    What's special

    Sparkling poolRv parkingCovered patioBrick fireplaceSoothing paletteTons of natural lightShaker-style cabinets
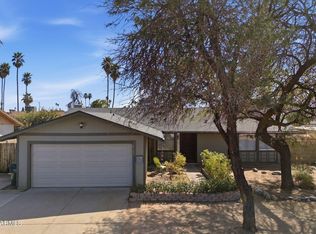
    You don't want to miss this adorable single-story home with a sparkling pool, a casita & RV parking! Discover the inviting interior, showcasing tile flooring, tons of natural light, a brick fireplace to add warmth, and a soothing palette that makes every space feel warm and welcoming. The impeccable kitchen is complete with shaker-style cabinets, tile backsplash, quartz countertops with a breakfast bar, and stainless steel appliances. Get a good night's sleep in the main retreat, offering a walk-in closet for easy organization and an ensuite. Out back, your oasis awaits you, complete with a covered patio where you can enjoy a refreshing drink, a sparkling pool with a diving board, and a separate casita with a kitchen, perfect for family and friends. No HOA!

    Zillow last checked:

    Listing updated:

    Listed by:

    Yareli Orozco Torres 623-309-0062,

    A.Z. & Associates

    Bought with:

    Yareli Orozco Torres, SA715288000

    A.Z. & Associates

    Source: ARMLS,MLS#: 7009318MLS Logo

    Facts & features

    Interior

    Bedrooms & bathrooms
    • Bedrooms: 3
    • Bathrooms: 2
    • Full bathrooms: 2
    Heating
    • Electric
    Cooling
    • Central Air, Ceiling Fan(s)
    Appliances
    • Included: Dryer, Washer, Refrigerator, Built-in Microwave, Dishwasher, Disposal, Electric Range
    • Laundry: Inside
    Features
    • Quartz Countertops, High Speed Internet, Eat-in Kitchen, Breakfast Bar, Pantry, 3/4 Bath Master Bdrm
    • Flooring: Tile
    • Windows: Low Emissivity Windows, Double Pane Windows
    • Has basement: No
    • Number of fireplaces: 1
    • Fireplace features: Living Room
    Interior area
    • Total structure area: 1,973
    • Total interior livable area: 1,973 sqft

    Property

    Parking
    • Total spaces: 4
    • Parking features: RV Access/Parking
    • Uncovered spaces: 4
    Accessibility
    • Accessibility features: Lever Handles, Bath Lever Faucets
    Features
    • Stories: 1
    • Patio & porch: Covered, Patio
    • Has private pool: Yes
    • Pool features: Diving Pool
    • Spa features: None
    • Fencing: Block
    • Has view: Yes
    • View description: City
    Lot
    • Size: 7,541 sqft
    • Features: North/South Exposure, Sprinklers In Rear, Sprinklers In Front, Cul-De-Sac, Grass Front, Grass Back, Auto Timer H2O Front, Auto Timer H2O Back
    Details
    • Additional structures: Guest House
    • Parcel number: 20710377

    Construction

    Type & style
    • Home type: SingleFamily
    • Architectural style: Ranch
    • Property subtype: Single Family Residence
    Materials
    • Wood Frame, Painted
    • Roof: Composition
    Condition
    • Year built: 1971
    Details
    • Builder name: HALLCRAFT HOMES

    Utilities & green energy

    • Sewer: Public Sewer
    • Water: City Water

    Community & neighborhood

    Location
    • Region: Phoenix
    • Subdivision: DEERVIEW 11

    Other

    Other facts
    • Listing terms: Cash,Conventional,FHA,VA Loan
    • Ownership: Fee Simple
    • Road surface type: Paved

    Price history

    DateEventPrice
    5/22/2026Sold$446,000+1.4%$226/sqft
    Source: ARMLS #7009318 Report a problem
    4/4/2026Listed for sale$440,000-4.3%$223/sqft
    Source: ARMLS #7009318 Report a problem
    3/21/2026Listing removed$459,990$233/sqft
    Source: ARMLS #6927111 Report a problem
    2/17/2026Price change$459,990-1.9%$233/sqft
    Source: ARMLS #6927111 Report a problem
    2/7/2026Price change$469,000-0.1%$238/sqft
    Source: ARMLS #6927111 Report a problem
    1/10/2026Price change$469,500-0.1%$238/sqft
    Source: ARMLS #6927111 Report a problem
    12/10/2025Price change$469,9000%$238/sqft
    Source: ARMLS #6927111 Report a problem
    10/15/2025Price change$469,990-5%$238/sqft
    Source: ARMLS #6927111 Report a problem
    10/10/2025Price change$494,900-1%$251/sqft
    Source: ARMLS #6927111 Report a problem
    10/3/2025Listed for sale$499,900-2.5%$253/sqft
    Source: ARMLS #6927111 Report a problem
    11/12/2024Sold$512,490+2.5%$260/sqft
    Source: ARMLS #6762574 Report a problem
    10/22/2024Contingent$499,900$253/sqft
    Source: ARMLS #6762574 Report a problem
    9/26/2024Listed for sale$499,900+44.3%$253/sqft
    Source: ARMLS #6762574 Report a problem
    6/20/2024Sold$346,500+54.1%$176/sqft
    Source: Public Record Report a problem
    5/27/2005Sold$224,900+44.2%$114/sqft
    Source: Public Record Report a problem
    3/21/2005Sold$156,000$79/sqft
    Source: Public Record Report a problem

    Public tax history

    YearProperty taxesTax assessment
    2025$1,180 -9%$31,950 -4.4%
    2024$1,297 +1.8%$33,410 +242.3%
    2023$1,275 +2%$9,761 -54%
    2022$1,250 +1.3%$21,220 +10.9%
    2021$1,235 +1.9%$19,130 +7.5%
    2020$1,212 +2.7%$17,800 +8.2%
    2019$1,180 $16,450 +9.4%
    2018$1,180 +0.5%$15,030 +12%
    2017$1,174 +10%$13,420 +20%
    2016$1,068 +3%$11,180 +7.9%
    2015$1,037 $10,360 +50.1%
    2014-- $6,900 +20.6%
    2013-- $5,720 -15.4%
    2012-- $6,760 -18.2%
    2011-- $8,260 -23.3%
    2010-- $10,770 -28.3%
    2009-- $15,020 -11.6%
    2008-- $17,000 +16.4%
    2007-- $14,600 +50.5%
    2006-- $9,700
    2005-- $9,700 +12.1%
    2004-- $8,650
    2003-- $8,650 +16.1%
    2002-- $7,450

    Find assessor info on the county website

    Neighborhood: North Mountain

    Nearby schools

    GreatSchools rating
    Schools provided by the listing agent
    • Elementary: Ironwood Elementary School
    • Middle: Desert Foothills Middle School
    • High: Greenway High School
    • District: Washington Elementary School District

    Source: ARMLS. This data may not be complete. We recommend contacting the local school district to confirm school assignments for this home.

    Get a cash offer in 3 minutes
    Find out how much your home could sell for in as little as 3 minutes with a no-obligation cash offer.
    Estimated market value
    $446,000
    Get a cash offer in 3 minutes
    Find out how much your home could sell for in as little as 3 minutes with a no-obligation cash offer.
    Estimated market value
    $446,000