MEGA O-P-E-N HOUSE This Sunday, November 24th from 1-3PM. Have your agent call us to Register you and to get more details about our EXCLUSIVE BUYER INCENTIVES GUARANTEED TO SAVE YOU THOUSANDS $$$. WALK INTO $30,000+ Worth of INSTANT EQUITY!! $5,000 Towards Your CLOSING COSTS w/Preferred Lender! BUY THIS HOME AND WE'LL BUY YOURS!* NO MONEY DOWN AND NO PAYMENTS FOR Those who qualify! LUSH 2,300 sq ft Brick Home with MASTER ON THE MAIN! FULLY RENOVATED from Top to Bottom! BRAND NEW ROOF! Gorgeous Two Story Family Room features a beautiful wood burning fireplace with mantle - perfect for all of your cozy nights in! This Truly OPEN FLOORPLAN is an entertainer's Dream Come True! Gourmet Eat In Kitchen is STUNNING with White Quartz Countertops, Modern Tile Backsplash, and Dark cabinets which create such a Magnificent contrast in colors. Brand NEW Luxury Vinyl Planks all throughout the home. Laundry is conveniently located on the main level as is the Master Suite! EVERYTHING YOU HAVE BEEN LOOKING FOR IN YOUR NEXT HOME! IT'S ALL RIGHT HERE! Luxurious and Practical. ELEGANT Double Doors lead you out of the Kitchen and Open to your beautiful Fully Fenced FLAT backyard. Perfectly Landscaped Backyard will leave you in awe every single time you walk out there. Gorgeous Pergola on your big concrete pad is perfect for enjoying the outdoors in any kind of weather. Look Forward to Coming Home Every Night to ENJOY your WONDERFUL Master Suite on the Main Level and PRIVATE SPA Master Bath which boasts Frameless Glass, Floor to Ceiling MARBLE TILE and Designer MARBLE shower floor. SEPARATE GARDEN Tub to soak away all your worries and invite in only Positivity and Happiness for your life! Super SPACIOUS Bedrooms Upstairs. They are massive and the closets are so big. Stylish secondary bath upstairs will leave a memorable impression. 4th BR/Bonus/FLEX space upstairs is a Show Stopper in size and usefulness. DON'T MISS OUT ON THIS RARE OPPORTUNITY to purchase a Fully RENOVATED Home for the BEST PRICE AROUND. THIS HOME WILL NOT LAST! https://youtu.be/PzdWCfI-05k?feature=shared
Closed
$300,000
3628 Walnut Creek Way, Lithonia, GA 30038
4beds
2,297sqft
Single Family Residence
Built in 2001
5,662 Square Feet Lot
$296,800 Zestimate®
$131/sqft
$2,065 Estimated rent
Home value
$296,800
$282,000 - $312,000
$2,065/mo
Zestimate® history
Owner options
List your home for rent
$2,065/mo
Rent Zestimate®
Find your next renter with Zillow Rental Manager. Plus, with online applications, you can quickly screen prospective tenants – for free.
$2,065/mo
Rent Zestimate®
Refinance and save
$2,218/mo
Est. payment
Refinancing to a lower rate could help reduce your monthly payments and save thousands over the life of the loan.
$2,218/mo
Est. payment
Explore your selling options
Work with a Zillow partner agent
Leverage their expertise and Zillow's premium Showcase listings to get your home seen by more buyers.
Get startedList with your own agent
Get your home in front of millions of buyers by listing it on Zillow.
Learn how to do itSell it yourself
Take full control of how buyers see your home on Zillow by listing For Sale by Owner (FSBO).
List your homeWhat's special
Wood burning fireplaceFully fenced flat backyardOpen floorplanPerfectly landscaped backyardLuxury vinyl planksGourmet eat in kitchenFrameless glass
Zillow last checked:
Listing updated:
Listed by:
Jaime C Turvey 678-599-4092,
Your Home Sold Guaranteed Realty
Bought with:
Angel Turner, 393942
Compass
Source: GAMLS,MLS#: 10417961
Facts & features
Interior
Bedrooms & bathrooms
- Bedrooms: 4
- Bathrooms: 3
- Full bathrooms: 2
- 1/2 bathrooms: 1
- Main level bathrooms: 1
- Main level bedrooms: 1
Rooms
- Room types: Bonus Room, Family Room, Great Room, Office, Other
Kitchen
- Features: Breakfast Area, Pantry
Heating
- Central
Cooling
- Ceiling Fan(s), Central Air
Appliances
- Included: Dishwasher, Disposal, Dryer, Microwave, Oven/Range (Combo), Stainless Steel Appliance(s), Washer
- Laundry: In Kitchen
Features
- Double Vanity, High Ceilings, Master On Main Level, Separate Shower, Soaking Tub, Vaulted Ceiling(s), Walk-In Closet(s)
- Flooring: Carpet, Vinyl
- Basement: None
- Attic: Pull Down Stairs
- Number of fireplaces: 1
- Fireplace features: Family Room
Interior area
- Total structure area: 2,297
- Total interior livable area: 2,297 sqft
- Finished area above ground: 2,297
- Finished area below ground: 0
Property
Parking
- Total spaces: 6
- Parking features: Attached, Garage Door Opener, Kitchen Level
- Has attached garage: Yes
Features
- Levels: Two
- Stories: 2
- Patio & porch: Patio
- Exterior features: Garden
- Fencing: Back Yard,Fenced,Privacy
Lot
- Size: 5,662 Square Feet
- Features: Level, Private
Details
- Parcel number: 16 045 01 406
- Special conditions: As Is
Construction
Type & style
- Home type: SingleFamily
- Architectural style: Brick Front,Traditional
- Property subtype: Single Family Residence
Materials
- Brick
- Foundation: Slab
- Roof: Composition
Condition
- Updated/Remodeled
- New construction: No
- Year built: 2001
Utilities & green energy
- Sewer: Public Sewer
- Water: Public
- Utilities for property: Cable Available, Electricity Available, Phone Available, Sewer Connected, Underground Utilities, Water Available
Community & HOA
Community
- Features: Sidewalks, Street Lights
- Security: Security System, Smoke Detector(s)
- Subdivision: Walnut Creek
HOA
- Has HOA: Yes
- Services included: None
- HOA fee: $225 annually
Location
- Region: Lithonia
Financial & listing details
- Price per square foot: $131/sqft
- Tax assessed value: $319,300
- Annual tax amount: $5,059
- Date on market: 11/22/2024
- Cumulative days on market: 18 days
- Listing agreement: Exclusive Right To Sell
- Listing terms: 1031 Exchange,Cash,Conventional,FHA,VA Loan
- Electric utility on property: Yes
Price history
| Date | Event | Price |
|---|---|---|
| 12/20/2024 | Sold | $300,000+7.1%$131/sqft |
Source:  GAMLS #10417961 Report a problem GAMLS #10417961 Report a problem | ||
| 12/10/2024 | Pending sale | $279,999$122/sqft |
Source:  FMLS GA #7489648 Report a problem FMLS GA #7489648 Report a problem | ||
| 11/22/2024 | Listed for sale | $279,999+98.2%$122/sqft |
Source: FMLS GA #7489648 Report a problem | ||
| 8/30/2001 | Sold | $141,300$62/sqft |
Source: Public Record Report a problem | ||
Public tax history
| Year | Property taxes | Tax assessment |
|---|---|---|
| 2025 | $4,097 +13.6% | $127,720 +5.5% |
| 2024 | $3,608 +28.7% | $121,080 +5.8% |
| 2023 | $2,803 -6.4% | $114,440 +15.7% |
| 2022 | $2,995 +27.5% | $98,880 +39.8% |
| 2021 | $2,349 +10.1% | $70,720 +8.8% |
| 2020 | $2,134 +3% | $65,000 +4.1% |
| 2019 | $2,072 +6.4% | $62,440 +5.9% |
| 2018 | $1,947 +8.4% | $58,960 +12.1% |
| 2017 | $1,797 +13.7% | $52,600 +10.5% |
| 2016 | $1,581 | $47,600 +29.6% |
| 2014 | $1,581 | $36,720 +26.1% |
| 2013 | -- | $29,120 |
| 2012 | -- | $29,120 -31.7% |
| 2011 | -- | $42,624 -23.6% |
| 2010 | $1,750 | $55,800 |
| 2009 | $1,750 -14.3% | $55,800 -24.3% |
| 2008 | $2,044 -0.8% | $73,760 |
| 2007 | $2,060 | $73,760 |
| 2006 | $2,060 +3.9% | $73,760 |
| 2005 | $1,982 +23.4% | $73,760 +17.9% |
| 2004 | $1,607 +0.2% | $62,560 |
| 2003 | $1,603 +38.8% | $62,560 |
| 2002 | $1,155 | $62,560 |
Find assessor info on the county website
Neighborhood: 30038
Nearby homes
- $231,7004 bd2 ba1.6k sqft3638 Walnut Creek Way, Lithonia, GA 30038Off Market
- $230,7004 bd2 ba2.3k sqft5496 Walnut Ln, Lithonia, GA 30038Off Market
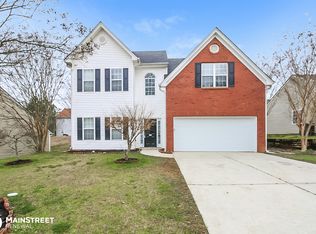
- $250,0003 bd2 ba1.5k sqft5502 Walnut Ln, Lithonia, GA 30038Sold
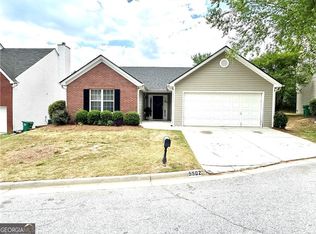
- $229,7004 bd2 ba1.6k sqft5490 Walnut Ln, Lithonia, GA 30038Off Market
- $250,0004 bd3 ba1.8k sqft5470 Walnut Ln, Lithonia, GA 30038Sold
- $254,3004 bd2 ba2.1k sqft3644 Walnut Creek Way, Lithonia, GA 30038Off Market
- $270,0004 bd3 ba2.1k sqft3620 Walnut Creek Way, Lithonia, GA 30038Sold
- $272,0004 bd3 ba1.9k sqft5480 Walnut Ln, Lithonia, GA 30038Sold
Nearby schools
GreatSchools rating
- 3/10Flat Rock Elementary SchoolGrades: PK-5Distance: 1.3 mi
- 2/10Salem Middle SchoolGrades: 6-8Distance: 0.3 mi
- 1/10Martin Luther King- Jr. High SchoolGrades: 9-12Distance: 2.1 mi
Schools provided by the listing agent
- Elementary: Flat Rock
- Middle: Salem
- High: Martin Luther King Jr
Source: GAMLS. This data may not be complete. We recommend contacting the local school district to confirm school assignments for this home.
Get a cash offer in 3 minutes
Find out how much your home could sell for in as little as 3 minutes with a no-obligation cash offer.
Estimated market value
$296,800
Get a cash offer in 3 minutes
Find out how much your home could sell for in as little as 3 minutes with a no-obligation cash offer.
Estimated market value
$296,800
- Georgia
- Dekalb County
- Lithonia
- 30038
- 3628 Walnut Creek Way
