Skip main navigation
Closed
  • $683,000

    3628 Westmoreland Dr W, West Lafayette, IN 47906

    6beds
    4,611sqft
    Single Family Residence
    Built in 2012
    0.4 Acres Lot
    $684,400 Zestimate®
    $--/sqft
    $3,777 Estimated rent

    Home value

    $684,400

    $650,000 - $719,000

    $3,777/mo

    Zestimate® history
    Loading
    Loading...

    Owner options

    List your home for rent

    $3,777/mo

    Rent Zestimate®

    Find your next renter with Zillow Rental Manager. Plus, with online applications, you can quickly screen prospective tenants – for free.

    Learn more

    $3,777/mo

    Rent Zestimate®

    Refinance and save

    $4,380/mo

    Est. payment

    Refinancing to a lower rate could help reduce your monthly payments and save thousands over the life of the loan.

    See today's rates

    $4,380/mo

    Est. payment

    Explore your selling options

    Work with a Zillow partner agent

    Leverage their expertise and Zillow's premium Showcase listings to get your home seen by more buyers.

    Get started

    List with your own agent

    Get your home in front of millions of buyers by listing it on Zillow.

    Learn how to do it

    Sell it yourself

    Take full control of how buyers see your home on Zillow by listing For Sale by Owner (FSBO).

    List your home

    What's special

    Double ovens
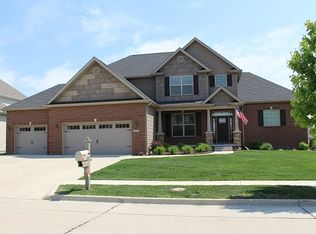
    Amazing 5 bedroom, 5 bath home in sought after Arbor Chase- West Lafayette! Wide open spaces on 3 floors! 2 Ensuite bedrooms, 3 separate living spaces, a gorgeous chef's kitchen with an enormous fridge/freezer, double ovens and a large island with a prep sink. The basement makes tornado warnings a party with a giant rec room/bar area, a 2nd office space and another bed and bath. Outside, is an entertainers DREAM! The nearly brand new sports pool is heated and is currently used from April to October! The pool surrounded by a relaxing patio and deck area and just outside the fence is a firepit! Close to the neighborhood walking path and ponds, this home has it all. Your dream home is located in Burnetts Creek/Battleground/Harrison schools and is waiting for YOU!

    Zillow last checked:

    Listing updated:

    Listed by:

    Janet English Agt:765-426-8802,

    Keller Williams Lafayette

    Bought with:

    Qiuju S Zhang, RB15001526

    Sweet Home Realty

    Source: IRMLS,MLS#: 202627288MLS Logo

    Facts & features

    Interior

    Bedrooms & bathrooms
    • Bedrooms: 6
    • Bathrooms: 5
    • Full bathrooms: 4
    • 1/2 bathrooms: 1
    • Main level bedrooms: 2
    Bedroom 1
    • Level: Main
    Bedroom 2
    • Level: Upper
    Dining room
    • Level: Main
    • Area: 132
    • Dimensions: 12 x 11
    Kitchen
    • Level: Main
    • Area: 399
    • Dimensions: 21 x 19
    Living room
    • Level: Main
    • Area: 374
    • Dimensions: 22 x 17
    Office
    • Level: Main
    • Area: 266
    • Dimensions: 14 x 19
    Heating
    • Natural Gas, Forced Air
    Cooling
    • Central Air
    Appliances
    • Included: Disposal, Dishwasher, Microwave, Refrigerator, Gas Cooktop, Exhaust Fan, Double Oven, Gas Oven, Gas Water Heater, Water Softener Owned
    • Laundry: Main Level
    Features
    • 1st Bdrm En Suite, Bar, Breakfast Bar, Sound System, Built-in Desk, Ceiling-9+, Vaulted Ceiling(s), Walk-In Closet(s), Countertops-Solid Surf, Stone Counters, Eat-in Kitchen, Entrance Foyer, Soaking Tub, Kitchen Island, Natural Woodwork, Open Floorplan, Split Br Floor Plan, Double Vanity, Stand Up Shower, Tub and Separate Shower, Tub/Shower Combination, Main Level Bedroom Suite, Formal Dining Room, Great Room
    • Flooring: Hardwood, Carpet, Tile
    • Windows: Window Treatments, Blinds
    • Basement: Full,Block,Concrete,Sump Pump
    • Number of fireplaces: 1
    • Fireplace features: Living Room, Gas Log
    Interior area
    • Total structure area: 5,082
    • Total interior livable area: 4,611 sqft
    • Finished area above ground: 3,148
    • Finished area below ground: 1,463

    Property

    Parking
    • Total spaces: 3
    • Parking features: Attached, Garage Door Opener, Concrete
    • Attached garage spaces: 3
    • Has uncovered spaces: Yes
    Features
    • Levels: Two
    • Stories: 2
    • Patio & porch: Deck, Porch Covered
    • Exterior features: Fire Pit
    • Pool features: In Ground
    • Fencing: Full,Metal
    Lot
    • Size: 0.4 Acres
    • Dimensions: 80x265x90x223
    • Features: Level, 0-2.9999, City/Town/Suburb, Near Walking Trail
    Details
    • Parcel number: 790705110003.000034
    • Other equipment: Pool Equipment, Sump Pump, Sump Pump+Battery Backup

    Construction

    Type & style
    • Home type: SingleFamily
    • Architectural style: Traditional
    • Property subtype: Single Family Residence
    Materials
    • Brick, Vinyl Siding
    • Roof: Asphalt,Shingle
    Condition
    • New construction: No
    • Year built: 2012

    Utilities & green energy

    • Sewer: City
    • Water: City, Indiana American Water Co

    Community & HOA

    Community
    • Features: Playground, Sidewalks
    • Security: Security System, Carbon Monoxide Detector(s), Smoke Detector(s), Prewired
    • Subdivision: Arbor Chase
    HOA
    • Has HOA: Yes
    • HOA fee: $325 annually
    Location
    • Region: West Lafayette

    Financial & listing details

    • Tax assessed value: $643,600
    • Annual tax amount: $6,136
    • Date on market: 7/9/2026
    • Listing terms: Cash,Conventional,FHA,VA Loan

    Price history

    DateEventPrice
    8/21/2026Sold$683,000-2.4%
    Source: IRMLS #202627288 Report a problem
    7/23/2026Pending sale$699,900
    Source: IRMLS #202627288 Report a problem
    7/9/2026Listed for sale$699,900+57.2%
    Source: IRMLS #202627288 Report a problem
    6/3/2019Sold$445,233-3.2%$97/sqft
    Source: Agent Provided Report a problem
    4/15/2019Listed for sale$459,900+17.9%$100/sqft
    Source: Keller Williams Lafayette #201912940 Report a problem
    7/11/2013Sold$390,000-1.3%$85/sqft
    Source: Agent Provided Report a problem
    6/12/2013Listed for sale$395,000$86/sqft
    Source: T.A. Lafayette Inc Dba F.C.Tucker/Lafayette, Inc #377451 Report a problem

    Public tax history

    YearProperty taxesTax assessment
    2025$5,329 +1.9%$643,600 +20.8%
    2024$5,231 +11.4%$532,900 +1.9%
    2023$4,695 +7.3%$523,100 +11.4%
    2022$4,377 +3.7%$469,500 +7.3%
    2021$4,219 +3.7%$437,700
    2020$4,070 +2%--
    2019$3,992 +1.6%$407,000 +2%
    2018$3,928 +2.6%$399,200 +1.6%
    2017$3,827 $392,800 +2.6%
    2016$3,827 +2.1%$382,700 +5.1%
    2014$3,749 +28.2%$364,300 +24.6%
    2013$2,924 $292,400 -5%
    2012-- $307,700
    Find assessor info on the county website

    Neighborhood: Arbor Chase

    Nearby schools

    GreatSchools rating
    Schools provided by the listing agent
    • Elementary: Burnett Creek
    • Middle: Battle Ground
    • High: William Henry Harrison
    • District: Tippecanoe School Corp.

    Source: IRMLS. This data may not be complete. We recommend contacting the local school district to confirm school assignments for this home.

    Get pre-qualified for a loan
    At Zillow Home Loans, we can pre-qualify you in as little as 5 minutes with no impact to your credit score.

    An equal housing lender. NMLS #10287.