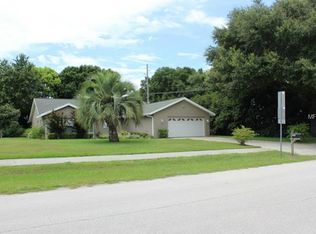
Custom built HANDICAP ACCESSIBLE pool home tucked away in a quiet, small neighborhood. Seize the opportunity to purchase this great home on a private fenced .41 ACRE lot with NO HOA OR CDD RULES OR FEES. Versatile open, split floor plan offers soaring 14' vaulted ceilings in the living area and 10" spacious ceilings in the bedrooms and baths with 36" doorways and tile flooring throughout. The handicap accessible kitchen offers Corian solid surface countertops and handicap accessible Corian sink plus a NEW COOKTOP with a wall oven. Master suite offers dual closets, dual vanity, and large handicap accessible shower with zero step. Total of 3 bedrooms PLUS A DEN/OFFICE which could be utilized as a 4th BEDROOM with minimal modification. Dining area is accented with deco columns and plant ledge bridge. All entry thresholds have no step. NEW WATER HEATER and NEW ROOF INSTALLED 3/2026 AND FRESHLY PAINTED inside and out. You will love entertaining friends in the 15'x29' inground pool complete with waterfall feature or grill and dine under the spacious 8x27 rear porch. NEW ENERGYSTAR POOL PUMP installed 11/2025. Mix your favorite drinks at the bar in the insulated roof screen enclosed lanai. The expansive backyard offers privacy with it's 6' privacy fencing, a utility shed for storage plus a 20x23 concrete patio. The oversized 24x24 attached garage features easy to clean epoxy coated floor and is a great space for extra storage or to have a workspace. Very conveniently located only 2.4 miles to local grocery store, restaurants, and banks. Nearby schools are just short 6 minutes drive away.
Sold for $454,000
$454,000
36281 OAK KNOLL LOOP, DADE CITY, FL 33525
3beds
2,035sqft
Single Family Residence
Built in 2003
0.41 Acres Lot
$463,400 Zestimate®
$223/sqft
$2,816 Estimated rent
Home value
$463,400
$440,000 - $487,000
$2,816/mo
Zestimate® history
Owner options
List your home for rent
$2,816/mo
Rent Zestimate®
Find your next renter with Zillow Rental Manager. Plus, with online applications, you can quickly screen prospective tenants – for free.
$2,816/mo
Rent Zestimate®
Refinance and save
$3,229/mo
Est. payment
Refinancing to a lower rate could help reduce your monthly payments and save thousands over the life of the loan.
$3,229/mo
Est. payment
Explore your selling options
Work with a Zillow partner agent
Leverage their expertise and Zillow's premium Showcase listings to get your home seen by more buyers.
Get startedList with your own agent
Get your home in front of millions of buyers by listing it on Zillow.
Learn how to do itSell it yourself
Take full control of how buyers see your home on Zillow by listing For Sale by Owner (FSBO).
List your homeWhat's special
Handicap accessible corian sinkCorian solid surface countertopsUtility shed for storageHandicap accessible kitchenHandicap accessible pool homeTile flooring throughoutDual vanity
Zillow last checked:
Listing updated:
Listed by:
Bobby Welbourn 352-235-0334,
KELLER WILLIAMS RLTY NEW TAMPA 813-994-4422
Bought with:
Michael Gutierrez, 3387322
MCBRIDE KELLY & ASSOCIATES
Source: Stellar MLS,MLS#: TB8482878 Originating MLS: Suncoast Tampa
Originating MLS: Suncoast Tampa
Facts & features
Interior
Bedrooms & bathrooms
- Bedrooms: 3
- Bathrooms: 2
- Full bathrooms: 2
Rooms
- Room types: Den/Library/Office, Great Room, Utility Room
Primary bedroom
- Features: Ceiling Fan(s), Handicapped Accessible, Dual Closets
- Level: First
- Area: 208 Square Feet
- Dimensions: 13x16
Bedroom 2
- Features: Ceiling Fan(s), Built-in Closet
- Level: First
- Area: 169 Square Feet
- Dimensions: 13x13
Bedroom 3
- Features: Ceiling Fan(s), Built-in Closet
- Level: First
- Area: 143 Square Feet
- Dimensions: 11x13
Primary bathroom
- Features: Dual Sinks, En Suite Bathroom, Exhaust Fan, Handicapped Accessible, Shower No Tub
- Level: First
- Area: 169 Square Feet
- Dimensions: 13x13
Bathroom 2
- Features: Tub With Shower
- Level: First
- Area: 63 Square Feet
- Dimensions: 7x9
Balcony porch lanai
- Features: Ceiling Fan(s)
- Level: First
- Area: 1272 Square Feet
- Dimensions: 24x53
Den
- Features: Handicapped Accessible
- Level: First
- Area: 165 Square Feet
- Dimensions: 11x15
Dinette
- Level: First
- Area: 77 Square Feet
- Dimensions: 7x11
Dining room
- Level: First
- Area: 144 Square Feet
- Dimensions: 12x12
Kitchen
- Features: Breakfast Bar, Handicapped Accessible, Pantry
- Level: First
- Area: 150 Square Feet
- Dimensions: 10x15
Living room
- Features: Ceiling Fan(s)
- Level: First
- Area: 256 Square Feet
- Dimensions: 16x16
Utility room
- Level: First
- Area: 56 Square Feet
- Dimensions: 7x8
Heating
- Central, Electric
Cooling
- Central Air
Appliances
- Included: Oven, Cooktop, Dishwasher, Electric Water Heater, Range Hood, Refrigerator
- Laundry: Electric Dryer Hookup, Inside, Laundry Room, Washer Hookup
Features
- Accessibility Features, Ceiling Fan(s), Eating Space In Kitchen, Living Room/Dining Room Combo, Open Floorplan, Solid Surface Counters, Vaulted Ceiling(s)
- Flooring: Concrete, Tile
- Has fireplace: No
Interior area
- Total structure area: 2,911
- Total interior livable area: 2,035 sqft
Property
Parking
- Total spaces: 2
- Parking features: Garage Door Opener
- Attached garage spaces: 2
- Details: Garage Dimensions: 22x24
Accessibility
- Accessibility features: Accessible Approach with Ramp, Accessible Bedroom, Accessible Entrance, Accessible Full Bath, Accessible Kitchen, Accessible Kitchen Appliances, Accessible Central Living Area
Features
- Levels: One
- Stories: 1
- Patio & porch: Covered, Front Porch, Patio, Rear Porch, Screened
- Exterior features: Private Mailbox
- Has private pool: Yes
- Pool features: Gunite, In Ground, Screen Enclosure
- Fencing: Vinyl
- Has view: Yes
- View description: Pool
Lot
- Size: 0.41 Acres
- Features: In County, Sidewalk
- Residential vegetation: Mature Landscaping, Oak Trees
Details
- Additional structures: Shed(s)
- Parcel number: 212504003.0000.00017.0
- Zoning: R2
- Special conditions: None
Construction
Type & style
- Home type: SingleFamily
- Property subtype: Single Family Residence
Materials
- Block, Stucco
- Foundation: Slab
- Roof: Shingle
Condition
- New construction: No
- Year built: 2003
Utilities & green energy
- Sewer: Septic Tank
- Water: Public
- Utilities for property: BB/HS Internet Available, Cable Available, Electricity Connected, Water Connected
Community & HOA
Community
- Pet fee: $0 monthly
- Subdivision: OAK KNOLL SUB
HOA
- Has HOA: No
Location
- Region: Dade City
Financial & listing details
- Price per square foot: $223/sqft
- Tax assessed value: $390,705
- Annual tax amount: $6,328
- Date on market: 3/6/2026
- Cumulative days on market: 46 days
- Listing terms: Cash,Conventional,FHA,USDA Loan,VA Loan
- Ownership: Fee Simple
- Total actual rent: 0
- Electric utility on property: Yes
- Road surface type: Paved, Asphalt
Price history
| Date | Event | Price |
|---|---|---|
| 5/27/2026 | Sold | $454,000-4.6%$223/sqft |
Source:  Stellar MLS #TB8482878 Report a problem Stellar MLS #TB8482878 Report a problem | ||
| 4/24/2026 | Pending sale | $475,900$234/sqft |
Source: Stellar MLS #TB8482878 Report a problem | ||
| 3/6/2026 | Listed for sale | $475,900$234/sqft |
Source: Stellar MLS #TB8482878 Report a problem | ||
Public tax history
| Year | Property taxes | Tax assessment |
|---|---|---|
| 2025 | $6,328 -1.9% | $390,705 -14.5% |
| 2024 | $6,453 +6.7% | $457,136 +44.5% |
| 2023 | $6,045 +37.2% | $316,300 +13.3% |
| 2022 | $4,405 +8.9% | $279,272 +17.5% |
| 2021 | $4,047 +7.6% | $237,650 +10% |
| 2020 | $3,761 +12.8% | $216,050 +10% |
| 2019 | $3,334 | $196,416 +3.5% |
| 2018 | $3,334 +3.1% | $189,855 +9% |
| 2017 | $3,234 +6.5% | $174,224 +2.7% |
| 2016 | $3,036 +3.7% | $169,705 +3.4% |
| 2015 | $2,926 +5.1% | $164,146 +3.1% |
| 2014 | $2,785 | $159,152 +8.1% |
| 2013 | -- | $147,217 -0.2% |
| 2012 | -- | $147,439 -5.8% |
| 2011 | -- | $156,445 -2.4% |
| 2010 | -- | $160,343 -18.7% |
| 2009 | -- | $197,305 -10% |
| 2008 | -- | $219,194 -3.9% |
| 2007 | -- | $228,149 +2.1% |
| 2006 | -- | $223,490 +22.8% |
| 2005 | -- | $181,922 +13.8% |
| 2004 | -- | $159,908 +912% |
| 2003 | -- | $15,801 +16.6% |
| 2002 | -- | $13,551 |
| 1999 | -- | $13,551 |
Find assessor info on the county website
Neighborhood: 33525
Nearby homes
- $343,0003 bd2 ba1.6k sqft36291 Oak Knoll Loop, Dade City, FL 33525Off Market
- $318,2003 bd2 ba1.4k sqft36271 Oak Knoll Loop, Dade City, FL 33525Off Market

- $320,2003 bd3 ba1.7k sqft36230 Roberts Rd, Dade City, FL 33525Off Market
- $353,900-- bd2 ba1.8k sqft12030 Melanie Ln, Dade City, FL 33525Off Market
- $361,300-- bd2 ba1.8k sqft36282 Oak Knoll Loop, Dade City, FL 33525Off Market
- $416,8004 bd3 ba2.4k sqft36261 Oak Knoll Loop, Dade City, FL 33525Off Market
- $354,2003 bd2 ba1.5k sqft36292 Oak Knoll Loop, Dade City, FL 33525Off Market
- $373,100-- bd2 ba1.6k sqft36272 Oak Knoll Loop, Dade City, FL 33525Off Market
Nearby schools
GreatSchools rating
- 3/10Pasco Elementary SchoolGrades: PK-5Distance: 2.1 mi
- 5/10Centennial Middle SchoolGrades: 6-8Distance: 2.9 mi
- 3/10Pasco High SchoolGrades: PK,9-12Distance: 10 mi
Schools provided by the listing agent
- Elementary: Pasco Elementary School-PO
- Middle: Centennial Middle-PO
- High: Pasco High-PO
Source: Stellar MLS. This data may not be complete. We recommend contacting the local school district to confirm school assignments for this home.
Get a cash offer in 3 minutes
Find out how much your home could sell for in as little as 3 minutes with a no-obligation cash offer.
Estimated market value
$463,400
Get a cash offer in 3 minutes
Find out how much your home could sell for in as little as 3 minutes with a no-obligation cash offer.
Estimated market value
$463,400
- Florida
- Pasco County
- Dade City
- 33525
- 36281 OAK KNOLL LOOP
