Move-In Ready! Price Reduced – Skip the Wait in This Sold-Out Community Why wait 8-10 months for new construction? Move in immediately to this stunning, never-lived-in home in a highly sought-after, just sold-out community. This is your rare chance to secure a brand-new home—no waiting, no bidding wars, just easy living from day one. Key Features Immediate Possession: Move in as soon as you close—no long wait times! Modern, Open Layout: Over 2,400 sq. ft. with 4 bedrooms, 2.5 baths, and a flexible loft for movie nights, play space, or a home office. Chef’s Kitchen: Massive island, 42” cabinets with crown molding, Silestone Miami Vena quartz countertops, high-end stainless appliances, and a walk-in pantry. Versatile Spaces: Dedicated study for remote work or creative projects. Spacious great room perfect for gatherings and entertaining. Luxury Primary Suite: Spa-like bath with dual quartz vanities, Calacatta Empire tile, walk-in shower, and a large walk-in closet. Room for Everyone: Three additional bedrooms plus a second full bath for family or guests. Fully Sodded Yard with Irrigation System. Why This Home? Sold-Out Community: Secure your spot in a neighborhood everyone wants—no more homes available! Modern Finishes: Thoughtfully designed with stylish, durable materials for today’s busy lifestyles. Turnkey Convenience: All the upgrades you want, already included. Don’t miss your opportunity to own a brand-new home without the wait. Schedule your tour today and start living your dream tomorrow!
Sold for $446,000
$446,000
36282 Madison Ave, Westland, MI 48186
4beds
2,432sqft
Single Family Residence
Built in 2024
7,405 Square Feet Lot
$462,500 Zestimate®
$183/sqft
$3,221 Estimated rent
Home value
$462,500
$416,000 - $513,000
$3,221/mo
Zestimate® history
Owner options
List your home for rent
$3,221/mo
Rent Zestimate®
Find your next renter with Zillow Rental Manager. Plus, with online applications, you can quickly screen prospective tenants – for free.
$3,221/mo
Rent Zestimate®
Refinance and save
$3,269/mo
Est. payment
Refinancing to a lower rate could help reduce your monthly payments and save thousands over the life of the loan.
$3,269/mo
Est. payment
Explore your selling options
Work with a Zillow partner agent
Leverage their expertise and Zillow's premium Showcase listings to get your home seen by more buyers.
Get startedList with your own agent
Get your home in front of millions of buyers by listing it on Zillow.
Learn how to do itSell it yourself
Take full control of how buyers see your home on Zillow by listing For Sale by Owner (FSBO).
List your homeWhat's special
Modern open layoutVersatile spacesRoom for everyoneLuxury primary suite
Zillow last checked:
Listing updated:
Listed by:
Gregory Paffel 248-231-9810,
National Realty Centers, Inc
Bought with:
Hassan Alsalamy, 6501461858
Irongate Realty Group
Fatima Alabbsi, 6501459317
Irongate Realty Group
Source: Realcomp II,MLS#: 20251011787
Facts & features
Interior
Bedrooms & bathrooms
- Bedrooms: 4
- Bathrooms: 3
- Full bathrooms: 2
- 1/2 bathrooms: 1
Primary bedroom
- Level: Second
- Area: 210
- Dimensions: 15 X 14
Bedroom
- Level: Second
- Area: 156
- Dimensions: 13 X 12
Bedroom
- Level: Second
- Area: 154
- Dimensions: 14 X 11
Bedroom
- Level: Second
- Area: 143
- Dimensions: 13 X 11
Primary bathroom
- Level: Second
- Area: 120
- Dimensions: 10 X 12
Other
- Level: Second
- Area: 55
- Dimensions: 11 X 5
Other
- Level: Entry
- Area: 25
- Dimensions: 5 X 5
Other
- Level: Entry
- Area: 140
- Dimensions: 10 X 14
Great room
- Level: Entry
- Area: 270
- Dimensions: 18 X 15
Kitchen
- Level: Entry
- Area: 160
- Dimensions: 10 X 16
Laundry
- Level: Entry
- Area: 42
- Dimensions: 6 X 7
Library
- Level: Entry
- Area: 144
- Dimensions: 12 X 12
Loft
- Level: Second
- Area: 153
- Dimensions: 9 X 17
Heating
- Forced Air, Natural Gas
Appliances
- Included: Disposal, Energy Star Qualified Dishwasher, Free Standing Gas Range, Microwave, Plumbed For Ice Maker, Stainless Steel Appliances, Vented Exhaust Fan
- Laundry: Gas Dryer Hookup, Laundry Room, Washer Hookup
Features
- Entrance Foyer, Programmable Thermostat
- Windows: Egress Windows
- Basement: Bath Stubbed,Full,Unfinished
- Has fireplace: No
Interior area
- Total interior livable area: 2,432 sqft
- Finished area above ground: 2,432
Property
Parking
- Total spaces: 2
- Parking features: Two Car Garage, Attached, Direct Access, Electricityin Garage, Garage Faces Front
- Attached garage spaces: 2
Features
- Levels: Two
- Stories: 2
- Entry location: GroundLevelwSteps
- Pool features: None
Lot
- Size: 7,405 Square Feet
- Dimensions: 62.04 x 119.61
- Features: Sprinklers
Details
- Parcel number: 56060090023000
- Special conditions: Short Sale No,Standard
Construction
Type & style
- Home type: SingleFamily
- Architectural style: Colonial
- Property subtype: Single Family Residence
Materials
- Brick, Vinyl Siding
- Foundation: Basement, Drainage System, Passive Radon Mitigation, Poured, Sealed Foundation, Sump Pump
- Roof: Asphalt
Condition
- New Construction,Quick Delivery Home,Site Condo
- New construction: Yes
- Year built: 2024
Utilities & green energy
- Electric: Circuit Breakers
- Sewer: Public Sewer
- Water: Public
- Utilities for property: Underground Utilities
Community & HOA
Community
- Features: Sidewalks
- Security: Carbon Monoxide Detectors, Smoke Detectors
HOA
- Has HOA: Yes
- HOA fee: $188 quarterly
- HOA phone: 248-655-1500
Location
- Region: Westland
Financial & listing details
- Price per square foot: $183/sqft
- Tax assessed value: $2,473
- Annual tax amount: $146
- Date on market: 6/25/2025
- Cumulative days on market: 1 day
- Listing agreement: Exclusive Right To Sell
- Listing terms: Cash,Conventional
Price history
| Date | Event | Price |
|---|---|---|
| 7/21/2025 | Sold | $446,000-0.9%$183/sqft |
Source:  Realcomp II #20251011787 Report a problem Realcomp II #20251011787 Report a problem | ||
| 6/30/2025 | Pending sale | $449,900$185/sqft |
Source: Realcomp II #20251011787 Report a problem | ||
| 6/25/2025 | Listed for sale | $449,900$185/sqft |
Source: Realcomp II #20251011787 Report a problem | ||
| 4/3/2025 | Listing removed | $449,900$185/sqft |
Source: Realcomp II #20250003067 Report a problem | ||
| 1/15/2025 | Listed for sale | $449,900$185/sqft |
Source: Realcomp II #20250003067 Report a problem | ||
| 11/20/2024 | Listing removed | $449,900$185/sqft |
Source: Realcomp II #20240081861 Report a problem | ||
| 11/2/2024 | Listed for sale | $449,900$185/sqft |
Source: Realcomp II #20240081861 Report a problem | ||
Public tax history
Tax history is unavailable.
Neighborhood: 48186
Nearby homes
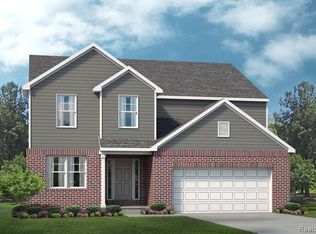
- $496,2855 bd3 ba3k sqft36286 Madison, Westland, MI 48186Sold
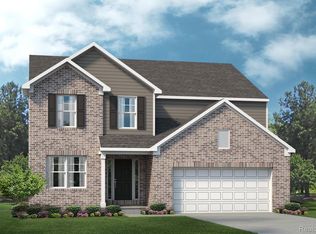
- $492,9805 bd3 ba3k sqft36290 Madison, Westland, MI 48186Sold
- $248,600-- bd2 ba1.6k sqft36035 Avondale St, Westland, MI 48186Off Market
- $182,1003 bd1 ba1k sqft36047 Avondale St, Westland, MI 48186Off Market
- $204,8003 bd1 ba1k sqft36023 Avondale St, Westland, MI 48186Off Market
- $198,0003 bd1 ba1k sqft36059 Avondale St, Westland, MI 48186Off Market
- $204,5003 bd1 ba1k sqft36011 Avondale St, Westland, MI 48186Off Market
- $452,1754 bd3 ba2k sqft1109 Washington, Westland, MI 48186Sold
Nearby schools
GreatSchools rating
- 3/10Albert Schweitzer Elementary SchoolGrades: PK-5Distance: 0.9 mi
- 4/10John Glenn High SchoolGrades: 8-12Distance: 1 mi
- 4/10Adlai Stevenson Middle SchoolGrades: 6-8Distance: 1.3 mi
Get a cash offer in 3 minutes
Find out how much your home could sell for in as little as 3 minutes with a no-obligation cash offer.
Estimated market value
$462,500
Get a cash offer in 3 minutes
Find out how much your home could sell for in as little as 3 minutes with a no-obligation cash offer.
Estimated market value
$462,500
- Michigan
- Wayne County
- Westland
- 48186
- 36282 Madison Ave
Nearby cities
Nearby zip codes
Other Westland Topics
