Welcome home to this beautifully cared-for 3-bedroom, 2-bath ranch with attached
garage in the heart of Livonia, where comfort, charm, and natural beauty come together
effortlessly. From the moment you arrive, you’ll appreciate the warmth and pride of
ownership that shines throughout this inviting home.
Inside, the thoughtfully updated kitchen and first-floor bath (2018) create a stylish and
functional space for everyday living, while the included kitchen appliances, washer, and
dryer make moving in simple and stress-free. The freshly painted partially finished
basement expands your living space with endless possibilities—perfect for cozy movie
nights, entertaining friends and family, or creating the home office or retreat you’ve
always wanted. A full bathroom with a walk-in shower, updated in 2019, and a cedar
closet for seasonal or treasured items, add both convenience and character.
Step outside and discover your own private backyard retreat. A freshly painted deck,
inviting fire pit, partial fencing, and beautifully maintained landscaping with an in-ground
sprinkler system set the stage for peaceful mornings, summer evenings, and effortless
outdoor enjoyment. The attached garage has also been freshly painted, a newer roof,
installed in 2022, and seller has prepaid Fall sprinkler winterization (receipt provided at
closing) offers added peace of mind.
What truly sets this home apart is its exceptional setting—backing directly to Hines
Park. Imagine enjoying tranquil views, extra privacy, and the beauty of nature right from
your own backyard, all while being just minutes from shopping, dining, and major
freeways. This is more than just a house, it’s a place to settle in, make memories, and truly feel at
home.
*FHA/VA buyers to assume any lender-required repairs for loan approval. All work must
be completed by licensed contractors.
Sold for $300,000
$300,000
36286 Lawrence Dr, Livonia, MI 48150
3beds
1,228sqft
Single Family Residence
Built in 1960
7,405 Square Feet Lot
$301,200 Zestimate®
$244/sqft
$2,278 Estimated rent
Home value
$301,200
$280,000 - $325,000
$2,278/mo
Zestimate® history
Owner options
List your home for rent
$2,278/mo
Rent Zestimate®
Find your next renter with Zillow Rental Manager. Plus, with online applications, you can quickly screen prospective tenants – for free.
$2,278/mo
Rent Zestimate®
Refinance and save
$2,094/mo
Est. payment
Refinancing to a lower rate could help reduce your monthly payments and save thousands over the life of the loan.
$2,094/mo
Est. payment
Explore your selling options
Work with a Zillow partner agent
Leverage their expertise and Zillow's premium Showcase listings to get your home seen by more buyers.
Get startedList with your own agent
Get your home in front of millions of buyers by listing it on Zillow.
Learn how to do itSell it yourself
Take full control of how buyers see your home on Zillow by listing For Sale by Owner (FSBO).
List your homeWhat's special
Zillow last checked:
Listing updated:
Listed by:
Tiffany Jones 734-265-0408,
Key Realty-Ann Arbor
Bought with:
Scott Bergeron, 6501375727
Century 21 Curran & Oberski
Source: Realcomp II,MLS#: 20261033483
Facts & features
Interior
Bedrooms & bathrooms
- Bedrooms: 3
- Bathrooms: 2
- Full bathrooms: 2
Primary bedroom
- Level: Entry
- Area: 110
- Dimensions: 11 X 10
Bedroom
- Level: Entry
- Area: 96
- Dimensions: 8 X 12
Bedroom
- Level: Entry
- Area: 80
- Dimensions: 8 X 10
Other
- Level: Entry
- Area: 35
- Dimensions: 5 X 7
Other
- Level: Basement
- Area: 80
- Dimensions: 10 X 8
Other
- Level: Entry
- Area: 110
- Dimensions: 10 X 11
Kitchen
- Level: Entry
- Area: 110
- Dimensions: 10 X 11
Living room
- Level: Entry
- Area: 195
- Dimensions: 15 X 13
Heating
- Forced Air, Natural Gas
Cooling
- Ceiling Fans, Central Air
Appliances
- Included: Disposal, Dryer, Free Standing Gas Oven, Free Standing Refrigerator, Microwave, Stainless Steel Appliances, Washer
- Laundry: Gas Dryer Hookup, Washer Hookup
Features
- Basement: Partially Finished
- Has fireplace: No
Interior area
- Total interior livable area: 1,228 sqft
- Finished area above ground: 1,128
- Finished area below ground: 100
Property
Parking
- Total spaces: 2
- Parking features: Two Car Garage, Attached, Driveway, Electricityin Garage, Garage Faces Front, Garage Door Opener
- Attached garage spaces: 2
Features
- Levels: One
- Stories: 1
- Entry location: GroundLevelwSteps
- Patio & porch: Deck, Porch
- Exterior features: Lighting
- Pool features: None
- Fencing: Fencing Allowed
Lot
- Size: 7,405 Square Feet
- Dimensions: 80 x 92.54
Details
- Parcel number: 46128040005000
- Special conditions: Short Sale No,Standard
Construction
Type & style
- Home type: SingleFamily
- Architectural style: Ranch
- Property subtype: Single Family Residence
Materials
- Brick, Vinyl Siding
- Foundation: Basement, Poured
- Roof: Asphalt
Condition
- New construction: No
- Year built: 1960
- Major remodel year: 2018
Utilities & green energy
- Sewer: Public Sewer
- Water: Public
Community & HOA
Community
- Security: Exterior Video Surveillance, Smoke Detectors
- Subdivision: WESTRAIL SUB
HOA
- Has HOA: No
Location
- Region: Livonia
Financial & listing details
- Price per square foot: $244/sqft
- Tax assessed value: $96,031
- Annual tax amount: $3,854
- Date on market: 5/15/2026
- Cumulative days on market: 5 days
- Listing agreement: Exclusive Right To Sell
- Listing terms: Cash,Conventional,FHA,Va Loan,Warranty Deed
Price history
| Date | Event | Price |
|---|---|---|
| 6/11/2026 | Sold | $300,000-3.2%$244/sqft |
Source:  Realcomp II #20261033483 Report a problem Realcomp II #20261033483 Report a problem | ||
| 5/26/2026 | Pending sale | $310,000$252/sqft |
Source: Realcomp II #20261033483 Report a problem | ||
| 5/15/2026 | Listed for sale | $310,000+93.8%$252/sqft |
Source: Realcomp II #20261033483 Report a problem | ||
| 12/20/2017 | Sold | $160,000$130/sqft |
Source: Public Record Report a problem | ||
Public tax history
| Year | Property taxes | Tax assessment |
|---|---|---|
| 2025 | -- | $114,100 +12% |
| 2024 | -- | $101,900 +6.7% |
| 2023 | -- | $95,500 +2.6% |
| 2022 | -- | $93,100 +4% |
| 2021 | -- | $89,500 |
| 2020 | $3,214 +2.2% | $89,500 +6% |
| 2019 | $3,144 | $84,400 +9.2% |
| 2018 | $3,144 | $77,300 +5.7% |
| 2017 | -- | $73,100 +6.1% |
| 2016 | $2,202 | $68,900 +5.8% |
| 2015 | $2,202 | $65,120 +14.9% |
| 2012 | -- | $56,700 |
| 2005 | $921 -53.8% | -- |
| 2003 | $1,994 +9.4% | -- |
| 2001 | $1,823 +2.8% | $56,850 +3.2% |
| 2000 | $1,774 | $55,090 |
Find assessor info on the county website
Neighborhood: 48150
Nearby homes
- $310,9003 bd2 ba1k sqft36296 Lawrence Dr, Livonia, MI 48150Off Market
- $280,9003 bd1 ba1k sqft36278 Lawrence Dr, Livonia, MI 48150Off Market
- $385,7003 bd2 ba1.7k sqft36340 Ann Arbor Trl, Livonia, MI 48150Off Market
- $282,0003 bd2 ba2k sqft36356 Ann Arbor Trl, Livonia, MI 48150Sold
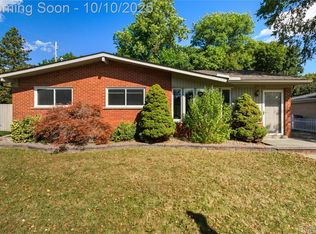
- $286,8003 bd1 ba1k sqft36295 Lawrence Dr, Livonia, MI 48150Off Market
- $279,3003 bd1 ba1k sqft36271 Lawrence Dr, Livonia, MI 48150Off Market
- $277,4003 bd2 ba1k sqft36268 Lawrence Dr, Livonia, MI 48150Off Market
- $272,3003 bd1 ba1.1k sqft36372 Ann Arbor Trl, Livonia, MI 48150Off Market
Nearby schools
GreatSchools rating
- 7/10Rosedale ElementaryGrades: PK-4Distance: 0.3 mi
- 7/10Churchill High SchoolGrades: 7-12Distance: 0.5 mi
- 7/10Johnson Upper Elementary SchoolGrades: 4-6Distance: 1.1 mi
Get a cash offer in 3 minutes
Find out how much your home could sell for in as little as 3 minutes with a no-obligation cash offer.
Estimated market value
$301,200
Get a cash offer in 3 minutes
Find out how much your home could sell for in as little as 3 minutes with a no-obligation cash offer.
Estimated market value
$301,200
- Michigan
- Wayne County
- Livonia
- 48150
- 36286 Lawrence Dr
Nearby cities
Nearby neighborhoods
Nearby zip codes
Other Livonia Topics
