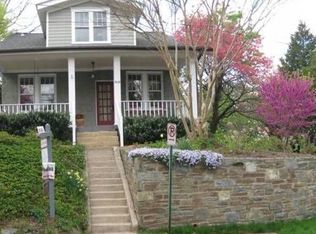
Lovely Farmhouse in Historic Maywood, one of the oldest residential communities. This home was built in 1900, and saw an extensive kitchen and lower level family room addition, for which the owner was recognized and received a design award. This residence exudes charm from its welcoming front yard and porch, to its historical elements throughout. An entry sitting room leads upstairs, to the main levels living areas, and to a powder room for guests. The home's living rooms sits at the front of the home with ample windows facing south and west. The separate dining room provides a built-in hutch. The kitchen addition offers a nook and ample storage space. The kitchen overlooks the expansive rear yard and has French doors lead to the deck and rear yard. The upper level offers three bedrooms and a full bath with refinished clawfoot tub. The lower level offers a family room - under the kitchen addition - with light and storage and workspace. The original part of the home also has a basement, but is unfinished space with a door to the home's exterior. Only 1.5 miles to multiple metro station, easily accessible to bus lines and transportation routes, this home is blocks from grocery, restaurants, hardware, shopping, multiple parks, and even less than a mile to elementary, middle and high schools. This home's setting is deceptively urban given easy access to the surrounding Cherrydale offerings - but offers its owners a peaceful spot in a close-in location.
Sold for $1,050,000
Street View
$1,050,000
3629 21st Ave N, Arlington, VA 22207
3beds
1,852sqft
Single Family Residence
Built in 1900
8,389 Square Feet Lot
$1,057,700 Zestimate®
$567/sqft
$4,660 Estimated rent
Home value
$1,057,700
$984,000 - $1.14M
$4,660/mo
Zestimate® history
Owner options
List your home for rent
$4,660/mo
Rent Zestimate®
Find your next renter with Zillow Rental Manager. Plus, with online applications, you can quickly screen prospective tenants – for free.
$4,660/mo
Rent Zestimate®
Refinance and save
$6,523/mo
Est. payment
Refinancing to a lower rate could help reduce your monthly payments and save thousands over the life of the loan.
$6,523/mo
Est. payment
Explore your selling options
Work with a Zillow partner agent
Leverage their expertise and Zillow's premium Showcase listings to get your home seen by more buyers.
Get startedList with your own agent
Get your home in front of millions of buyers by listing it on Zillow.
Learn how to do itSell it yourself
Take full control of how buyers see your home on Zillow by listing For Sale by Owner (FSBO).
List your homeWhat's special
Family roomBuilt-in hutchSeparate dining roomExpansive rear yardThree bedroomsWelcoming front yardRefinished clawfoot tub
Zillow last checked:
Listing updated:
Listed by:
Ruth Boyer O'Dea 703-338-2277,
TTR Sotheby's International Realty
Bought with:
Martha Marquez
William G. Buck & Assoc., Inc.
Source: Bright MLS,MLS#: VAAR2052524
Facts & features
Interior
Bedrooms & bathrooms
- Bedrooms: 3
- Bathrooms: 2
- Full bathrooms: 1
- 1/2 bathrooms: 1
- Main level bathrooms: 1
Rooms
- Room types: Living Room, Dining Room, Sitting Room, Bedroom 2, Bedroom 3, Kitchen, Family Room, Bedroom 1, Laundry, Utility Room, Workshop, Full Bath, Half Bath
Bedroom 1
- Features: Flooring - Solid Hardwood
- Level: Upper
Bedroom 2
- Features: Flooring - Solid Hardwood
- Level: Upper
Bedroom 3
- Features: Flooring - Solid Hardwood
- Level: Upper
Dining room
- Features: Flooring - Solid Hardwood
- Level: Main
Family room
- Level: Lower
Other
- Features: Flooring - Ceramic Tile
- Level: Upper
Half bath
- Level: Main
Kitchen
- Features: Flooring - Solid Hardwood
- Level: Main
Laundry
- Features: Flooring - Ceramic Tile
- Level: Main
Living room
- Features: Flooring - Solid Hardwood
- Level: Main
Sitting room
- Features: Flooring - Solid Hardwood
- Level: Main
Utility room
- Level: Lower
Workshop
- Level: Lower
Heating
- Hot Water, Natural Gas
Cooling
- Central Air, Electric
Appliances
- Included: Dishwasher, Dryer, Range Hood, Refrigerator, Washer, Gas Water Heater
- Laundry: Main Level, Washer In Unit, Dryer In Unit, Laundry Room
Features
- Butlers Pantry, Floor Plan - Traditional, Formal/Separate Dining Room, Kitchen - Gourmet, Eat-in Kitchen, Kitchen - Table Space, Pantry, Recessed Lighting, Upgraded Countertops, Dry Wall, Plaster Walls
- Flooring: Hardwood, Wood
- Windows: Window Treatments
- Basement: Partial,Partially Finished,Workshop,Windows,Walk-Out Access,Side Entrance
- Has fireplace: No
Interior area
- Total structure area: 1,852
- Total interior livable area: 1,852 sqft
- Finished area above ground: 1,474
- Finished area below ground: 378
Property
Parking
- Total spaces: 2
- Parking features: Driveway
- Uncovered spaces: 2
Accessibility
- Accessibility features: None
Features
- Levels: Three
- Stories: 3
- Patio & porch: Deck, Porch
- Pool features: None
Lot
- Size: 8,389 Square Feet
Details
- Additional structures: Above Grade, Below Grade
- Parcel number: 05053001
- Zoning: R-6
- Special conditions: Standard
Construction
Type & style
- Home type: SingleFamily
- Architectural style: Farmhouse/National Folk
- Property subtype: Single Family Residence
Materials
- Wood Siding
- Foundation: Other
Condition
- Very Good
- New construction: No
- Year built: 1900
- Major remodel year: 2015
Utilities & green energy
- Sewer: Public Sewer
- Water: Public
Community & HOA
Community
- Subdivision: Maywood
HOA
- Has HOA: No
Location
- Region: Arlington
Financial & listing details
- Price per square foot: $567/sqft
- Tax assessed value: $901,600
- Annual tax amount: $9,314
- Date on market: 2/13/2025
- Listing agreement: Exclusive Agency
- Ownership: Fee Simple
Price history
| Date | Event | Price |
|---|---|---|
| 4/7/2025 | Sold | $1,050,000-2.3%$567/sqft |
Source:  Bright MLS #VAAR2052524 Report a problem Bright MLS #VAAR2052524 Report a problem | ||
| 3/18/2025 | Pending sale | $1,075,000$580/sqft |
Source: Bright MLS #VAAR2052524 Report a problem | ||
| 3/17/2025 | Price change | $1,075,000-4.4%$580/sqft |
Source: Bright MLS #VAAR2052524 Report a problem | ||
| 2/13/2025 | Listed for sale | $1,125,000+571.6%$607/sqft |
Source: Bright MLS #VAAR2052524 Report a problem | ||
| 4/1/1998 | Sold | $167,500$90/sqft |
Source: Public Record Report a problem | ||
Public tax history
| Year | Property taxes | Tax assessment |
|---|---|---|
| 2025 | $9,605 +3.1% | $929,800 +3.1% |
| 2024 | $9,314 +0.1% | $901,600 -0.2% |
| 2023 | $9,306 +9.3% | $903,500 +9.3% |
| 2022 | $8,514 +5.4% | $826,600 +5.4% |
| 2021 | $8,075 +5.3% | $784,000 +4.9% |
| 2020 | $7,666 +3.5% | $747,200 +3.5% |
| 2019 | $7,404 +0.1% | $721,600 -1.9% |
| 2018 | $7,399 +3.7% | $735,500 +3.7% |
| 2017 | $7,136 +1.3% | $709,300 -0.2% |
| 2016 | $7,045 +0.2% | $710,900 +0.8% |
| 2015 | $7,028 +8% | $705,600 +8% |
| 2014 | $6,507 +3.8% | $653,300 +4.8% |
| 2013 | $6,269 +3.6% | $623,200 |
| 2012 | $6,051 +1.4% | -- |
| 2011 | $5,970 | -- |
| 2009 | -- | -- |
| 2008 | -- | -- |
| 2007 | -- | -- |
| 2006 | -- | -- |
| 2005 | -- | -- |
| 2004 | -- | -- |
| 2003 | -- | -- |
| 2002 | -- | -- |
| 2001 | -- | $258,000 |
Find assessor info on the county website
Neighborhood: Maywood
Nearby homes
- $1,595,8005 bd4 ba2.1k sqft3623 21st Ave N, Arlington, VA 22207Off Market
- $1,469,8004 bd3 ba2.4k sqft2200 N Nelson St, Arlington, VA 22207Off Market

- $1,363,2005 bd3 ba2.2k sqft3621 21st Ave N, Arlington, VA 22207Off Market
- $1,386,6004 bd3 ba2k sqft3630 22nd St N, Arlington, VA 22207Off Market
- $1,734,6005 bd4 ba3.5k sqft3624 21st Ave N, Arlington, VA 22207Off Market
- $1,393,2004 bd3 ba2.9k sqft3624 22nd St N, Arlington, VA 22207Off Market
- $1,402,0004 bd3 ba1.9k sqft3628 21st Ave N, Arlington, VA 22207Off Market
- $883,5002 bd2 ba1.2k sqft3630 21st Ave N, Arlington, VA 22207Off Market
Nearby schools
GreatSchools rating
- 9/10Taylor Elementary SchoolGrades: PK-5Distance: 0.7 mi
- 9/10Dorothy Hamm MiddleGrades: 6-8Distance: 0.4 mi
- 7/10Washington Liberty High SchoolGrades: 9-12Distance: 0.8 mi
Schools provided by the listing agent
- Elementary: Taylor
- Middle: Dorothy Hamm
- High: Washington-liberty
- District: Arlington County Public Schools
Source: Bright MLS. This data may not be complete. We recommend contacting the local school district to confirm school assignments for this home.
Get a cash offer in 3 minutes
Find out how much your home could sell for in as little as 3 minutes with a no-obligation cash offer.
Estimated market value
$1,057,700
Get a cash offer in 3 minutes
Find out how much your home could sell for in as little as 3 minutes with a no-obligation cash offer.
Estimated market value
$1,057,700
- Virginia
- Arlington County
- Arlington
- 22207
- Maywood
- 3629 21st Ave N
Nearby cities
Nearby neighborhoods
Nearby zip codes
Other Arlington Topics
