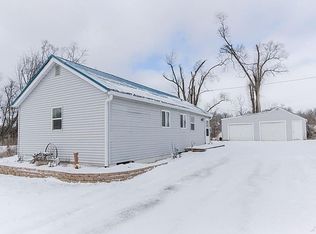
Welcome to this charming property nestled on a peaceful cul-de-sac in Toddville, IA. This home features a sunroom with a wood-burning stove for year-round comfort, main floor washer and dryer, a primary bedroom with an en suite bath, and the entire home is handicap accessible. Situated on almost half an acre with no backyard neighbors, you have ample space to enjoy your outdoor experience in a private setting. A fully fenced section is attached to the house, with more open space available beyond the fence such as a chicken coop with electricity, garden, and shed. A two-car carport out front offers protection to your vehicles while a single-stall garage is available behind the home - perfect for a workshop, dog house, playhouse, she shed, etc. This home is being sold "as is" giving you the perfect opportunity to add your personal touch and style.
Sold for $172,000
$172,000
3629 5th St, Toddville, IA 52341
3beds
1,208sqft
Single Family Residence
Built in 1945
0.44 Acres Lot
$208,600 Zestimate®
$142/sqft
$1,478 Estimated rent
Home value
$208,600
$196,000 - $221,000
$1,478/mo
Zestimate® history
Owner options
List your home for rent
$1,478/mo
Rent Zestimate®
Find your next renter with Zillow Rental Manager. Plus, with online applications, you can quickly screen prospective tenants – for free.
$1,478/mo
Rent Zestimate®
Refinance and save
$1,220/mo
Est. payment
Refinancing to a lower rate could help reduce your monthly payments and save thousands over the life of the loan.
$1,220/mo
Est. payment
Explore your selling options
Work with a Zillow partner agent
Leverage their expertise and Zillow's premium Showcase listings to get your home seen by more buyers.
Get startedList with your own agent
Get your home in front of millions of buyers by listing it on Zillow.
Learn how to do itSell it yourself
Take full control of how buyers see your home on Zillow by listing For Sale by Owner (FSBO).
List your homeWhat's special
Wood-burning stoveShe shedMain floor washerSingle-stall garageFully fenced sectionEn suite bath
Zillow last checked:
Listing updated:
Listed by:
Maddie Jasa 319-899-3178,
Keller Williams Midwest Partners
Bought with:
Adam Lau
INTREPID REAL ESTATE
Source: CRAAR, CDRMLS,MLS#: 2306415 Originating MLS: Cedar Rapids Area Association Of Realtors
Originating MLS: Cedar Rapids Area Association Of RealtorsFacts & features
Interior
Bedrooms & bathrooms
- Bedrooms: 3
- Bathrooms: 2
- Full bathrooms: 2
Rooms
- Room types: Four Season, Laundry, Living Room
Other
- Level: First
Heating
- Forced Air, Gas
Cooling
- Central Air
Appliances
- Included: Dryer, Dishwasher, Disposal, Gas Water Heater, Microwave, Range, Refrigerator, Water Softener Owned, Washer
- Laundry: Main Level
Features
- Eat-in Kitchen, Kitchen/Dining Combo, Bath in Primary Bedroom, Main Level Primary, Central Vacuum
- Has basement: Yes
- Has fireplace: Yes
- Fireplace features: Free Standing, Wood Burning
Interior area
- Total interior livable area: 1,208 sqft
- Finished area above ground: 1,208
- Finished area below ground: 0
Property
Parking
- Total spaces: 1
- Parking features: Carport, Detached, Garage, Off Street
- Garage spaces: 1
- Has carport: Yes
Features
- Patio & porch: Patio
- Exterior features: Fence
Lot
- Size: 0.44 Acres
- Features: Cul-De-Sac
Details
- Additional structures: Shed(s)
- Parcel number: 121248300400000, 121248300300000
Construction
Type & style
- Home type: SingleFamily
- Architectural style: Ranch
- Property subtype: Single Family Residence
Materials
- Frame, Vinyl Siding
- Foundation: Block
Condition
- New construction: No
- Year built: 1945
Utilities & green energy
- Sewer: Septic Tank
- Water: Community/Coop, Shared Well
- Utilities for property: Cable Connected
Community & HOA
Location
- Region: Toddville
Financial & listing details
- Price per square foot: $142/sqft
- Tax assessed value: $187,700
- Annual tax amount: $1,688
- Date on market: 9/29/2023
- Listing terms: Cash,Conventional
Price history
| Date | Event | Price |
|---|---|---|
| 11/13/2023 | Sold | $172,000-1.7%$142/sqft |
Source:  CRAAR, CDRMLS #2306415 Report a problem CRAAR, CDRMLS #2306415 Report a problem | ||
| 11/4/2023 | Pending sale | $175,000$145/sqft |
Source: CRAAR, CDRMLS #2306415 Report a problem | ||
| 9/29/2023 | Listed for sale | $175,000$145/sqft |
Source: CRAAR, CDRMLS #2306415 Report a problem | ||
Public tax history
| Year | Property taxes | Tax assessment |
|---|---|---|
| 2025 | $2,124 +16.4% | $187,700 +12.3% |
| 2024 | $1,824 +8.1% | $167,200 |
| 2023 | $1,688 +1% | $167,200 +31.9% |
| 2022 | $1,672 -6.6% | $126,800 |
| 2021 | $1,790 +2.5% | $126,800 |
| 2020 | $1,746 +5.9% | -- |
| 2019 | $1,648 +7.7% | $127,800 +7.3% |
| 2018 | $1,530 +0.8% | $119,100 +3.4% |
| 2017 | $1,518 -3.9% | $115,200 |
| 2016 | $1,580 -2.9% | $115,200 |
| 2015 | $1,628 -6.5% | $115,200 +8.6% |
| 2014 | $1,742 +12.2% | $106,100 |
| 2013 | $1,552 +59% | $106,100 +68% |
| 2012 | $976 | $63,143 |
| 2011 | -- | $63,143 |
| 2010 | $824 | $63,143 +21.3% |
| 2008 | -- | $52,037 |
| 2007 | -- | $52,037 +5% |
| 2005 | -- | $49,559 +5% |
| 2004 | -- | $47,199 |
| 2003 | -- | $47,199 +5% |
| 2002 | -- | $44,951 |
| 2001 | -- | $44,951 +7% |
| 2000 | -- | $42,011 |
Find assessor info on the county website
Neighborhood: 52341
Nearby homes
- $110,7001 bd1 ba504 sqft3633 5th St, Toddville, IA 52341Off Market
- $158,9002 bd1 ba960 sqft3637 5th St, Toddville, IA 52341Off Market
- $146,8002 bd1 ba1k sqft406 Johnson Dr, Toddville, IA 52341Off Market
- $119,0002 bd1 ba902 sqft410 Johnson Dr, Toddville, IA 52341Off Market
- $170,0003 bd1 ba1.6k sqft400 Johnson Dr, Toddville, IA 52341Off Market
- $205,4003 bd2 ba1.3k sqft3628 5th St, Toddville, IA 52341Off Market
- $185,0002 bd1 ba1.1k sqft404 Johnson Dr, Toddville, IA 52341Sold
- $32,800-- bd1 ba-- sqft3628 5th St, Toddville, IA 52341Off Market
Nearby schools
GreatSchools rating
- 6/10Alburnett Elementary SchoolGrades: PK-5Distance: 6.3 mi
- 10/10Alburnett Middle SchoolGrades: 6-8Distance: 6.3 mi
- 7/10Alburnett Junior-Senior High SchoolGrades: 9-12Distance: 6.3 mi
Schools provided by the listing agent
- Elementary: Alburnett
- Middle: Alburnett
- High: Alburnett
Source: CRAAR, CDRMLS. This data may not be complete. We recommend contacting the local school district to confirm school assignments for this home.


Get pre-qualified for a loan
At Zillow Home Loans, we can pre-qualify you in as little as 5 minutes with no impact to your credit score.An equal housing lender. NMLS #10287.
- Iowa
- Linn County
- Toddville
- 52341
- 3629 5th St
Nearby cities
Nearby zip codes
Other Toddville Topics
