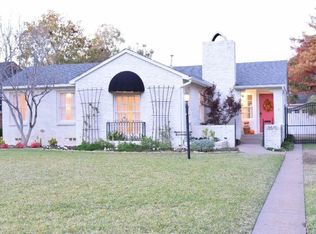
This is your TCU dream house! Location is paramount, and this charming Tudor home is situated directly across the street, within walking distance of the sports complex and college. Upon arrival, you are welcomed by a hand-forged steel front door, inviting you and your guests inside. The property features three updated bedrooms, two modernized bathrooms, and a swimming pool for cooling off when not attending TCU events.
The home boasts numerous upgrades, including surround sound throughout, flat-panel TV hookups, plantation shutters, a living room with a gas fireplace and gas logs, a media room, and a delightful dining area with a seamless flow for entertaining. The kitchen offers a large dining space, with an additional open area that can serve as a secondary dining room for elegant gatherings or family events. It is equipped with abundant storage cabinets, high-end appliances such as a built-in stainless steel Sub-Zero refrigerator, stainless double ovens, a microwave, a Wolf five-burner gas cooktop, a built-in trash compactor, a dishwasher, and a custom pantry with two additional pantries and appliance caddies. Adjacent to the kitchen is a wet bar with a wine cooler, wine rack, and sink. Custom-built cabinets discreetly house the washer and dryer, alongside a broom closet cleverly placed between the laundry area and wet bar.
The master bathroom includes a steam shower, a private floating toilet closet, his-and-her vanities, and a spacious walk-in custom closet. The HVAC system is divided into three zones for enhanced efficiency. The backyard is generously sized, featuring a saltwater swimming pool and a workshop that can easily be converted into a cabana house. The workshop or cabana is attached to a detached two-car garage equipped with built-in cabinets. There is a private iron gate with coded opener to enter driveway to garage. This property truly has it all!
Sold
Price Unknown
3629 Bellaire Dr S, Fort Worth, TX 76109
3beds
2,278sqft
Single Family Residence
Built in 1938
0.26 Acres Lot
$1,035,200 Zestimate®
$--/sqft
$4,110 Estimated rent
Home value
$1,035,200
$952,000 - $1.12M
$4,110/mo
Zestimate® history
Owner options
List your home for rent
$4,110/mo
Rent Zestimate®
Find your next renter with Zillow Rental Manager. Plus, with online applications, you can quickly screen prospective tenants – for free.
$4,110/mo
Rent Zestimate®
Refinance and save
Refinancing to a lower rate could help reduce your monthly payments and save thousands over the life of the loan.
Explore your selling options
Work with a Zillow partner agent
Leverage their expertise and Zillow's premium Showcase listings to get your home seen by more buyers.
Get startedList with your own agent
Get your home in front of millions of buyers by listing it on Zillow.
Learn how to do itSell it yourself
Take full control of how buyers see your home on Zillow by listing For Sale by Owner (FSBO).
List your homeWhat's special
Swimming poolSaltwater swimming poolDetached two-car garageDelightful dining areaLarge dining spaceWet barSpacious walk-in custom closet
Zillow last checked:
Listing updated:
Listed by:
Christi Smith 0559875 214-769-6741,
eXp Realty, LLC 888-519-7431
Bought with:
Margaret Coulborn
Williams Trew Real Estate
Source: NTREIS,MLS#: 20943320
Facts & features
Interior
Bedrooms & bathrooms
- Bedrooms: 3
- Bathrooms: 2
- Full bathrooms: 2
Primary bedroom
- Features: Ceiling Fan(s), Dual Sinks, Double Vanity, En Suite Bathroom, Linen Closet, Steam Shower, Walk-In Closet(s)
- Level: First
- Dimensions: 15 x 14
Bedroom
- Features: Ceiling Fan(s)
- Level: First
- Dimensions: 13 x 12
Bedroom
- Features: Ceiling Fan(s)
- Level: First
- Dimensions: 13 x 10
Primary bathroom
- Features: Built-in Features, Closet Cabinetry, Double Vanity, En Suite Bathroom, Granite Counters, Stone Counters, Steam Shower
- Level: First
- Dimensions: 14 x 6
Dining room
- Level: First
- Dimensions: 14 x 13
Family room
- Features: Ceiling Fan(s)
- Level: First
- Dimensions: 13 x 15
Other
- Features: Built-in Features, Separate Shower
- Level: First
- Dimensions: 11 x 7
Kitchen
- Features: Breakfast Bar, Built-in Features, Butler's Pantry, Eat-in Kitchen, Granite Counters, Kitchen Island, Pantry, Sink
- Level: First
- Dimensions: 22 x 11
Living room
- Features: Ceiling Fan(s), Fireplace
- Level: First
- Dimensions: 14 x 20
Heating
- Central, Electric, Fireplace(s)
Cooling
- Central Air, Ceiling Fan(s), Electric
Appliances
- Included: Some Gas Appliances, Built-In Refrigerator, Double Oven, Dishwasher, Electric Oven, Gas Cooktop, Disposal, Microwave, Plumbed For Gas, Trash Compactor, Vented Exhaust Fan, Wine Cooler
- Laundry: Washer Hookup, Electric Dryer Hookup, Laundry in Utility Room, Other
Features
- Wet Bar, Built-in Features, Cathedral Ceiling(s), Dry Bar, Double Vanity, Eat-in Kitchen, Granite Counters, High Speed Internet, Kitchen Island, Pantry, Cable TV, Natural Woodwork, Walk-In Closet(s), Wired for Sound
- Flooring: Ceramic Tile, Hardwood, Tile
- Windows: Skylight(s), Shutters
- Has basement: No
- Number of fireplaces: 1
- Fireplace features: Gas, Gas Log, Gas Starter, Living Room, Masonry
Interior area
- Total interior livable area: 2,278 sqft
Property
Parking
- Total spaces: 2
- Parking features: Driveway, Electric Gate, Garage Faces Front, Garage, Garage Door Opener, Inside Entrance, Workshop in Garage
- Garage spaces: 2
- Has uncovered spaces: Yes
Features
- Levels: One
- Stories: 1
- Patio & porch: Awning(s), Patio
- Exterior features: Awning(s), Lighting, Rain Gutters
- Pool features: Fenced, Gunite, In Ground, Outdoor Pool, Pool, Pool Sweep, Salt Water
- Fencing: Back Yard,Fenced,Full,Gate,Metal,Wood
Lot
- Size: 0.26 Acres
- Features: Interior Lot, Landscaped, Subdivision, Sprinkler System, Few Trees
- Residential vegetation: Grassed
Details
- Additional structures: Workshop
- Parcel number: 00149160
Construction
Type & style
- Home type: SingleFamily
- Architectural style: Tudor,Detached
- Property subtype: Single Family Residence
- Attached to another structure: Yes
Materials
- Brick
- Foundation: Combination
- Roof: Composition
Condition
- Year built: 1938
Utilities & green energy
- Sewer: Public Sewer
- Water: Public
- Utilities for property: Electricity Connected, Natural Gas Available, Sewer Available, Separate Meters, Underground Utilities, Water Available, Cable Available
Community & HOA
Community
- Features: Curbs, Sidewalks
- Security: Security System Owned, Smoke Detector(s)
- Subdivision: Bellaire Add
HOA
- Has HOA: No
Location
- Region: Fort Worth
Financial & listing details
- Tax assessed value: $925,000
- Annual tax amount: $21,905
- Date on market: 5/29/2025
- Cumulative days on market: 8 days
- Listing terms: Cash,Conventional
- Electric utility on property: Yes
- Road surface type: Asphalt
Price history
| Date | Event | Price |
|---|---|---|
| 6/25/2025 | Sold | -- |
Source: NTREIS #20943320 Report a problem | ||
| 6/19/2025 | Pending sale | $1,050,000$461/sqft |
Source: NTREIS #20943320 Report a problem | ||
| 6/5/2025 | Contingent | $1,050,000$461/sqft |
Source: NTREIS #20943320 Report a problem | ||
| 5/29/2025 | Listed for sale | $1,050,000+50.4%$461/sqft |
Source: NTREIS #20943320 Report a problem | ||
| 6/18/2018 | Listing removed | $698,000$306/sqft |
Source: League Real Estate #13799753 Report a problem | ||
| 6/11/2018 | Pending sale | $698,000$306/sqft |
Source: League Real Estate #13799753 Report a problem | ||
| 3/23/2018 | Listed for sale | $698,000$306/sqft |
Source: League Real Estate #13799753 Report a problem | ||
Public tax history
| Year | Property taxes | Tax assessment |
|---|---|---|
| 2025 | $20,249 | $925,000 -5.2% |
| 2024 | -- | $976,217 +8.7% |
| 2023 | $20,325 +5.5% | $898,224 +21.2% |
| 2022 | $19,259 +1.6% | $740,838 +5.1% |
| 2021 | $18,953 +9.2% | $705,085 +11.4% |
| 2020 | $17,359 +3.5% | $632,796 -0.1% |
| 2019 | $16,774 +21.1% | $633,731 +15.9% |
| 2018 | $13,847 -0.4% | $546,850 +0.8% |
| 2017 | $13,899 +1.8% | $542,577 +3.3% |
| 2016 | $13,659 +4.9% | $525,000 +6% |
| 2015 | $13,016 | $495,400 |
| 2014 | $13,016 | $495,400 +23.5% |
| 2013 | -- | $401,000 +3.8% |
| 2012 | -- | $386,200 -7.6% |
| 2011 | -- | $418,000 -2.9% |
| 2010 | -- | $430,400 -5.1% |
| 2009 | -- | $453,600 +16.2% |
| 2008 | -- | $390,200 +19.7% |
| 2007 | -- | $326,100 |
| 2006 | -- | $326,100 +11.8% |
| 2005 | -- | $291,800 |
| 2004 | -- | $291,800 +5.4% |
| 2003 | -- | $276,800 +4.3% |
| 2002 | -- | $265,400 +5.2% |
| 2001 | -- | $252,200 +1.9% |
| 2000 | -- | $247,600 |
Find assessor info on the county website
Neighborhood: Westcliff West
Nearby homes
- $1,585,6004 bd3 ba3.7k sqft3625 Bellaire Dr S, Fort Worth, TX 76109Off Market
- $1,700,0003 bd4 ba3.7k sqft3637 Bellaire Dr S, Fort Worth, TX 76109Off Market

- $504,3002 bd1 ba1.5k sqft3630 Westcliff Rd S, Fort Worth, TX 76109Off Market
- $536,1004 bd2 ba1.6k sqft3624 Westcliff Rd S, Fort Worth, TX 76109Off Market
- $639,2003 bd2 ba1.8k sqft3634 Westcliff Rd S, Fort Worth, TX 76109Off Market
- $1,072,90033 bd3 ba2.6k sqft3617 Bellaire Dr S, Fort Worth, TX 76109Off Market
- $1,056,6004 bd3 ba2.8k sqft3645 Bellaire Dr S, Fort Worth, TX 76109Off Market
- $575,4003 bd2 ba1.7k sqft3620 Westcliff Rd S, Fort Worth, TX 76109Off Market
Nearby schools
GreatSchools rating
- 6/10W.P. McLean 6th Grade CenterGrades: 6Distance: 0.6 mi
- 5/10Paschal High SchoolGrades: 9-12Distance: 1.2 mi
- 6/10McLean Middle SchoolGrades: 6-8Distance: 0.7 mi
Schools provided by the listing agent
- Elementary: Westcliff
- Middle: Mclean
- High: Paschal
- District: Fort Worth ISD
Source: NTREIS. This data may not be complete. We recommend contacting the local school district to confirm school assignments for this home.
Get a cash offer in 3 minutes
Find out how much your home could sell for in as little as 3 minutes with a no-obligation cash offer.
Estimated market value
$1,035,200
Get a cash offer in 3 minutes
Find out how much your home could sell for in as little as 3 minutes with a no-obligation cash offer.
Estimated market value
$1,035,200
- Texas
- Tarrant County
- Fort Worth
- 76109
- Westcliff West
- 3629 Bellaire Dr S
Nearby cities
Nearby neighborhoods
Nearby zip codes
Other Fort Worth Topics
