Skip main navigation
Closed
  • $1,725,000

    3629 Central Ave, Memphis, TN 37205

    3beds
    3,090sqft
    Single Family Residence, Residential
    Built in 1910
    9,583.2 Square Feet Lot
    $1,728,500 Zestimate®
    $558/sqft
    $4,732 Estimated rent

    Home value

    $1,728,500

    $1.64M - $1.81M

    $4,732/mo

    Zestimate® history
    Loading
    Loading...

    Owner options

    List your home for rent

    $4,732/mo

    Rent Zestimate®

    Find your next renter with Zillow Rental Manager. Plus, with online applications, you can quickly screen prospective tenants – for free.

    Learn more

    $4,732/mo

    Rent Zestimate®

    Refinance and save

    $8,083/mo

    Est. payment

    Refinancing to a lower rate could help reduce your monthly payments and save thousands over the life of the loan.

    See today's rates

    $8,083/mo

    Est. payment

    Explore your selling options

    Work with a Zillow partner agent

    Leverage their expertise and Zillow's premium Showcase listings to get your home seen by more buyers.

    Get started

    List with your own agent

    Get your home in front of millions of buyers by listing it on Zillow.

    Learn how to do it

    Sell it yourself

    Take full control of how buyers see your home on Zillow by listing For Sale by Owner (FSBO).

    List your home

    What's special

    Fantastic oversized front porchHuge tree shaded sidewalksSurrounded by mature plantingsHigh ceilingsHardwood flooringAbundance of windows
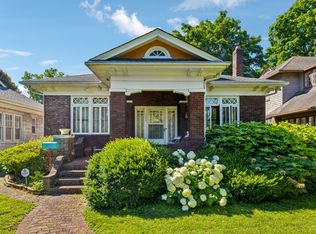
    Located on a commanding site on the corner of Central and Craighead, a prime spot in the sought-after Richland - West End Historic District. The District has been listed on the National Register of Historic Places since 1979. This classic Four Square brick residence has a fantastic, oversized front porch, expanding the entertaining space. Stroll huge tree shaded sidewalks, and enjoy the proximity to Elmington Park, with weekend food trucks, tennis courts, Jr. League playground and playing fields. The home with high ceilings, hardwood flooring, the original moldings and trim and an abundance of windows, the character and appeal are undeniable. Built in 1910, the home is surrounded by mature plantings. The backyard provides room for expansion and leads to a detached carport/storage area accessed off the alley. Public rooms: living, dining and the den are all spacious and flow for entertaining. The primary bedroom suite upstairs incorporated 'bedroom four' into a large bath and dressing area years ago. Flexible upstairs, sleeping porch and office or nursery, and an opportunity for a cool, skylit playroom in a big attic. Whether you have big plans or just want to get in the neighborhood, do not miss this.

    Zillow last checked:

    Listing updated:

    Listing Provided by:

    Richard B French 615-604-2323,

    French King Fine Properties

    Bought with:

    Fiona Parish King, 273311

    Fridrich & Clark Realty

    Source: RealTracs MLS as distributed by MLS GRID,MLS#: 3051341MLS Logo

    Facts & features

    Interior

    Bedrooms & bathrooms
    • Bedrooms: 3
    • Bathrooms: 3
    • Full bathrooms: 2
    • 1/2 bathrooms: 1
    Bedroom 1
    • Features: Suite
    • Level: Suite
    • Area: 320 Square Feet
    • Dimensions: 16x20
    Bedroom 2
    • Area: 272 Square Feet
    • Dimensions: 16x17
    Bedroom 3
    • Area: 104 Square Feet
    • Dimensions: 8x13
    Primary bathroom
    • Features: Suite
    • Level: Suite
    Den
    • Features: Separate
    • Level: Separate
    • Area: 156 Square Feet
    • Dimensions: 12x13
    Dining room
    • Features: Formal
    • Level: Formal
    • Area: 256 Square Feet
    • Dimensions: 16x16
    Other
    • Features: Other
    • Level: Other
    • Area: 99 Square Feet
    • Dimensions: 11x9
    Kitchen
    • Features: Pantry
    • Level: Pantry
    • Area: 144 Square Feet
    • Dimensions: 12x12
    Living room
    • Features: Formal
    • Level: Formal
    • Area: 384 Square Feet
    • Dimensions: 16x24
    Other
    • Features: Florida Room
    • Level: Florida Room
    • Area: 108 Square Feet
    • Dimensions: 12x9
    Heating
    • Central, Natural Gas
    Cooling
    • Central Air, Electric
    Appliances
    • Included: Double Oven, Built-In Gas Range, Gas Range, Dishwasher, Disposal, Dryer, Microwave, Refrigerator, Stainless Steel Appliance(s), Washer
    Features
    • Bookcases, Pantry, Wet Bar
    • Flooring: Wood, Marble, Tile
    • Basement: Full,Unfinished
    • Number of fireplaces: 2
    • Fireplace features: Gas, Living Room, Wood Burning
    Interior area
    • Total structure area: 3,090
    • Total interior livable area: 3,090 sqft
    • Finished area above ground: 3,090

    Property

    Parking
    • Total spaces: 2
    • Parking features: Detached
    • Carport spaces: 2
    Features
    • Levels: Two
    • Stories: 2
    • Patio & porch: Porch, Covered
    • Fencing: Back Yard
    Lot
    • Size: 9,583 sqft
    • Dimensions: 50 x 192
    • Features: Level
    • Topography: Level
    Details
    • Parcel number: 10409007600
    • Special conditions: Standard

    Construction

    Type & style
    • Home type: SingleFamily
    • Architectural style: Traditional
    • Property subtype: Single Family Residence, Residential
    Materials
    • Brick
    • Roof: Asphalt
    Condition
    • New construction: No
    • Year built: 1910

    Utilities & green energy

    • Sewer: Public Sewer
    • Water: Public
    • Utilities for property: Electricity Available, Natural Gas Available, Water Available

    Community & neighborhood

    Location
    • Region: Memphis
    • Subdivision: Richland Realty Co

    Price history

    DateEventPrice
    4/13/2026Sold$1,725,000-1.4%$558/sqft
    Source: RealTracs MLS as distributed by MLS GRID #3051341 Report a problem
    4/13/2026Pending sale$1,750,000$566/sqft
    Source: RealTracs MLS as distributed by MLS GRID #3051341 Report a problem
    3/1/2026Contingent$1,750,000$566/sqft
    Source: RealTracs MLS as distributed by MLS GRID #3051341 Report a problem
    2/24/2026Price change$1,750,000-6.7%$566/sqft
    Source: RealTracs MLS as distributed by MLS GRID #3051341 Report a problem
    1/12/2026Price change$1,875,000-3.8%$607/sqft
    Source: RealTracs MLS as distributed by MLS GRID #3051341 Report a problem
    11/28/2025Listed for sale$1,950,000+197.7%$631/sqft
    Source: RealTracs MLS as distributed by MLS GRID #3051341 Report a problem
    10/28/2002Sold$655,000-4.4%$212/sqft
    Source: Public Record Report a problem
    8/20/2002Sold$685,000+34.5%$222/sqft
    Source: Public Record Report a problem
    1/10/2001Sold$509,250$165/sqft
    Source: Public Record Report a problem

    Public tax history

    YearProperty taxesTax assessment
    2025$10,086 +27.4%$358,425 +47.3%
    2024$7,918 $243,325
    2023$7,918 $243,325
    2022$7,918 -1%$243,325
    2021$8,001 -4.6%$243,325 +22.4%
    2020$8,389 +33.8%$198,750
    2019$6,271 $198,750
    2018$6,271 0%$198,750
    2017$6,271 $198,750 +22.3%
    2016$6,271 -14.5%$162,450
    2015$7,336 $162,450
    2014$7,336 $162,450
    2013-- $162,450 -9.6%
    2012-- $179,625
    2011-- $179,625
    2010-- $179,625
    2009-- $179,625 +11.3%
    2008-- $161,450
    2007-- $161,450
    2006-- --
    2005-- --
    2004-- --
    2003-- --
    2002-- --
    2001-- --
    2000-- --

    Find assessor info on the county website

    Neighborhood: Richland

    Nearby schools

    GreatSchools rating
    Schools provided by the listing agent
    • Elementary: Sylvan Park Paideia Design Center
    • Middle: West End Middle School
    • High: Hillsboro Comp High School

    Source: RealTracs MLS as distributed by MLS GRID. This data may not be complete. We recommend contacting the local school district to confirm school assignments for this home.

    Get a cash offer in 3 minutes
    Find out how much your home could sell for in as little as 3 minutes with a no-obligation cash offer.
    Estimated market value
    $1,728,500
    Get a cash offer in 3 minutes
    Find out how much your home could sell for in as little as 3 minutes with a no-obligation cash offer.
    Estimated market value
    $1,728,500