Skip main navigation
Closed
  • $885,000

    3629 Chilham Pl, Charlotte, NC 28226

    4beds
    3,085sqft
    Single Family Residence
    Built in 2012
    0.42 Acres Lot
    $885,100 Zestimate®
    $287/sqft
    $3,242 Estimated rent

    Home value

    $885,100

    $832,000 - $938,000

    $3,242/mo

    Zestimate® history
    Loading
    Loading...

    Owner options

    List your home for rent

    $3,242/mo

    Rent Zestimate®

    Find your next renter with Zillow Rental Manager. Plus, with online applications, you can quickly screen prospective tenants – for free.

    Learn more

    $3,242/mo

    Rent Zestimate®

    Refinance and save

    $5,338/mo

    Est. payment

    Refinancing to a lower rate could help reduce your monthly payments and save thousands over the life of the loan.

    See today's rates

    $5,338/mo

    Est. payment

    Explore your selling options

    Work with a Zillow partner agent

    Leverage their expertise and Zillow's premium Showcase listings to get your home seen by more buyers.

    Get started

    List with your own agent

    Get your home in front of millions of buyers by listing it on Zillow.

    Learn how to do it

    Sell it yourself

    Take full control of how buyers see your home on Zillow by listing For Sale by Owner (FSBO).

    List your home

    What's special

    Quality craftsmanshipExtended wood deckFully fenced backyardGranite countertopsSink with touch-activated faucetExpansive six-foot windowsStone backsplash
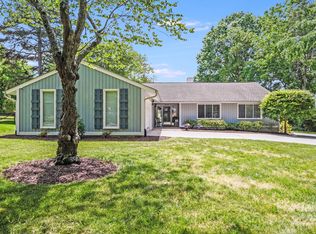
    Perfectly positioned on the 11th hole of Cedarwood Golf Course within a quiet cul-de-sac, this exceptional home offers a rare blend of privacy, convenience, and scenic surroundings—just moments from the Arboretum shopping center. Built in 2012, it showcases quality craftsmanship and thoughtful design throughout. The kitchen serves as the heart of the home, combining functionality and style with solid wood cabinetry, granite countertops, a stone backsplash, a sink with touch-activated faucet, built-in wall oven and microwave, gas cooktop with pot filler, and a spacious walk-in pantry—ideal for both everyday living and entertaining. The living room is filled with natural light, highlighted by expansive six-foot windows that frame picturesque golf course views. Step outside to the covered porch and extended wood deck, creating an inviting space for morning coffee or relaxed evenings outdoors. The fully fenced backyard offers exceptional flexibility. The main-level primary suite provides a private retreat, complemented by a newly renovated bathroom with a modern, open design. Upstairs, the layout is thoughtfully arranged to maximize space and versatility. One wing features a secondary suite, along with two additional bedrooms and a shared bath. The opposite wing is designed for leisure, offering a spacious game or bonus room with a comfortable lounge area—perfect for movies, cards, or casual gatherings. Additional highlights include a two-car garage with a double door and a quiet belt-drive system, tankless H20 heater, new carpet (2020), encapsulated crawl, and irrigation. Located in a welcoming neighborhood, this home offers a seamless balance of comfort, space, and an inviting atmosphere for both everyday living and entertaining.

    Zillow last checked:

    Listing updated:

    Listed by:

    Mike Laine 704-619-3971,

    One Charlotte Realty, Inc

    Bought with:

    Jill Moyer

    Redfin Corporation

    Source: Canopy MLS as distributed by MLS GRID,MLS#: 4366642MLS Logo

    Facts & features

    Interior

    Bedrooms & bathrooms
    • Bedrooms: 4
    • Bathrooms: 4
    • Full bathrooms: 3
    • 1/2 bathrooms: 1
    • Main level bedrooms: 1
    Primary bedroom
    • Level: Main
    • Area: 203.13 Square Feet
    • Dimensions: 16' 3" X 12' 6"
    Bedroom s
    • Level: Upper
    • Area: 164.57 Square Feet
    • Dimensions: 12' 5" X 13' 3"
    Bedroom s
    • Level: Upper
    • Area: 125.62 Square Feet
    • Dimensions: 11' 0" X 11' 5"
    Bedroom s
    • Level: Upper
    • Area: 139.75 Square Feet
    • Dimensions: 10' 9" X 13' 0"
    Bathroom full
    • Level: Main
    • Area: 114 Square Feet
    • Dimensions: 12' 0" X 9' 6"
    Bathroom half
    • Level: Main
    • Area: 24.45 Square Feet
    • Dimensions: 6' 10" X 3' 7"
    Bathroom full
    • Level: Upper
    • Area: 53.76 Square Feet
    • Dimensions: 8' 2" X 6' 7"
    Bathroom full
    • Level: Upper
    • Area: 49.59 Square Feet
    • Dimensions: 10' 1" X 4' 11"
    Bonus room
    • Level: Upper
    • Area: 687.96 Square Feet
    • Dimensions: 28' 1" X 24' 6"
    Breakfast
    • Level: Main
    • Area: 89.51 Square Feet
    • Dimensions: 11' 8" X 7' 8"
    Dining room
    • Level: Main
    • Area: 172.48 Square Feet
    • Dimensions: 14' 7" X 11' 10"
    Kitchen
    • Level: Main
    • Area: 153.69 Square Feet
    • Dimensions: 11' 8" X 13' 2"
    Laundry
    • Level: Main
    • Area: 33.94 Square Feet
    • Dimensions: 6' 2" X 5' 6"
    Office
    • Level: Main
    • Area: 100.51 Square Feet
    • Dimensions: 10' 7" X 9' 6"
    Heating
    • Forced Air
    Cooling
    • Central Air
    Appliances
    • Included: Dishwasher, Disposal, Gas Cooktop, Gas Water Heater, Microwave, Refrigerator
    • Laundry: Laundry Room, Main Level
    Features
    • Breakfast Bar, Kitchen Island, Open Floorplan, Pantry, Walk-In Closet(s), Walk-In Pantry
    • Flooring: Carpet, Wood
    • Has basement: No
    Interior area
    • Total structure area: 3,085
    • Total interior livable area: 3,085 sqft
    • Finished area above ground: 3,085
    • Finished area below ground: 0

    Property

    Parking
    • Total spaces: 2
    • Parking features: Attached Garage, Garage on Main Level
    • Attached garage spaces: 2
    Features
    • Levels: Two
    • Stories: 2
    • Fencing: Back Yard,Fenced
    Lot
    • Size: 0.42 Acres
    • Features: Cul-De-Sac, Level, On Golf Course, Private, Wooded, Views
    Details
    • Parcel number: 21126451
    • Zoning: N1-A
    • Special conditions: Standard

    Construction

    Type & style
    • Home type: SingleFamily
    • Architectural style: Transitional
    • Property subtype: Single Family Residence
    Materials
    • Fiber Cement
    • Foundation: Crawl Space
    Condition
    • New construction: No
    • Year built: 2012

    Utilities & green energy

    • Sewer: Public Sewer
    • Water: City

    Community & HOA

    Community
    • Subdivision: Ridgeloch
    HOA
    • Has HOA: Yes
    • HOA fee: $90 annually
    Location
    • Region: Charlotte

    Financial & listing details

    • Price per square foot: $287/sqft
    • Tax assessed value: $739,500
    • Annual tax amount: $5,845
    • Date on market: 4/9/2026
    • Listing terms: Cash,Conventional,FHA,VA Loan
    • Exclusions: One plant on side of home
    • Road surface type: Concrete, Paved

    Price history

    DateEventPrice
    5/21/2026Sold$885,000+1.1%$287/sqft
    Source: Canopy MLS as distributed by MLS GRID #4366642 Report a problem
    4/9/2026Listed for sale$875,000+75.4%$284/sqft
    Source: Canopy MLS as distributed by MLS GRID #4366642 Report a problem
    10/23/2020Sold$499,000-0.2%$162/sqft
    Source: Canopy MLS as distributed by MLS GRID #3649723 Report a problem
    9/23/2020Pending sale$499,777$162/sqft
    Source: Wilkinson ERA Real Estate #3649723 Report a problem
    9/23/2020Price change$499,777-9.1%$162/sqft
    Source: Wilkinson ERA Real Estate #3649723 Report a problem
    9/2/2020Price change$549,777-3.5%$178/sqft
    Source: Wilkinson ERA Real Estate #3649723 Report a problem
    8/14/2020Listed for sale$569,777+76%$185/sqft
    Source: Wilkinson ERA Real Estate #3649723 Report a problem
    4/16/2012Listing removed$323,815$105/sqft
    Source: Wilkinson & Associates #2059823 Report a problem
    4/12/2012Listed for sale$323,815+259.8%$105/sqft
    Source: Wilkinson & Associates #2059823 Report a problem
    4/4/2012Sold$90,000-10%$29/sqft
    Source: Canopy MLS as distributed by MLS GRID #2059579 Report a problem
    3/27/2012Price change$100,000-69.1%$32/sqft
    Source: Wilkinson & Associates ERA Powered #2059579 Report a problem
    3/9/2012Price change$323,815+223.8%$105/sqft
    Source: Wilkinson & Associates ERA Powered #2059579 Report a problem
    1/12/2012Listed for sale$100,000-23%$32/sqft
    Source: Wilkinson & Associates #2059579 Report a problem
    1/2/2011Listing removed$129,900$42/sqft
    Source: Cottingham-Chalk/Bissell Hayes, Realtors #944793 Report a problem
    6/6/2010Listed for sale$129,900-6.5%$42/sqft
    Source: Cottingham-Chalk/Bissell Hayes, Realtors #944793 Report a problem
    9/2/2009Listing removed$139,000$45/sqft
    Source: Allen Tate Company #813137 Report a problem
    11/1/2008Listed for sale$139,000+54.4%$45/sqft
    Source: Listhub #813137 Report a problem
    6/29/2007Sold$90,000+28.6%$29/sqft
    Source: Public Record Report a problem
    11/22/2006Sold$70,000+37.3%$23/sqft
    Source: Public Record Report a problem
    5/31/2000Sold$51,000$17/sqft
    Source: Public Record Report a problem

    Public tax history

    YearProperty taxesTax assessment
    2025$5,845 +1.6%$739,500
    2024$5,753 $739,500
    2023-- $739,500 +73.6%
    2022$4,237 +1.5%$426,100 +1.3%
    2021$4,174 +0.2%$420,700 +0.6%
    2020$4,167 +0.9%$418,300
    2019$4,128 -10.7%$418,300 +20.6%
    2018$4,625 +1.8%$346,900
    2017$4,544 $346,900
    2016$4,544 $346,900
    2015$4,544 -5.2%$346,900
    2014$4,794 --
    2013-- $76,500
    2012-- $76,500
    2011-- $76,500 +41.7%
    2010-- $54,000
    2009-- $54,000
    2008-- $54,000
    2007-- $54,000
    2006-- $54,000
    2005-- $54,000
    2004-- $54,000
    2003-- $54,000 +23.4%
    2002-- $43,750
    2001-- $43,750
    2000-- $43,750
    Find assessor info on the county website

    Neighborhood: Wessex Square

    Nearby schools

    GreatSchools rating
    Schools provided by the listing agent
    • Elementary: Olde Providence
    • Middle: South Charlotte
    • High: Providence

    Source: Canopy MLS as distributed by MLS GRID. This data may not be complete. We recommend contacting the local school district to confirm school assignments for this home.

    Get a cash offer in 3 minutes
    Find out how much your home could sell for in as little as 3 minutes with a no-obligation cash offer.
    Estimated market value
    $885,100
    Get a cash offer in 3 minutes
    Find out how much your home could sell for in as little as 3 minutes with a no-obligation cash offer.
    Estimated market value
    $885,100