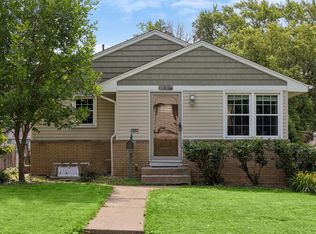
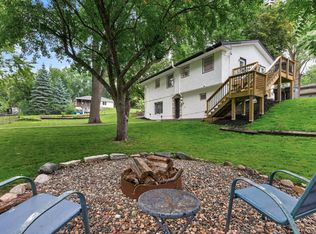
Welcome to sought after St. Anthony Village! This 4-bedroom, 2-bath home offers an open concept main level featuring a stunning kitchen with a huge center island and stainless steel appliances, opening to a living room w/ hardwood floors. Recessed lighting throughout kitchen and living areas. Two bedrooms and a beautifully tiled 3/4 bath complete the upper level. Step outside to the deck overlooking the fenced backyard, with stairs leading to a ground level patio – two outdoor living areas perfect for entertaining or relaxing.
The lookout lower level features a comfortable family room, two additional bedrooms, a second tiled 3/4 bath, and laundry area. An attached 2-car garage provides convenient everyday access and additional storage space. Need even more room? The workshop/storage area behind the garage offers electricity and endless possibilities for hobbies, projects, or additional storage. Enjoy convenient access to Silver Lake Village shopping, dining, and everyday amenities, plus a short bike ride (~1 mile) to Silverwood Park, trails, and the swimming beach. Conveniently located with easy access throughout the metro area, this home combines comfort, functionality, and an unbeatable location.
Pending
Price cut: $20.1K (6/29)
$399,900
3629 Coolidge St NE, Saint Anthony, MN 55418
4beds
1,726sqft
Single Family
Built in 1968
10,018 Square Feet Lot
$-- Zestimate®
$232/sqft
$-- HOA
What's special
- 37 days |
- 1,152 |
- 69 |
Likely to sell faster than
Zillow last checked:
Listing updated:
Listed by:
Benjamin Poehling 612-799-3373,
The Leo Agency,
Luke Melin 612-910-6431
Source: NorthstarMLS as distributed by MLS GRID,MLS#: 7091788
Facts & features
Interior
Bedrooms & bathrooms
- Bedrooms: 4
- Bathrooms: 2
- 3/4 bathrooms: 2
Bedroom
- Level: Main
- Area: 150 Square Feet
- Dimensions: 15x10
Bedroom 2
- Level: Main
- Area: 143 Square Feet
- Dimensions: 13x11
Bedroom 3
- Level: Lower
- Area: 117 Square Feet
- Dimensions: 13x9
Bedroom 4
- Level: Lower
- Area: 132 Square Feet
- Dimensions: 12x11
Family room
- Level: Lower
- Area: 195 Square Feet
- Dimensions: 15x13
Kitchen
- Level: Main
- Area: 135 Square Feet
- Dimensions: 15x9
Living room
- Level: Main
- Area: 266 Square Feet
- Dimensions: 19x14
Heating
- Forced Air
Cooling
- Central Air
Appliances
- Included: Dishwasher, Dryer, Exhaust Fan, Humidifier, Microwave, Range, Refrigerator, Stainless Steel Appliance(s), Washer, Water Softener Owned
- Laundry: In Basement
Features
- Basement: Daylight,Drain Tiled,Finished,Full,Sump Basket,Sump Pump
- Has fireplace: No
Interior area
- Total structure area: 2,028
- Total interior livable area: 1,726 sqft
- Finished area above ground: 1,014
- Finished area below ground: 712
Property
Parking
- Total spaces: 2
- Parking features: Attached
- Attached garage spaces: 2
Accessibility
- Accessibility features: None
Features
- Levels: Multi/Split
- Patio & porch: Deck, Patio
- Fencing: Chain Link
Lot
- Size: 10,018 Square Feet
- Dimensions: 76 x 130 x 76 x 130
Details
- Additional structures: Chicken Coop/Barn, Workshop, Storage Shed
- Foundation area: 1014
- Parcel number: 0602923210140
- Zoning description: Residential-Single Family
Construction
Type & style
- Home type: SingleFamily
- Property subtype: Single Family
Materials
- Roof: Age Over 8 Years
Condition
- New construction: No
- Year built: 1968
Utilities & green energy
- Gas: Natural Gas
- Sewer: City Sewer/Connected
- Water: City Water/Connected
Community & HOA
Community
- Subdivision: Truchinski Add
HOA
- Has HOA: No
Location
- Region: Saint Anthony
Financial & listing details
- Price per square foot: $232/sqft
- Tax assessed value: $388,400
- Annual tax amount: $6,823
- Date on market: 6/15/2026
- Cumulative days on market: 32 days
Estimated market value
Not available
Estimated sales range
Not available
Not available
Price history
| Date | Event | Price |
|---|---|---|
| 7/10/2026 | Pending sale | $399,900$232/sqft |
Source:  NorthstarMLS as distributed by MLS GRID #7091788 Report a problem NorthstarMLS as distributed by MLS GRID #7091788 Report a problem | ||
| 6/29/2026 | Price change | $399,900-4.8%$232/sqft |
Source: NorthstarMLS as distributed by MLS GRID #7091788 Report a problem | ||
| 6/20/2026 | Listed for sale | $420,000+37.3%$243/sqft |
Source: NorthstarMLS as distributed by MLS GRID #7091788 Report a problem | ||
| 8/18/2017 | Sold | $306,000+2%$177/sqft |
Source: NorthstarMLS as distributed by MLS GRID #4813900 Report a problem | ||
| 5/24/2017 | Price change | $299,900-4.8%$174/sqft |
Source: Home Realty Company #4813900 Report a problem | ||
| 5/10/2017 | Price change | $314,900-1.6%$182/sqft |
Source: Home Realty Company #4813900 Report a problem | ||
| 4/7/2017 | Listed for sale | $319,900+95.1%$185/sqft |
Source: Home Realty Company #4813900 Report a problem | ||
| 7/9/2012 | Sold | $164,000+5.8%$95/sqft |
Source:  Lake Superior Area Realtors as distributed by MLS GRID #1881876 Report a problem Lake Superior Area Realtors as distributed by MLS GRID #1881876 Report a problem | ||
| 5/19/2012 | Listed for sale | $155,000$90/sqft |
Source: Coldwell Banker Burnet - Fridley/New Brighton #4154291 Report a problem | ||
Public tax history
| Year | Property taxes | Tax assessment |
|---|---|---|
| 2025 | $7,294 +8.7% | $388,400 -9% |
| 2024 | $6,712 +10.3% | $426,900 +4.3% |
| 2023 | $6,082 +0.9% | $409,200 +4.7% |
| 2022 | $6,027 +3.7% | $391,000 +8.3% |
| 2021 | $5,815 -1.7% | $361,000 +4% |
| 2020 | $5,913 +1.7% | $347,000 +3.6% |
| 2019 | $5,815 -1.7% | $335,000 +17.1% |
| 2018 | $5,913 +21.2% | $286,000 +11.7% |
| 2017 | $4,879 +6.8% | $256,000 +4.9% |
| 2016 | $4,568 +5.8% | $244,000 +12.4% |
| 2015 | $4,320 +9.2% | $217,000 +26.9% |
| 2014 | $3,955 +24.3% | $171,000 -3.4% |
| 2013 | $3,183 -3.8% | $177,000 -8.3% |
| 2012 | $3,307 -4.6% | $193,000 -7.2% |
| 2011 | $3,467 +7.4% | $208,000 -1.9% |
| 2010 | $3,228 +2.2% | $212,000 -2.8% |
| 2009 | $3,160 +15.5% | $218,000 +5.3% |
| 2006 | $2,737 +15.9% | $207,000 +15% |
| 2005 | $2,361 +8.6% | $180,000 +14.9% |
| 2004 | $2,174 +23% | $156,600 +11.9% |
| 2002 | $1,768 -51.7% | $139,900 |
| 2001 | $3,659 | -- |
Find assessor info on the county website
Monthly payment
Est. payment
Payment breakdown
Explore the cost of this home by adjusting the details. Changes won't be saved.Climate risks
Neighborhood: 55418
Nearby schools
GreatSchools rating
- 8/10Wilshire Park Elementary SchoolGrades: PK-5Distance: 0.6 mi
- 8/10St. Anthony Middle SchoolGrades: 6-8Distance: 0.5 mi
- 8/10St. Anthony Village Senior High SchoolGrades: 9-12Distance: 0.5 mi
- $472,8004 bd2 ba2.3k sqft3633 Coolidge St NE, Saint Anthony, MN 55418Off Market

- $408,2003 bd1 ba1k sqft3625 Coolidge St NE, Saint Anthony, MN 55418Off Market
- $469,0004 bd2 ba1.9k sqft3630 Belden Dr, Saint Anthony, MN 55418Off Market
- $415,1004 bd2 ba1.9k sqft3630 Belden Dr NE, Minneapolis, MN 55418Off Market

- $413,6003 bd1 ba1.3k sqft3634 Belden Dr, Saint Anthony, MN 55418Off Market
- $435,9003 bd3 ba2k sqft3634 Belden Dr NE, Minneapolis, MN 55418Off Market
- $483,4003 bd1 ba1.6k sqft3637 Coolidge St NE, Saint Anthony, MN 55418Off Market
- $498,7004 bd2 ba1.9k sqft3626 Belden Dr, Saint Anthony, MN 55418Off Market
A local agent can set up tours, give advice and negotiate with sellers.
Similar homes
- $369,0004 bd2 ba1.6k sqft3919 Tyler St NE, Columbia Heights, MN 55421For Sale
 MLS ID #7102759, Alyssa Strom, Keller Williams Realty Integrity Lakes. NorthstarMLS as distributed by MLS GRID
 - $350,0004 bd2 ba1.9k sqft1064 Hackmann Cir NE, Fridley, MN 55432For Sale
 MLS ID #7081155, Kathryn Marie Jensen, Honeybee Homes. NorthstarMLS as distributed by MLS GRID
 - $389,9004 bd2 ba1.9k sqft3249 Scott Ave N, Golden Valley, MN 55422For Sale
 MLS ID #7096653, Frank M D'Angelo, Exit Realty Nexus. NorthstarMLS as distributed by MLS GRID
 - $400,0004 bd3 ba1.8k sqft7117 Steepleview Rd, Woodbury, MN 55125For Sale
 MLS ID #7089508, Nicholas George, Keller Williams Premier Realty. NorthstarMLS as distributed by MLS GRID
 - $449,9003 bd2 ba1.9k sqft654 Tanglewood Dr, Shoreview, MN 55126For SaleMLS ID #7113413, Sean Ecklin, Edina Realty, Inc.. NorthstarMLS as distributed by MLS GRID
- $385,0004 bd2 ba1.8k sqft8630 Goodhue St NE, Blaine, MN 55449For SaleMLS ID #7082547, Natasha Cejudo, Lakes Sotheby's International Realty. NorthstarMLS as distributed by MLS GRID
- $399,9993 bd3 ba2k sqft1880 Gold Trl, Eagan, MN 55122For SaleMLS ID #7106447, Michele Ilc, Keller Williams Premier Realty. NorthstarMLS as distributed by MLS GRID
- $424,9004 bd3 ba2k sqft7712 Riverdale Dr N, Brooklyn Park, MN 55444For SaleMLS ID #7095354, Anna Christopherson, Keller Williams Classic Realty. NorthstarMLS as distributed by MLS GRID
- $415,0003 bd2 ba1.9k sqft1820 Holton St, Falcon Heights, MN 55113For SaleMLS ID #7103018, Brian Forsythe, Edina Realty, Inc.. NorthstarMLS as distributed by MLS GRID
- $549,9004 bd2 ba2.1k sqft1932 Cleveland St NE, Minneapolis, MN 55418For SaleMLS ID #7105310, Michael James Seebinger, DRG. NorthstarMLS as distributed by MLS GRID
- $395,0003 bd2 ba1.5k sqft2420 Ensign Ave N, Golden Valley, MN 55427For SaleMLS ID #7078690, Joseph Lomando, JPW Realty. NorthstarMLS as distributed by MLS GRID
- $470,0005 bd3 ba2.4k sqft2201 Mounds Ave, New Brighton, MN 55112For SaleMLS ID #7058210, Jeffrey R Shuman, Edina Realty, Inc.. NorthstarMLS as distributed by MLS GRID
- $439,9004 bd2 ba2.1k sqft1576 Grotto St N, Saint Paul, MN 55117For SaleMLS ID #7092140, Tara J. Welch, Coldwell Banker Realty. NorthstarMLS as distributed by MLS GRID
- $407,5004 bd2 ba1.8k sqft7101 Setzler Pkwy, Minneapolis, MN 55445For SaleMLS ID #7103946, Houa Lor, Home Sellers. NorthstarMLS as distributed by MLS GRID
- $344,9003 bd2 ba1.6k sqft5358 Altura Rd NE, Fridley, MN 55421For SaleMLS ID #7105559, Patricia Millard, GRI, Coldwell Banker Realty. NorthstarMLS as distributed by MLS GRID
- $398,5003 bd3 ba2.1k sqft8600 31st Ave N, Crystal, MN 55427For SaleMLS ID #7058426, Matthew Charlsen, Keller Williams Realty Integrity Lakes. NorthstarMLS as distributed by MLS GRID
- $399,9004 bd2 ba1.8k sqft13458 Uplander St NW, Andover, MN 55304For SaleMLS ID #7101153, Michael James Seebinger, DRG. NorthstarMLS as distributed by MLS GRID
- $399,9004 bd2 ba1.9k sqft10233 Washburn Cir S, Minneapolis, MN 55431For SaleMLS ID #7052096, The Huerkamp Home Group, Keller Williams Preferred Rlty. NorthstarMLS as distributed by MLS GRID
- $399,9003 bd2 ba2.2k sqft1725 129th Ln NW, Coon Rapids, MN 55448For SaleMLS ID #7096819, Shaun Ahmad, Buy & Sell Realty. NorthstarMLS as distributed by MLS GRID
- $379,0004 bd2 ba1.8k sqft1770 Garden Ln, White Bear Township, MN 55110For SaleMLS ID #7069017, Debra J. Johnson, Edina Realty, Inc.. NorthstarMLS as distributed by MLS GRID
