Skip main navigation
Sold for $750,000
  • $750,000

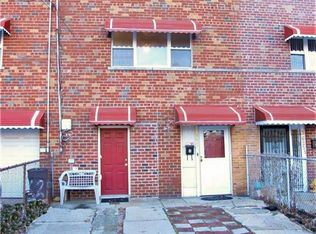
    3629 De Reimer Avenue, Bronx, NY 10466

    3beds
    1,744sqft
    Single Family Residence, Residential
    Built in 1964
    1,830 Square Feet Lot
    $773,700 Zestimate®
    $430/sqft
    $4,143 Estimated rent

    Home value

    $773,700

    $681,000 - $882,000

    $4,143/mo

    Zestimate® history
    Loading
    Loading...

    Owner options

    List your home for rent

    $4,143/mo

    Rent Zestimate®

    Find your next renter with Zillow Rental Manager. Plus, with online applications, you can quickly screen prospective tenants – for free.

    Learn more

    $4,143/mo

    Rent Zestimate®

    Refinance and save

    $4,592/mo

    Est. payment

    Refinancing to a lower rate could help reduce your monthly payments and save thousands over the life of the loan.

    See today's rates

    $4,592/mo

    Est. payment

    Explore your selling options

    Work with a Zillow partner agent

    Leverage their expertise and Zillow's premium Showcase listings to get your home seen by more buyers.

    Get started

    List with your own agent

    Get your home in front of millions of buyers by listing it on Zillow.

    Learn how to do it

    Sell it yourself

    Take full control of how buyers see your home on Zillow by listing For Sale by Owner (FSBO).

    List your home

    What's special

    Immaculate backyardGas boiler roomNewly renovated bathroomCozy back patioHot water tankCeramic tilesLots of closet space
    Newly renovated single-family home nestled in the Baychester are of the Bronx. House is 3 stories high. First floor feature finished walk in and out basement at street level. The basement features 2 large rooms, lots of closet spaces, gas boiler room and hot water tank, and newly renovated bathroom with standing shower. Second floor features living room, formal dining room, kitchen and half bathroom. ALL appliances are new and stainless steel. Ceramic tiles in kitchen and newly floors in living and dining room. This level walks out to a cozy back patio which also leads to the immaculate backyard. Third floor features 3 large size bedrooms, upgraded full bathroom and skylight in hallway ceiling. this house features lots of closet's space. Move in ready no work needed. Close to schools, buses, train and shopping area. This home won't last. come take a look!

    Zillow last checked:

    Listing updated:

    Listed by:

    Maxine E. Mears Clarke 914-557-2373,

    Mears Clarke Maxine E 914-557-2373

    Bought with:

    Emilexis Medina, 10301215908

    Houlihan Lawrence Inc.

    Source: OneKey® MLS as distributed by MLS GRID,MLS#: 912785MLS Logo

    Facts & features

    Interior

    Bedrooms & bathrooms
    • Bedrooms: 3
    • Bathrooms: 3
    • Full bathrooms: 2
    • 1/2 bathrooms: 1
    Basement
    • Description: Walk in basement with 2 rooms feature office space and Den.
    • Level: First
    Heating
    • Baseboard
    Cooling
    • Central Air
    Appliances
    • Included: Dishwasher, Exhaust Fan, Gas Range, Microwave, Range, Refrigerator, Stainless Steel Appliance(s), Gas Water Heater
    Features
    • First Floor Full Bath, Chandelier, Chefs Kitchen, Formal Dining, Open Kitchen
    • Basement: Finished,Full,Walk-Out Access
    • Attic: None
    • Has fireplace: No
    Interior area
    • Total structure area: 1,744
    • Total interior livable area: 1,744 sqft

    Property

    Parking
    • Total spaces: 3
    • Parking features: Carport
    • Carport spaces: 2
    Features
    • Levels: Tri-Level
    • Fencing: Back Yard,Chain Link,Front Yard,Full
    Lot
    • Size: 1,830 Square Feet
    Details
    • Parcel number: 049160028
    • Special conditions: None

    Construction

    Type & style
    • Home type: SingleFamily
    • Property subtype: Single Family Residence, Residential
    • Attached to another structure: Yes
    Materials
    • Brick
    Condition
    • Updated/Remodeled
    • Year built: 1964

    Utilities & green energy

    • Sewer: Public Sewer
    • Water: Public
    • Utilities for property: Electricity Connected, Natural Gas Connected, Phone Available, Sewer Connected, Trash Collection Public, Water Connected

    Community & HOA

    HOA
    • Has HOA: No
    Location
    • Region: Bronx

    Financial & listing details

    • Price per square foot: $430/sqft
    • Tax assessed value: $498,000
    • Annual tax amount: $6,326
    • Date on market: 9/14/2025
    • Cumulative days on market: 40 days
    • Listing agreement: Exclusive Right To Sell
    • Electric utility on property: Yes

    Price history

    DateEventPrice
    12/16/2025Sold$750,000-1.2%$430/sqft
    Source: OneKey® MLS as distributed by MLS GRID #912785 Report a problem
    10/24/2025Pending sale$759,000$435/sqft
    Source: OneKey® MLS as distributed by MLS GRID #912785 Report a problem
    9/26/2025Price change$759,000-1.3%$435/sqft
    Source: OneKey® MLS as distributed by MLS GRID #912785 Report a problem
    9/15/2025Listed for sale$769,000$441/sqft
    Source: OneKey® MLS as distributed by MLS GRID #912785 Report a problem

    Public tax history

    YearProperty taxesTax assessment
    2025$6,664 +4.7%$29,880 -6.7%
    2024$6,364 +4.8%$32,040 -2.6%
    2023$6,071 $32,880 -2.8%
    2022-- $33,840 +10.8%
    2021-- $30,540 +13.4%
    2020$5,556 +5%$26,940
    2019$5,293 +1.6%$26,940 +8.1%
    2018$5,211 +3.7%$24,912 +1%
    2017$5,027 +11.7%$24,660 +2.5%
    2016$4,500 $24,060 +4.4%
    2015$4,500 +63.4%$23,040 +4.7%
    2014$2,754 $22,005 +6%
    2013-- $20,760 -4.7%
    2012-- $21,780 +0.1%
    2011-- $21,751 +6%
    2010-- $20,520 +4.8%
    2009-- $19,584 +4.3%
    2008-- $18,777 +1.2%
    2007-- $18,547 +1.2%
    2006-- $18,336 +6%
    2005-- $17,299 +6%
    2004-- $16,320 +4.3%
    2003-- $15,648 +1.2%
    2002-- $15,456 +1.2%
    2001-- $15,280 +6%
    2000-- $14,416
    Find assessor info on the county website

    Neighborhood: Edenwald

    Nearby schools

    GreatSchools rating
    Schools provided by the listing agent
    • Elementary: Ps 21 Philip H Sheridan
    • Middle: Baychester Middle School
    • High: Bronxwood Prep Academy (The)

    Source: OneKey® MLS as distributed by MLS GRID. This data may not be complete. We recommend contacting the local school district to confirm school assignments for this home.