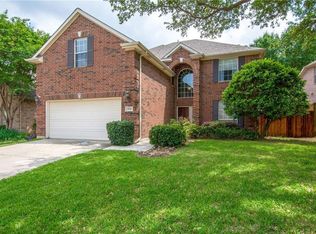
Masterfully updated and impeccably maintained 4 bed, 2.5 bath home in the sought after community of Wellington boasting pools, playgrounds, tennis courts, fitness center, ponds, hike & bike trails, basketball & sand volleyball courts and clubhouse. The drive-up is beautifully appealing with plantation shutters on all front windows & landscaping that will tempt you to see more. Enter & appreciate wood floors that grace most of the main level, artfully textured columns & neutral tones awaiting your personal touches. Appreciate 3 living & 2 dining areas. An attractive Austin stone fireplace anchors the main living & features a wall of windows (main liv windows were replaced in 2024)with awe-inspiring views of the backyard oasis complete with a covered patio overlooking the refreshing saltwater pool with soothing waterfalls, a tanning ledge & extensive pool decking. The island kitchen is at the heart of the home & showcases granite counters,stainless steel appliances,a dual oven range,an abundance of cabinets, & a breakfast bar that opens the kitchen up to the main living area & breakfast room so the chef is never left out of the conversation. Spill from the kitchen onto the large covered patio that is great for backyard year-round entertaining & dining.The adjoining living and main dining tucked off the foyer is all set for you to configure to suit your family's needs. Find the private owner’s retreat at the back of the home with wood floors, a wall of window with a view of the backyard paradise and an ensuite bath with jetted tub, separate tiled shower, dual sinks & walk-in closet. Dec 2024 new carpet upstairs including stairs, you will find 3 bedrooms, a full bath & game room.The loft-style game room is ideal for an office or flex living to fit your needs. Zoned for award-winning schools.Less than 10 miles to DFW Airport.
Sold
Price Unknown
3629 Dresage Ln, Flower Mound, TX 75022
4beds
2,434sqft
Single Family Residence
Built in 1998
5,706 Square Feet Lot
$540,900 Zestimate®
$--/sqft
$3,746 Estimated rent
Home value
$540,900
$508,000 - $579,000
$3,746/mo
Zestimate® history
Owner options
List your home for rent
$3,746/mo
Rent Zestimate®
Find your next renter with Zillow Rental Manager. Plus, with online applications, you can quickly screen prospective tenants – for free.
$3,746/mo
Rent Zestimate®
Refinance and save
$990/mo
Est. payment
Refinancing to a lower rate could help reduce your monthly payments and save thousands over the life of the loan.
$990/mo
Est. payment
Explore your selling options
Work with a Zillow partner agent
Leverage their expertise and Zillow's premium Showcase listings to get your home seen by more buyers.
Get startedList with your own agent
Get your home in front of millions of buyers by listing it on Zillow.
Learn how to do itSell it yourself
Take full control of how buyers see your home on Zillow by listing For Sale by Owner (FSBO).
List your homeWhat's special
Saltwater poolAustin stone fireplaceBackyard oasisWood floorsWall of windowsStainless steel appliancesGranite counters
Zillow last checked:
Listing updated:
Listed by:
Vickie Bodine 0562773 214-995-7296,
Keller Williams Realty-FM 972-874-1905
Bought with:
Andrew Mancuso
InHouse Property Management
Source: NTREIS,MLS#: 20783228
Facts & features
Interior
Bedrooms & bathrooms
- Bedrooms: 4
- Bathrooms: 3
- Full bathrooms: 2
- 1/2 bathrooms: 1
Primary bedroom
- Features: Dual Sinks, En Suite Bathroom, Jetted Tub, Separate Shower, Walk-In Closet(s)
- Level: First
- Dimensions: 16 x 12
Bedroom
- Features: Split Bedrooms
- Level: Second
- Dimensions: 15 x 10
Bedroom
- Features: Split Bedrooms
- Level: Second
- Dimensions: 12 x 10
Bedroom
- Features: Split Bedrooms
- Level: Second
- Dimensions: 10 x 10
Primary bathroom
- Features: En Suite Bathroom, Jetted Tub, Separate Shower
- Level: First
- Dimensions: 10 x 8
Breakfast room nook
- Level: First
- Dimensions: 10 x 9
Dining room
- Level: First
- Dimensions: 11 x 12
Other
- Features: Built-in Features
- Level: Second
- Dimensions: 12 x 5
Game room
- Level: Second
- Dimensions: 13 x 12
Half bath
- Level: First
- Dimensions: 6 x 2
Kitchen
- Features: Breakfast Bar, Built-in Features, Granite Counters, Kitchen Island, Stone Counters
- Level: First
- Dimensions: 13 x 11
Laundry
- Features: Built-in Features
- Level: First
- Dimensions: 8 x 5
Living room
- Features: Ceiling Fan(s)
- Level: First
- Dimensions: 16 x 15
Living room
- Level: First
- Dimensions: 12 x 12
Heating
- Central, Natural Gas, Zoned
Cooling
- Central Air, Ceiling Fan(s), Electric, Zoned
Appliances
- Included: Double Oven, Dishwasher, Electric Range, Disposal, Gas Water Heater, Microwave
- Laundry: Washer Hookup, Electric Dryer Hookup, Laundry in Utility Room
Features
- Decorative/Designer Lighting Fixtures, Granite Counters, High Speed Internet, Kitchen Island, Pantry, Cable TV, Vaulted Ceiling(s), Walk-In Closet(s), Wired for Sound
- Flooring: Carpet, Ceramic Tile, Wood
- Windows: Shutters, Window Coverings
- Has basement: No
- Number of fireplaces: 1
- Fireplace features: Gas Starter, Stone
Interior area
- Total interior livable area: 2,434 sqft
Property
Parking
- Total spaces: 2
- Parking features: Driveway, Garage Faces Front, Garage, Garage Door Opener
- Attached garage spaces: 2
- Has uncovered spaces: Yes
Features
- Levels: Two
- Stories: 2
- Patio & porch: Awning(s), Front Porch, Patio, Covered
- Exterior features: Private Yard, Rain Gutters
- Pool features: In Ground, Pool, Pool Sweep, Salt Water, Waterfall, Water Feature, Community
Lot
- Size: 5,706 Square Feet
- Features: Interior Lot, Landscaped, Subdivision, Sprinkler System, Few Trees
Details
- Parcel number: R186720
Construction
Type & style
- Home type: SingleFamily
- Architectural style: Traditional,Detached
- Property subtype: Single Family Residence
Materials
- Brick
- Roof: Composition
Condition
- Year built: 1998
Utilities & green energy
- Sewer: Public Sewer
- Water: Public
- Utilities for property: Sewer Available, Water Available, Cable Available
Community & HOA
Community
- Features: Clubhouse, Fitness Center, Other, Playground, Park, Pool, Tennis Court(s), Trails/Paths, Curbs, Sidewalks
- Security: Security System Owned, Security System
- Subdivision: Wellington Of Flower Mound Ph
HOA
- Has HOA: Yes
- Services included: All Facilities, Association Management, Maintenance Grounds
- HOA fee: $990 annually
- HOA name: Wellington of Flower Mound
- HOA phone: 972-458-2200
Location
- Region: Flower Mound
Financial & listing details
- Tax assessed value: $557,750
- Annual tax amount: $10,112
- Date on market: 11/23/2024
- Cumulative days on market: 75 days
- Exclusions: Fire pit on covered patio and all outdoor pots and decor.
Price history
| Date | Event | Price |
|---|---|---|
| 2/28/2025 | Sold | -- |
Source: NTREIS #20783228 Report a problem | ||
| 2/15/2025 | Pending sale | $595,000$244/sqft |
Source: NTREIS #20783228 Report a problem | ||
| 2/7/2025 | Contingent | $595,000$244/sqft |
Source: NTREIS #20783228 Report a problem | ||
| 1/24/2025 | Price change | $595,000-0.5%$244/sqft |
Source: NTREIS #20783228 Report a problem | ||
| 1/17/2025 | Price change | $598,000-0.2%$246/sqft |
Source: NTREIS #20783228 Report a problem | ||
| 12/21/2024 | Price change | $599,000-1.8%$246/sqft |
Source: NTREIS #20783228 Report a problem | ||
| 12/9/2024 | Price change | $610,000-3.2%$251/sqft |
Source: NTREIS #20783228 Report a problem | ||
| 11/23/2024 | Listed for sale | $630,000+75.5%$259/sqft |
Source: NTREIS #20783228 Report a problem | ||
| 2/16/2017 | Listing removed | $359,000$147/sqft |
Source: RE/MAX DFW ASSOCIATES IV #13517394 Report a problem | ||
| 1/22/2017 | Pending sale | $359,000$147/sqft |
Source: RE/MAX DFW Associates #13517394 Report a problem | ||
| 1/12/2017 | Listed for sale | $359,000+30.6%$147/sqft |
Source: RE/MAX DFW Associates #13517394 Report a problem | ||
| 8/13/2012 | Sold | -- |
Source: Agent Provided Report a problem | ||
| 6/17/2012 | Price change | $274,900-1.8%$113/sqft |
Source: Keller Williams Realty #11761594 Report a problem | ||
| 5/28/2012 | Price change | $279,900-1.8%$115/sqft |
Source: Keller Williams Realty #11761594 Report a problem | ||
| 4/30/2012 | Listed for sale | $284,900$117/sqft |
Source: Keller Williams Realty #11761594 Report a problem | ||
Public tax history
| Year | Property taxes | Tax assessment |
|---|---|---|
| 2025 | $7,424 -14.6% | $557,750 -6.6% |
| 2024 | $8,694 -16.8% | $597,296 -2.5% |
| 2023 | $10,455 +15.5% | $612,533 +25.8% |
| 2022 | $9,055 +19% | $487,000 +24.6% |
| 2021 | $7,608 -3.1% | $390,787 |
| 2020 | $7,850 +1.7% | $390,787 +1.2% |
| 2019 | $7,718 +2.7% | $386,024 +6.4% |
| 2018 | $7,516 +30.6% | $362,747 +13.8% |
| 2017 | $5,753 | $318,835 +10% |
| 2016 | $5,753 +3.8% | $289,850 +10% |
| 2015 | $5,544 | $263,500 |
| 2014 | $5,544 | $263,500 +2.7% |
| 2013 | $5,544 | $256,639 +0.8% |
| 2012 | -- | $254,577 +1% |
| 2011 | -- | $252,081 +0.8% |
| 2010 | -- | $250,109 +4.2% |
| 2009 | -- | $240,000 +0.4% |
| 2007 | $5,303 +5.1% | $239,004 +11.4% |
| 2005 | $5,044 | $214,578 +1.1% |
| 2004 | -- | $212,144 -1.6% |
| 2003 | -- | $215,633 +8.6% |
| 2002 | -- | $198,530 -3.6% |
| 2001 | -- | $205,870 |
Find assessor info on the county website
Neighborhood: Wellington
Nearby homes
- $543,8004 bd3 ba2.4k sqft3625 Dresage Ln, Flower Mound, TX 75022Off Market

- $554,7005 bd3 ba2.6k sqft3633 Dresage Ln, Flower Mound, TX 75022Off Market
- $474,2003 bd2 ba1.9k sqft3621 Dresage Ln, Flower Mound, TX 75022Off Market
- $--4 bd3 ba2.4k sqft3701 Dresage Ln, Flower Mound, TX 75022Sold

- $600,9004 bd3 ba2.2k sqft2917 Cedar Pass Ct, Flower Mound, TX 75022Off Market
- $465,5003 bd2 ba1.7k sqft2916 Cedar Pass Ct, Flower Mound, TX 75022Off Market
- $466,2003 bd2 ba1.8k sqft3617 Dresage Ln, Flower Mound, TX 75022Off Market
- $514,0004 bd3 ba2.1k sqft3628 Dresage Ln, Flower Mound, TX 75022Off Market
Nearby schools
GreatSchools rating
- 10/10Wellington Elementary SchoolGrades: PK-5Distance: 0.6 mi
- 10/10McKamy Middle SchoolGrades: 6-8Distance: 0.5 mi
- 9/10Flower Mound High SchoolGrades: 9-12Distance: 0.7 mi
Schools provided by the listing agent
- Elementary: Wellington
- Middle: Mckamy
- High: Flower Mound
- District: Lewisville ISD
Source: NTREIS. This data may not be complete. We recommend contacting the local school district to confirm school assignments for this home.
Get a cash offer in 3 minutes
Find out how much your home could sell for in as little as 3 minutes with a no-obligation cash offer.
Estimated market value
$540,900
Get a cash offer in 3 minutes
Find out how much your home could sell for in as little as 3 minutes with a no-obligation cash offer.
Estimated market value
$540,900
- Texas
- Denton County
- Flower Mound
- 75022
- Wellington
- 3629 Dresage Ln
Nearby cities
Nearby neighborhoods
Nearby zip codes
Other Flower Mound Topics
