Skip main navigation
Closed
  • $420,000

    3629 E Bay St, Duluth, GA 30096

    3beds
    2,446sqft
    Townhouse, Residential
    Built in 1993
    3,920.4 Square Feet Lot
    $416,400 Zestimate®
    $172/sqft
    $2,441 Estimated rent

    Home value

    $416,400

    $383,000 - $454,000

    $2,441/mo

    Zestimate® history
    Loading
    Loading...

    Owner options

    List your home for rent

    $2,441/mo

    Rent Zestimate®

    Find your next renter with Zillow Rental Manager. Plus, with online applications, you can quickly screen prospective tenants – for free.

    Learn more

    $2,441/mo

    Rent Zestimate®

    Refinance and save

    $3,026/mo

    Est. payment

    Refinancing to a lower rate could help reduce your monthly payments and save thousands over the life of the loan.

    See today's rates

    $3,026/mo

    Est. payment

    Explore your selling options

    Work with a Zillow partner agent

    Leverage their expertise and Zillow's premium Showcase listings to get your home seen by more buyers.

    Get started

    List with your own agent

    Get your home in front of millions of buyers by listing it on Zillow.

    Learn how to do it

    Sell it yourself

    Take full control of how buyers see your home on Zillow by listing For Sale by Owner (FSBO).

    List your home

    What's special

    Stylish accent wallTons of natural lightExpansive deckBeautiful hardwoodsFamily room with fireplaceTwo car garagesGenerous dining area
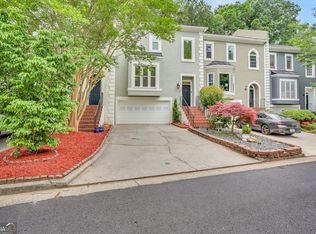
    TOTAL RENOVATION of this charming and spacious end-unit Charleston Bay townhome! Not only the largest floorplan in the community, 3629 East Bay Street also boasts having one of the few sought-after TWO CAR garages. Enjoy the wide staircases, beautiful hardwoods, new lighting, carpet, LVP on lower level, and opened-up flow maximizing modernization and functionality. A chef's dream of a kitchen with stone counters, stainless steel Kitchen Aid appliances, custom soft-close cabinetry and plenty of storage. Notice the added lovely kitchen island/breakfast bar and bay window area bathing the room with tons of natural light. Entertain away in the generous dining area leading seamlessly into the family room with fireplace flanked on either side by appealing built-ins. Take the gathering outside to the expansive deck and enjoy a bit of Mother Nature! A true move-in-ready delight as every room has been touched! Newly painted throughout, ALL bathrooms tastefully renovated from top to bottom. The lower level off the 2-car garage features a sizeable bedroom with en-suite bath, the laundry, and a private and serene patio area for relaxing. Two additional bedrooms are above the main living area level. Enter the primary suite through stately French doors and be wowed by its size, stylish accent wall, new carpet and tremendous spa-like bath with glass shower, bathtub, double vanities and custom cabinetry! A secondary bedroom with newly renovated en-suite bath completes the picture on this level. This charming community with neighborhood pool is centrally located in Duluth with great proximity to Peachtree Industrial Blvd along with I-85 making commuting a breeze. Convenience to nearby Northside Hospital Duluth is an added benefit, and let's not forget the charming downtown area with all it has to offer with shops, restaurants, parks, and events. This meticulously maintained and renovated townhome is the one to call HOME!!

    Zillow last checked:

    Listing updated:

    Listing Provided by:

    Kathie Lyons,

    Harry Norman Realtors

    Bought with:

    Susan Duong, 401827

    Right Path Realty

    Source: FMLS GA,MLS#: 7652022MLS Logo

    Facts & features

    Interior

    Bedrooms & bathrooms
    • Bedrooms: 3
    • Bathrooms: 4
    • Full bathrooms: 3
    • 1/2 bathrooms: 1
    Primary bedroom
    • Features: Oversized Master
    • Level: Oversized Master
    Bedroom
    • Features: Oversized Master
    Primary bathroom
    • Features: Double Vanity, Separate Tub/Shower, Separate His/Hers
    Dining room
    • Features: Open Concept
    Kitchen
    • Features: Breakfast Bar, Breakfast Room, Kitchen Island, Keeping Room, Cabinets Stain, Cabinets Other, Solid Surface Counters, Country Kitchen
    Heating
    • Central, Forced Air, Natural Gas
    Cooling
    • Ceiling Fan(s), Central Air, Electric
    Appliances
    • Included: Dishwasher, Disposal, Gas Cooktop, Electric Oven, Microwave, Refrigerator, Self Cleaning Oven
    • Laundry: In Hall, Lower Level, Other
    Features
    • Bookcases, Double Vanity, Entrance Foyer, Elevator, High Ceilings 9 ft Main, His and Hers Closets
    • Flooring: Carpet, Hardwood, Luxury Vinyl, Ceramic Tile
    • Windows: Bay Window(s), Insulated Windows, Plantation Shutters
    • Basement: None
    • Number of fireplaces: 1
    • Fireplace features: Factory Built
    • Common walls with other units/homes: End Unit
    Interior area
    • Total structure area: 2,446
    • Total interior livable area: 2,446 sqft
    • Finished area above ground: 2,446

    Property

    Parking
    • Total spaces: 4
    • Parking features: Garage, Attached, Driveway, Drive Under Main Level, Garage Door Opener, Garage Faces Front
    • Attached garage spaces: 2
    • Has uncovered spaces: Yes
    Accessibility
    • Accessibility features: None
    Features
    • Levels: Two
    • Stories: 2
    • Patio & porch: Deck, Patio
    • Exterior features: Balcony, Other
    • Pool features: In Ground, Fenced
    • Spa features: None
    • Fencing: None
    • Has view: Yes
    • View description: Neighborhood
    • Waterfront features: None
    • Body of water: None
    Lot
    • Size: 3,920 sqft
    • Dimensions: 35 x 88 x 43 x 95
    • Features: Level
    Details
    • Additional structures: Garage(s)
    • Parcel number: R6291C046
    • Other equipment: None
    • Horse amenities: None

    Construction

    Type & style
    • Home type: Townhouse
    • Architectural style: Townhouse,Traditional
    • Property subtype: Townhouse, Residential
    • Attached to another structure: Yes
    Materials
    • Wood Siding, Stucco
    • Foundation: Slab, Concrete Perimeter
    • Roof: Composition,Shingle
    Condition
    • Updated/Remodeled
    • New construction: No
    • Year built: 1993

    Utilities & green energy

    • Electric: 110 Volts, 220 Volts
    • Sewer: Public Sewer
    • Water: Public
    • Utilities for property: Cable Available, Electricity Available, Phone Available, Natural Gas Available, Sewer Available, Underground Utilities, Water Available
    Green energy
    • Energy efficient items: None
    • Energy generation: None

    Community & neighborhood

    Security
    • Security features: None
    Community
    • Community features: Homeowners Assoc, Pool
    Location
    • Region: Duluth
    • Subdivision: Charleston Bay

    HOA & financial

    HOA
    • Has HOA: Yes
    • HOA fee: $450 annually
    • Services included: Reserve Fund, Swim

    Other

    Other facts
    • Listing terms: Cash,Conventional,FHA,VA Loan
    • Ownership: Fee Simple
    • Road surface type: Paved

    Price history

    DateEventPrice
    11/25/2025Sold$420,000-1.2%$172/sqft
    Source: FMLS GA #7652022 Report a problem
    10/16/2025Pending sale$425,000$174/sqft
    Source: GAMLS #10608132 Report a problem
    10/9/2025Price change$425,000-5.6%$174/sqft
    Source: GAMLS #10608132 Report a problem
    9/18/2025Listed for sale$450,000+87.6%$184/sqft
    Source: GAMLS #10608132 Report a problem
    4/25/2019Listing removed$239,900$98/sqft
    Source: Berkshire Hathaway HomeServices Georgia Properties #6120272 Report a problem
    4/23/2019Pending sale$239,900+2.1%$98/sqft
    Source: Berkshire Hathaway HomeServices Georgia Properties #6120272 Report a problem
    4/22/2019Sold$235,000-2%$96/sqft
    Source: Public Record Report a problem
    3/5/2019Listed for sale$239,900$98/sqft
    Source: Berkshire Hathaway HomeServices Georgia Properties - Suwanee-Duluth Office #6120272 Report a problem
    3/1/2019Pending sale$239,900$98/sqft
    Source: Berkshire Hathaway HomeServices Georgia Properties - Suwanee-Duluth Office #6120272 Report a problem
    2/15/2019Price change$239,900-3.7%$98/sqft
    Source: Berkshire Hathaway HomeServices Georgia Properties - Suwanee-Duluth Office #6120272 Report a problem
    1/15/2019Listed for sale$249,000+35.3%$102/sqft
    Source: Berkshire Hathaway HomeServices Georgia Properties #8509596 Report a problem
    12/18/2015Sold$184,000-1.9%$75/sqft
    Source: FMLS GA #5601585 Report a problem
    10/9/2015Pending sale$187,500$77/sqft
    Source: KELLER WILLIAMS ATL.PERIMETER #07532662 Report a problem
    10/1/2015Listed for sale$187,500+32%$77/sqft
    Source: KELLER WILLIAMS REALTY ATL PERIM #5601585 Report a problem
    8/8/1994Sold$142,000$58/sqft
    Source: Public Record Report a problem

    Public tax history

    YearProperty taxesTax assessment
    2025$1,072 $171,280 +6.8%
    2024$1,072 +15.4%$160,440 +0.6%
    2023$929 -13.3%$159,480 +9.3%
    2022$1,072 $145,920 +31.6%
    2021$1,072 -63.2%$110,920 +18%
    2020$2,916 -14.4%$94,000 -9.1%
    2019$3,407 -17.2%$103,360 +17.7%
    2018$4,115 +78.7%$87,800 +26.1%
    2016$2,303 +352.4%$69,640 +13.1%
    2015$509 $61,560
    2014$509 $61,560 +27.3%
    2013-- $48,360
    2012-- $48,360 -10.4%
    2011-- $54,000 -31.5%
    2010-- $78,800
    2009-- $78,800 +13.5%
    2007-- $69,400
    2006-- $69,400
    2005-- $69,400
    2004$824 +9.4%$69,400 +11.1%
    2003$753 -49.8%$62,440
    2002$1,499 -4.5%$62,440
    2001$1,569 $62,440

    Find assessor info on the county website

    Neighborhood: 30096

    Nearby schools

    GreatSchools rating
    Schools provided by the listing agent
    • Elementary: Chattahoochee - Gwinnett
    • Middle: Duluth
    • High: Duluth

    Source: FMLS GA. This data may not be complete. We recommend contacting the local school district to confirm school assignments for this home.

    Get a cash offer in 3 minutes
    Find out how much your home could sell for in as little as 3 minutes with a no-obligation cash offer.
    Estimated market value
    $416,400
    Get a cash offer in 3 minutes
    Find out how much your home could sell for in as little as 3 minutes with a no-obligation cash offer.
    Estimated market value
    $416,400