Skip main navigation
Closed
  • $220,000

    3629 E Scarborough Rd, University Heights, OH 44118

    5beds
    3,490sqft
    Single Family Residence
    Built in 1954
    4,464 Square Feet Lot
    $268,000 Zestimate®
    $63/sqft
    $3,246 Estimated rent

    Home value

    $268,000

    $239,000 - $297,000

    $3,246/mo

    Zestimate® history
    Loading
    Loading...

    Owner options

    List your home for rent

    $3,246/mo

    Rent Zestimate®

    Find your next renter with Zillow Rental Manager. Plus, with online applications, you can quickly screen prospective tenants – for free.

    Learn more

    $3,246/mo

    Rent Zestimate®

    Refinance and save

    $1,626/mo

    Est. payment

    Refinancing to a lower rate could help reduce your monthly payments and save thousands over the life of the loan.

    See today's rates

    $1,626/mo

    Est. payment

    Explore your selling options

    Work with a Zillow partner agent

    Leverage their expertise and Zillow's premium Showcase listings to get your home seen by more buyers.

    Get started

    List with your own agent

    Get your home in front of millions of buyers by listing it on Zillow.

    Learn how to do it

    Sell it yourself

    Take full control of how buyers see your home on Zillow by listing For Sale by Owner (FSBO).

    List your home

    What's special

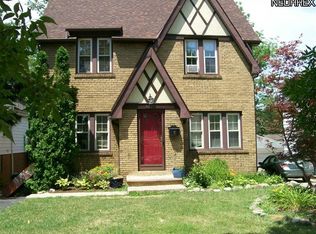
    Nestled in the heart of University Heights, this property offers a charming living experience with its classic cape cod architectural design, spacious interior, and inviting outdoor space. Boasting over 3200 sqft of living space, this home features 5 bedrooms and 2 full bathrooms, ideal for comfortable living and entertaining. The kitchen has been updated with a fresh coat of paint new stainless steel appliances and granite countertops. Off the kitchen is a lovely morning room to sit and enjoy your morning coffee and bask in the sunshine with the three walls of windows. The morning room has french doors that lead to the dining room and large living room with woodburning fireplace. Two of the five bedrooms are located on the first floor with the remaining bedrooms, a full bathroom nad bonus room located on the second floor. The lower level offers a laundry/utility room, large unfinished room with sump pump and a recreational room with walkout access to the backyard. The two car garage can be accessed through the lower level. With convenient access to local amenities, renowned educational institutions, and nearby parks, this property presents an exceptional opportunity for a delightful living experience in a sought-after location.

    Zillow last checked:

    Listing updated:

    Listed by:

    Danielle Dooley daniellesellsohio@gmail.com440-488-1893,

    Platinum Real Estate,

    Jody J Finucan 440-221-6383,

    Platinum Real Estate

    Bought with:

    Michael L Anter, 2013004435

    JAMM Real Estate Co.

    Source: MLS Now,MLS#: 5031837MLS LogoOriginating MLS: Akron Cleveland Association of REALTORS

    Facts & features

    Interior

    Bedrooms & bathrooms
    • Bedrooms: 5
    • Bathrooms: 2
    • Full bathrooms: 2
    • Main level bathrooms: 1
    • Main level bedrooms: 2
    Bedroom
    • Description: Flooring: Carpet
    • Level: First
    • Dimensions: 12 x 11
    Bedroom
    • Description: Flooring: Carpet
    • Level: First
    • Dimensions: 12 x 11
    Bedroom
    • Description: Flooring: Hardwood
    • Level: Second
    • Dimensions: 12 x 9
    Bedroom
    • Description: Flooring: Hardwood
    • Level: Second
    • Dimensions: 10 x 10
    Bedroom
    • Description: Flooring: Hardwood
    • Level: Second
    • Dimensions: 12 x 9
    Bathroom
    • Description: Flooring: Ceramic Tile
    • Level: First
    • Dimensions: 8 x 7
    Bathroom
    • Description: Flooring: Ceramic Tile
    • Level: Second
    • Dimensions: 9 x 5
    Bonus room
    • Description: Flooring: Hardwood
    • Level: Second
    • Dimensions: 14 x 7
    Dining room
    • Description: Flooring: Hardwood
    • Level: First
    • Dimensions: 10 x 8
    Kitchen
    • Description: Flooring: Ceramic Tile
    • Level: First
    • Dimensions: 10 x 8
    Laundry
    • Description: Flooring: Concrete
    • Level: Basement
    • Dimensions: 13 x 10
    Living room
    • Description: Flooring: Hardwood
    • Features: Fireplace
    • Level: First
    • Dimensions: 18 x 12
    Other
    • Description: Unfinished Basement Room/Storage or could be finished as additional living space.,Flooring: Concrete
    • Level: Basement
    • Dimensions: 19 x 13
    Recreation
    • Description: Flooring: Luxury Vinyl Tile
    • Level: Basement
    • Dimensions: 13 x 10
    Sitting room
    • Description: Flooring: Carpet
    • Level: First
    • Dimensions: 7 x 7
    Heating
    • Forced Air
    Cooling
    • Ceiling Fan(s), None
    Appliances
    • Included: Dryer, Dishwasher, Disposal, Range, Refrigerator, Washer
    • Laundry: In Basement, Laundry Tub, Sink
    Features
    • Basement: Concrete,Partially Finished,Storage Space,Walk-Out Access,Sump Pump
    • Number of fireplaces: 1
    • Fireplace features: Living Room, Stone
    Interior area
    • Total structure area: 3,490
    • Total interior livable area: 3,490 sqft
    • Finished area above ground: 1,950
    • Finished area below ground: 1,540

    Property

    Parking
    • Total spaces: 2
    • Parking features: Attached, Direct Access, Driveway, Garage, Garage Door Opener
    • Attached garage spaces: 2
    Features
    • Levels: Two
    • Stories: 2
    • Patio & porch: Front Porch, Patio
    • Has view: Yes
    • View description: City
    Lot
    • Size: 4,464 Square Feet
    • Dimensions: 48 x 93
    • Features: Corner Lot
    Details
    • Parcel number: 72211097

    Construction

    Type & style
    • Home type: SingleFamily
    • Architectural style: Cape Cod
    • Property subtype: Single Family Residence
    Materials
    • Aluminum Siding, Brick
    • Foundation: Block
    • Roof: Asphalt,Fiberglass
    Condition
    • Updated/Remodeled
    • Year built: 1954
    Details
    • Warranty included: Yes

    Utilities & green energy

    • Sewer: Public Sewer
    • Water: Public

    Community & HOA

    Community
    • Security: Carbon Monoxide Detector(s), Smoke Detector(s)
    • Subdivision: Benedict & Root Allotment
    HOA
    • Has HOA: No
    Location
    • Region: University Heights

    Financial & listing details

    • Price per square foot: $63/sqft
    • Tax assessed value: $199,900
    • Annual tax amount: $5,969
    • Date on market: 4/23/2024
    • Cumulative days on market: 39 days
    • Listing terms: Cash,Conventional,FHA,VA Loan

    Price history

    DateEventPrice
    7/19/2024Listing removed--
    Source: Zillow Rentals Report a problem
    7/16/2024Price change$3,160+26.7%$1/sqft
    Source: Zillow Rentals Report a problem
    7/7/2024Listed for rent$2,495$1/sqft
    Source: Zillow Rentals Report a problem
    6/5/2024Listing removed--
    Source: Zillow Rentals Report a problem
    6/1/2024Listed for rent$2,495$1/sqft
    Source: Zillow Rentals Report a problem
    5/31/2024Sold$220,000-2%$63/sqft
    Source: MLS Now #5031837 Report a problem
    5/31/2024Pending sale$224,500$64/sqft
    Source: MLS Now #5031837 Report a problem
    4/27/2024Contingent$224,500$64/sqft
    Source: MLS Now #5031837 Report a problem
    4/23/2024Listed for sale$224,500+126.8%$64/sqft
    Source: MLS Now #5031837 Report a problem
    4/10/2024Listing removed--
    Source: Zillow Rentals Report a problem
    3/23/2024Listed for rent$2,495$1/sqft
    Source: Zillow Rentals Report a problem
    11/19/2013Sold$99,000+141.5%$28/sqft
    Source: Public Record Report a problem
    1/25/2013Sold$41,000-14.4%$12/sqft
    Source: MLS Now #3312106 Report a problem
    8/17/2012Pending sale$47,900$14/sqft
    Source: CENTURY 21 HomeStar #3312106 Report a problem
    7/31/2012Price change$47,900-14.6%$14/sqft
    Source: CENTURY 21 HomeStar #3312106 Report a problem
    7/19/2012Price change$56,100-14.6%$16/sqft
    Source: CENTURY 21 HomeStar #3312106 Report a problem
    6/28/2012Price change$65,700-14.6%$19/sqft
    Source: CENTURY 21 HomeStar #3312106 Report a problem
    6/7/2012Price change$76,900-14.6%$22/sqft
    Source: CENTURY 21 HomeStar #3312106 Report a problem
    4/24/2012Listed for sale$90,000-46.4%$26/sqft
    Source: Century 21 HomeStar #3312106 Report a problem
    7/14/2004Sold$168,000+80.6%$48/sqft
    Source: Public Record Report a problem
    5/28/2003Sold$93,000$27/sqft
    Source: Public Record Report a problem

    Public tax history

    YearProperty taxesTax assessment
    2025$5,885 -2.1%$69,970
    2024$6,009 +5.8%$69,970 +35.2%
    2023$5,681 +0.5%$51,770
    2022$5,652 +2%$51,770
    2021$5,541 +1.4%$51,770 +12.1%
    2020$5,465 -26.1%$46,200
    2019$7,395 +39.2%$46,200
    2018$5,312 -8.5%$46,200 +6.5%
    2017$5,806 -50.4%$43,370
    2016$11,714 +7.1%$43,370
    2015$10,935 -16.4%$43,370 +2%
    2014$13,083 +80.9%$42,530
    2013$7,233 +60.1%$42,530
    2012$4,517 -2.4%$42,530 -9.7%
    2011$4,628 +970.5%$47,120
    2010$432 -89.9%$47,120
    2009$4,298 -5.1%$47,120 -10%
    2008$4,530 +2.7%$52,370
    2007$4,409 +8%$52,370
    2006$4,081 +5.6%$52,370 +13.3%
    2005$3,864 +1.1%$46,210
    2004$3,822 +11%$46,210
    2003$3,443 +10.3%$46,210 +16%
    2002$3,121 -49.9%$39,830
    2001$6,229 +0.4%$39,830
    2000$6,202 $39,830
    Find assessor info on the county website

    Neighborhood: 44118

    Nearby schools

    GreatSchools rating
    Schools provided by the listing agent
    • District: Cleveland Hts-Univer - 1810

    Source: MLS Now. This data may not be complete. We recommend contacting the local school district to confirm school assignments for this home.

    Get a cash offer in 3 minutes
    Find out how much your home could sell for in as little as 3 minutes with a no-obligation cash offer.
    Estimated market value
    $268,000
    Get a cash offer in 3 minutes
    Find out how much your home could sell for in as little as 3 minutes with a no-obligation cash offer.
    Estimated market value
    $268,000