Gorgeous Hyde Park bungalow in an amazingly convenient location, just steps from East Hyde Park restaurants and minutes to Ault Park! This 3-bedroom home plus office/nursery is filled with charm and character, featuring beautiful hardwood floors and classic built-ins. The open, updated kitchen (2020) offers a spacious island and new refrigerator (2026). Enjoy the flat backyard oasis from the expansive deck, new in 2024. The dreamy primary suite features a beautifully remodeled bath and custom closet system (2025), walk-in closet, and attached bonus roomperfect for an office, nursery or dressing room. Updated baths throughout plus an oversized, attached and highly usable garage with new door (2026). Incredible indoor and outdoor living in one of Cincinnati's most sought-after neighborhoods. Hyde Park at its best!
For sale
$475,000
3629 Erie Ave, Cincinnati, OH 45208
3beds
1,571sqft
Single Family Residence
Built in 1925
7,187 Square Feet Lot
$-- Zestimate®
$302/sqft
$-- HOA
What's special
Spacious islandClassic built-insOpen updated kitchenExpansive deckDreamy primary suiteBeautiful hardwood floorsUpdated baths throughout
- 32 days
- 1,417
- 148
Zillow last checked:
Listing updated:
Listed by:
Amy Hackett Roe 513-379-5445,
Coldwell Banker Realty 513-321-9944,
Shelley Miller Reed 513-476-8266,
Coldwell Banker Realty
Source: Cincy MLS,MLS#: 1891579 Originating MLS: Cincinnati Area Multiple Listing Service
Facts & features
Interior
Bedrooms & bathrooms
- Bedrooms: 3
- Bathrooms: 3
- Full bathrooms: 3
Primary bedroom
- Features: Bath Adjoins, Vaulted Ceiling(s), Walk-In Closet(s), Dressing Area, Sitting Room
- Level: Second
- Area: 480
- Dimensions: 30 x 16
Bedroom 2
- Level: First
- Area: 110
- Dimensions: 11 x 10
Bedroom 3
- Level: First
- Area: 110
- Dimensions: 11 x 10
Bedroom 4
- Area: 0
- Dimensions: 0 x 0
Bedroom 5
- Area: 0
- Dimensions: 0 x 0
Primary bathroom
- Features: Shower, Tile Floor, Double Vanity, Tub, Marb/Gran/Slate
Bathroom 1
- Features: Full
- Level: Second
Bathroom 2
- Features: Full
- Level: First
Bathroom 3
- Features: Full
- Level: Lower
Dining room
- Features: Built-in Features, Wood Floor
- Level: First
- Area: 154
- Dimensions: 14 x 11
Family room
- Area: 0
- Dimensions: 0 x 0
Kitchen
- Features: Quartz Counters, Eat-in Kitchen, Vinyl Floor, Walkout, Gourmet, Kitchen Island
- Area: 160
- Dimensions: 16 x 10
Living room
- Features: Fireplace, Wood Floor
- Area: 252
- Dimensions: 21 x 12
Office
- Area: 0
- Dimensions: 0 x 0
Heating
- Hot Water
Cooling
- Mini-Split
Appliances
- Included: Dishwasher, Dryer, Microwave, Oven/Range, Refrigerator, Washer, Gas Water Heater
Features
- Crown Molding
- Doors: Multi Panel Doors
- Windows: Vinyl
- Basement: Full,Unfinished
- Number of fireplaces: 1
- Fireplace features: Inoperable, Living Room
Interior area
- Total structure area: 1,571
- Total interior livable area: 1,571 sqft
Video & virtual tour
Property
Parking
- Total spaces: 1
- Parking features: On Street, Driveway
- Garage spaces: 1
- Has uncovered spaces: Yes
Features
- Stories: 1
Lot
- Size: 7,187 Square Feet
- Dimensions: 60 x 120
- Features: Less than .5 Acre
Details
- Parcel number: 0380A03017600
- Zoning description: Residential
Construction
Type & style
- Home type: SingleFamily
- Architectural style: Cape Cod
- Property subtype: Single Family Residence
Materials
- Brick
- Foundation: Block
- Roof: Shingle
Condition
- New construction: No
- Year built: 1925
Utilities & green energy
- Gas: Natural
- Sewer: Public Sewer
- Water: Public
Community & HOA
HOA
- Has HOA: No
Location
- Region: Cincinnati
Financial & listing details
- Price per square foot: $302/sqft
- Tax assessed value: $438,000
- Annual tax amount: $9,438
- Date on market: 9/2/2026
- Listing terms: No Special Financing
Estimated market value
Not available
Estimated sales range
Not available
Not available
Price history
| Date | Event | Price |
|---|---|---|
| 9/18/2026 | Listed for sale | $475,000$302/sqft |
Source:  Cincy MLS #1891579 Report a problem | ||
| 9/4/2026 | Pending sale | $475,000$302/sqft |
Source: Cincy MLS #1891579 Report a problem | ||
| 9/2/2026 | Listed for sale | $475,000+9.2%$302/sqft |
Source: Cincy MLS #1891579 Report a problem | ||
| 4/22/2022 | Sold | $435,000+6.1%$277/sqft |
Source: Cincy MLS #1730012 Report a problem | ||
| 3/8/2022 | Pending sale | $409,900$261/sqft |
Source: Cincy MLS #1730012 Report a problem | ||
| 3/4/2022 | Listed for sale | $409,900+97.5%$261/sqft |
Source: Cincy MLS #1730012 Report a problem | ||
| 7/17/2019 | Sold | $207,500-7.8%$132/sqft |
Source: Cincy MLS #1616539 Report a problem | ||
| 6/19/2019 | Pending sale | $224,990$143/sqft |
Source: Kopf Hunter Haas #1616539 Report a problem | ||
| 6/5/2019 | Price change | $224,990-4.6%$143/sqft |
Source: Kopf Hunter Haas #1616539 Report a problem | ||
| 5/3/2019 | Listed for sale | $235,900$150/sqft |
Source: Kopf Hunter Haas #1616539 Report a problem | ||
| 4/25/2019 | Pending sale | $235,900$150/sqft |
Source: Kopf Hunter Haas #1616539 Report a problem | ||
| 4/18/2019 | Price change | $235,900-8.9%$150/sqft |
Source: Kopf Hunter Haas #1616539 Report a problem | ||
| 4/5/2019 | Listed for sale | $259,000$165/sqft |
Source: Kopf Hunter Haas #1616539 Report a problem | ||
Public tax history
| Year | Property taxes | Tax assessment |
|---|---|---|
| 2025 | $9,438 +3.1% | $153,300 |
| 2024 | $9,151 -2.2% | $153,300 |
| 2023 | $9,358 +89% | $153,300 +111.1% |
| 2022 | $4,951 +1% | $72,625 |
| 2021 | $4,902 | $72,625 |
| 2020 | $4,902 -15.3% | $72,625 -16.7% |
| 2019 | $5,789 +5.4% | $87,199 |
| 2018 | $5,491 | $87,199 |
| 2017 | $5,491 +15.1% | $87,199 +4.7% |
| 2016 | $4,769 | $83,272 |
| 2015 | $4,769 -0.7% | $83,272 |
| 2014 | $4,805 +8.3% | $83,272 +9% |
| 2013 | $4,437 +1.7% | $76,395 |
| 2012 | $4,362 +3.4% | $76,395 |
| 2011 | $4,221 +2.3% | $76,395 -2.9% |
| 2010 | $4,126 +4.1% | $78,645 |
| 2009 | $3,964 +1.9% | $78,645 |
| 2008 | $3,891 +8.5% | $78,645 +7% |
| 2007 | $3,586 +1.1% | $73,500 |
| 2006 | $3,546 -0.9% | $73,500 |
| 2005 | $3,578 -4.8% | $73,500 +1.3% |
| 2003 | $3,757 +6.7% | $72,555 |
| 2002 | $3,520 +16.7% | $72,555 +27.4% |
| 2001 | $3,017 +3.4% | $56,945 |
| 2000 | $2,917 | $56,945 |
Find assessor info on the county website
Monthly payment
Est. payment
Payment breakdown
Explore the cost of this home by adjusting the details. Changes won't be saved.Climate risks
Neighborhood: Hyde Park

Similar homes
- $424,9003 bd2 ba1.3k sqft3430 Pape Ave, Cincinnati, OH 45208For Sale

 MLS ID #1891694, Laura E Donohoo, Huff Realty. Cincy MLS
- $425,0003 bd3 ba1.4k sqft5748 Bramble Ave, Cincinnati, OH 45227For Sale
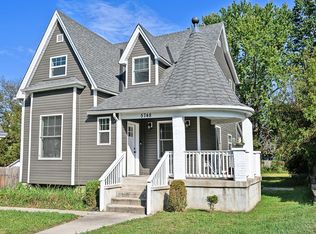 MLS ID #1897464, Jennifer Sarver, Comey & Shepherd. Cincy MLS
- $475,0004 bd2 ba1.7k sqft2790 Markbreit Ave, Cincinnati, OH 45209For Sale
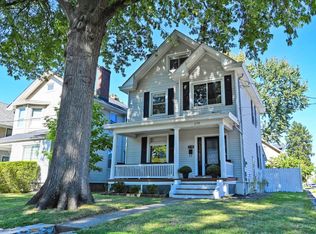 MLS ID #1896392, Meg L. Collier, Comey & Shepherd. Cincy MLS
- $365,0002 bd3 ba1.3k sqft3760 Ashworth Dr, Cincinnati, OH 45208For Sale
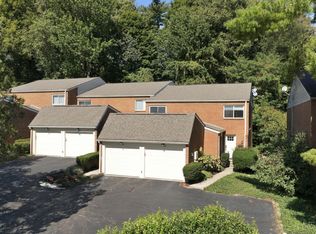 MLS ID #1896442, Clint Copenhaver, Robinson Sotheby's Internat'l. Cincy MLS
- $575,0003 bd3 ba1.6k sqft1023 Paxton Ave, Cincinnati, OH 45208For SaleMLS ID #1891649, Rollin Gosney, TG Real Estate. Cincy MLS
- $580,0003 bd3 ba2.1k sqft3112 Linview Ave, Cincinnati, OH 45208For SaleMLS ID #1889769, Cindy A Bowen, Coldwell Banker Realty. Cincy MLS
- $449,0003 bd2 ba1.8k sqft3734 Woodland Ave, Cincinnati, OH 45209For SaleMLS ID #1890037, Robert C Speckert, eXp Realty. Cincy MLS
- $430,0003 bd3 ba1.4k sqft4610 Winona Ter, Cincinnati, OH 45227For SaleMLS ID #1896777, Taylor M. DeVito, Coldwell Banker Realty, Anders. Cincy MLS
- $460,0002 bd2 ba2k sqft3248 Columbia Pkwy Unit 5, Cincinnati, OH 45226For SaleMLS ID #1897668, Amanda Combs, Coldwell Banker Heritage. Cincy MLS
- $369,0003 bd3 ba1.8k sqft5523 Arnsby Pl, Cincinnati, OH 45227For SaleMLS ID #1895533, Tim Hinde, Coldwell Banker Realty. Cincy MLS
- $469,0004 bd2 ba1.7k sqft4314 Ivanhoe Ave, Cincinnati, OH 45212For SaleMLS ID #1892069, Ashton E Ratliff, Coldwell Banker Realty. Cincy MLS
- $369,9953 bd3 ba1.5k sqft6514 Tyne Ave, Cincinnati, OH 45213For SaleMLS ID #1895159, Lesli D Norris, Coldwell Banker Realty. Cincy MLS
- $400,0003 bd3 ba1.9k sqft3647 Woodford Rd, Cincinnati, OH 45213For SaleMLS ID #1896000, Amy L. Vilardo, Coldwell Banker Realty. Cincy MLS
- $499,9005 bd4 ba2.2k sqft3931 Leyman Dr, Cincinnati, OH 45229For SaleMLS ID #1878791, Nikki M Hayden, Private Real Estate Collection. Cincy MLS
- $390,0003 bd2 ba1.4k sqft2542 Cypress Way, Cincinnati, OH 45212For SaleMLS ID #1895722, Heather Milinovich, Comey & Shepherd. Cincy MLS
- $385,0003 bd2 ba1.4k sqft6422 Welton St, Cincinnati, OH 45213For SaleMLS ID #1894757, Christopher R Sandker, Coldwell Banker Realty. Cincy MLS
- $442,0004 bd3 ba2.3k sqft756 Clinton Springs Ave, Cincinnati, OH 45229For SaleMLS ID #1879785, Timothy Dirr, RE/MAX Preferred Group. Cincy MLS
- $395,0005 bd3 ba2k sqft1947 Mears Ave, Cincinnati, OH 45230For SaleMLS ID #1897483, Sondra M Parker, Coldwell Banker Realty, Anders. Cincy MLS
- $329,0003 bd2 ba1.9k sqft209 Wedgewood Ave, Cincinnati, OH 45217For SaleMLS ID #1897868, Robert Rait, Comey & Shepherd. Cincy MLS
- $364,9002 bd2 ba1.5k sqft3106 Markbreit Ave, Cincinnati, OH 45209For SaleMLS ID #1887529, Laura M. Faz, Coldwell Banker Realty. Cincy MLS
