Skip main navigation
Sold for $375,000
  • $375,000

    3629 Forrest Ave, Dover, DE 19904

    3beds
    1,444sqft
    Single Family Residence
    Built in 1956
    0.79 Acres Lot
    $386,800 Zestimate®
    $260/sqft
    $1,901 Estimated rent

    Home value

    $386,800

    $367,000 - $406,000

    $1,901/mo

    Zestimate® history
    Loading
    Loading...

    Owner options

    List your home for rent

    $1,901/mo

    Rent Zestimate®

    Find your next renter with Zillow Rental Manager. Plus, with online applications, you can quickly screen prospective tenants – for free.

    Learn more

    $1,901/mo

    Rent Zestimate®

    Refinance and save

    $1,723/mo

    Est. payment

    Refinancing to a lower rate could help reduce your monthly payments and save thousands over the life of the loan.

    See today's rates

    $1,723/mo

    Est. payment

    Explore your selling options

    Work with a Zillow partner agent

    Leverage their expertise and Zillow's premium Showcase listings to get your home seen by more buyers.

    Get started

    List with your own agent

    Get your home in front of millions of buyers by listing it on Zillow.

    Learn how to do it

    Sell it yourself

    Take full control of how buyers see your home on Zillow by listing For Sale by Owner (FSBO).

    List your home

    What's special

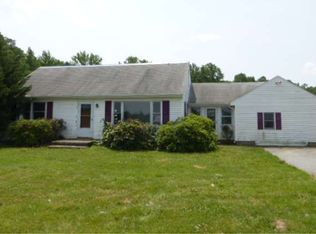
    Welcome to 3629 Forrest Avenue. This beautiful brick ranch is tucked amidst nature, surrounded by mature landscaping, in an ideal location amongst everything that Dover has to offer. Full of warm architectural detail, this home’s highlights include a large sunroom/porch, hardwood floors, crown-molding, floor-to-ceiling stone fireplace, concrete patios, and expansive back yard with pond. Inside, the living room welcomes with large, oversized windows, wainscoting, the stone fireplace and flowing floor plan that leads into the combination dining room and kitchen. The spacious kitchen features stainless steel appliances, subway tile backsplash, and recessed lighting. There is a convenient mud room that leads outside to the patio and beautifully manicured back yard to dine, relax, and entertain under the pergola or by the fire-pit. The oversized 4 car garage with a loft is perfect for a work room or craft space. There is an additional outbuilding perfect for a potting shed or additional entertaining space overlooking the pond. Back inside, you will find 3 bright and airy bedrooms and fully equipped bathroom. Completing the home is the partially finished basement with an optional 4th BR that is fully heated/cooled and offers plenty of natural light. There is also a laundry room, work area and bonus space to make your own. This home is beyond charming - be sure to view the photos and schedule a showing today!

    Zillow last checked:

    Listing updated:

    Listed by:

    Pam Kitchengs 302-740-4021,

    Long & Foster Real Estate, Inc.,

    Listing Team: Mckee Kubasko Group, Co-Listing Team: Mckee Kubasko Group,Co-Listing Agent: Michael E Mckee 610-247-9154,

    Long & Foster Real Estate, Inc.

    Bought with:

    Robert McGriffin, RA-0031228

    Bryan Realty Group

    Source: Bright MLS,MLS#: DEKT2027738MLS Logo

    Facts & features

    Interior

    Bedrooms & bathrooms
    • Bedrooms: 3
    • Bathrooms: 1
    • Full bathrooms: 1
    • Main level bathrooms: 1
    • Main level bedrooms: 3
    Basement
    • Area: 0
    Heating
    • Central, Electric, Propane
    Cooling
    • Central Air, Electric
    Appliances
    • Included: Electric Water Heater
    Features
    • Dining Area, Kitchen - Country, Eat-in Kitchen
    • Flooring: Hardwood
    • Basement: Partially Finished
    • Number of fireplaces: 1
    • Fireplace features: Wood Burning
    Interior area
    • Total structure area: 1,444
    • Total interior livable area: 1,444 sqft
    • Finished area above ground: 1,444
    • Finished area below ground: 0

    Property

    Parking
    • Total spaces: 8
    • Parking features: Detached Carport, Driveway
    • Carport spaces: 4
    • Uncovered spaces: 4
    Accessibility
    • Accessibility features: None
    Features
    • Levels: One
    • Stories: 1
    • Patio & porch: Patio
    • Pool features: None
    Lot
    • Size: 0.79 Acres
    • Dimensions: 100.00 x 345.00
    • Features: Backs to Trees, Pond
    Details
    • Additional structures: Above Grade, Below Grade, Outbuilding
    • Parcel number: WD0007501010100000
    • Zoning: MULTI
    • Special conditions: Standard

    Construction

    Type & style
    • Home type: SingleFamily
    • Architectural style: Ranch/Rambler
    • Property subtype: Single Family Residence
    Materials
    • Brick
    • Foundation: Block
    • Roof: Shingle
    Condition
    • New construction: No
    • Year built: 1956

    Utilities & green energy

    • Sewer: Septic Exists
    • Water: Well

    Community & neighborhood

    Location
    • Region: Dover
    • Subdivision: None Available

    Other

    Other facts
    • Listing agreement: Exclusive Right To Sell
    • Listing terms: Cash,Conventional,FHA,VA Loan
    • Ownership: Fee Simple

    Price history

    DateEventPrice
    9/9/2024Sold$375,000$260/sqft
    Source: Bright MLS #DEKT2027738 Report a problem
    8/19/2024Pending sale$375,000$260/sqft
    Source: Long & Foster Broker Feed #DEKT2027738 Report a problem
    8/2/2024Contingent$375,000$260/sqft
    Source: Long & Foster Broker Feed #DEKT2027738 Report a problem
    7/4/2024Listed for sale$375,000+4.9%$260/sqft
    Source: Long & Foster Broker Feed #DEKT2027738 Report a problem
    8/8/2023Sold$357,500+2.1%$248/sqft
    Source: Bright MLS #DEKT2021186 Report a problem
    7/21/2023Pending sale$350,000$242/sqft
    Source: Bright MLS #DEKT2021186 Report a problem
    7/16/2023Listed for sale$350,000+1658.8%$242/sqft
    Source: Bright MLS #DEKT2021186 Report a problem
    6/6/2019Sold$19,900$14/sqft
    Source: Public Record Report a problem
    6/3/2015Sold$19,900-88.9%$14/sqft
    Source: Public Record Report a problem
    12/29/2014Sold$179,900$125/sqft
    Source: Public Record Report a problem
    10/11/2014Listed for sale$179,900$125/sqft
    Source: L3D LLC #6470095 Report a problem

    Public tax history

    YearProperty taxesTax assessment
    2025$1,636 +3.5%$276,000
    2024$1,581 +33.4%$276,000 +593.5%
    2023$1,185 +3.4%$39,800
    2022$1,146 +3.8%$39,800
    2021$1,104 +3.5%$39,800
    2020$1,067 +5.7%$39,800
    2019$1,009 +9.4%$39,800
    2018$922 $39,800
    2017$922 +1.3%$39,800
    2016$911 +0.1%$39,800
    2015$910 +65.5%$39,800
    2014$550 $39,800
    2012-- $39,800
    2011-- $39,800
    2010-- $39,800 -2%
    2009-- $40,600
    2008-- $40,600
    2007-- $40,600
    2005-- $40,600 +20.5%
    2004-- $33,700
    2002-- $33,700
    2001-- $33,700
    2000$437 $33,700

    Find assessor info on the county website

    Neighborhood: 19904

    Nearby schools

    GreatSchools rating
    Schools provided by the listing agent
    • District: Capital

    Source: Bright MLS. This data may not be complete. We recommend contacting the local school district to confirm school assignments for this home.

    Get a cash offer in 3 minutes
    Find out how much your home could sell for in as little as 3 minutes with a no-obligation cash offer.
    Estimated market value
    $386,800
    Get a cash offer in 3 minutes
    Find out how much your home could sell for in as little as 3 minutes with a no-obligation cash offer.
    Estimated market value
    $386,800