Skip main navigation
Closed
  • $249,900

    3629 Highway Ave, Highland, IN 46322

    2beds
    1,478sqft
    Single Family Residence
    Built in 1929
    8,929.8 Square Feet Lot
    $267,000 Zestimate®
    $169/sqft
    $1,766 Estimated rent

    Home value

    $267,000

    $243,000 - $294,000

    $1,766/mo

    Zestimate® history
    Loading
    Loading...

    Owner options

    List your home for rent

    $1,766/mo

    Rent Zestimate®

    Find your next renter with Zillow Rental Manager. Plus, with online applications, you can quickly screen prospective tenants – for free.

    Learn more

    $1,766/mo

    Rent Zestimate®

    Refinance and save

    $1,647/mo

    Est. payment

    Refinancing to a lower rate could help reduce your monthly payments and save thousands over the life of the loan.

    See today's rates

    $1,647/mo

    Est. payment

    Explore your selling options

    Work with a Zillow partner agent

    Leverage their expertise and Zillow's premium Showcase listings to get your home seen by more buyers.

    Get started

    List with your own agent

    Get your home in front of millions of buyers by listing it on Zillow.

    Learn how to do it

    Sell it yourself

    Take full control of how buyers see your home on Zillow by listing For Sale by Owner (FSBO).

    List your home

    What's special

    Finished basementLarge patioModern backsplashCovered front porchMain floor primary bedroomGutter guardsTile shower surround
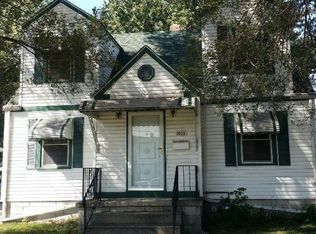
    MOVE-IN READY, Ranch Home w/ OPEN CONCEPT LAYOUT and 2.5 Car Garage w/ Side-Drive situated within Walking Distance to Downtown Highland and Main Square Park! Maintenance-free-Vinyl-sided Exterior and Covered Front Porch WELCOME YOU into Spacious Living Rm boasting Wood Laminate Flrng and Large, Replacement Windows for Natural Light! Breakfast Bar separates Living Rm from UPDATED KITCHEN featuring Sleek Cntrps, MODERN BACKSPLASH, & Black Applcs, which are INCLUDED! LARGE,20x12, Main Floor Primary Bedroom offers Ceiling Fan and Deep, Full Wall Closet. Full Bath on Main Floor features TILE SHOWER SURROUND and UPDATED, White Vanity. FINISHED BASEMENT has Rec Rm, which could be Potential 3rd Bdrm, along w/ Office Space and Laundry/Storage Rm. Forced Air Heating and Central A/C, Nest Thermostat, & Gutter Guards on House for Low Maintenance! PRIVACY FENCED BACKYARD has LARGE PATIO for ENTERTAINING! Near ALL CONVENIENCES in the HUB of EVERYTHING w/ Easy Access to 80/94 for City Commuters!

    Zillow last checked:

    Listing updated:

    Listed by:

    Lisa Thompson,

    @properties/Christie's Intl RE 219-440-0070

    Bought with:

    Joseph Janiczek, RB19000244

    Banga Realty, LLC

    Source: NIRA as distributed by MLS GRID,MLS#: 811641MLS Logo

    Facts & features

    Interior

    Bedrooms & bathrooms
    • Bedrooms: 2
    • Bathrooms: 1
    • Full bathrooms: 1
    Primary bedroom
    • Description: Large Closet, Ceiling Fan
    • Area: 212.31
    • Dimensions: 19.11 x 11.11
    Bedroom 2
    • Description: Ceiling Fan
    • Level: M
    • Area: 98.98
    • Dimensions: 10.1 x 9.8
    Den
    • Description: Office Space
    • Area: 129.79
    • Dimensions: 9.9 x 13.11
    Family room
    • Description: Possible, Future 3rd Bedroom
    • Area: 241.56
    • Dimensions: 24.4 x 9.9
    Kitchen
    • Description: Breakfast Bar, Appliances Included, Modern Backsplash
    • Area: 139.05
    • Dimensions: 13.5 x 10.3
    Laundry
    • Area: 341.81
    • Dimensions: 13.3 x 25.7
    Living room
    • Description: Wood Laminate Flrng, Open Concept to Kitchen
    • Area: 341.55
    • Dimensions: 13.5 x 25.3
    Heating
    • Forced Air, Natural Gas
    Appliances
    • Included: Dishwasher, Refrigerator, Washer, Microwave, Oven, Electric Range, Dryer
    • Laundry: In Basement
    Features
    • Breakfast Bar, Ceiling Fan(s)
    • Basement: Partially Finished,Sump Pump
    Interior area
    • Total structure area: 1,478
    • Total interior livable area: 1,478 sqft
    • Finished area above ground: 978

    Property

    Parking
    • Total spaces: 2.5
    • Parking features: Detached, Garage Door Opener, Driveway
    • Garage spaces: 2.5
    • Has uncovered spaces: Yes
    Features
    • Levels: One
    • Patio & porch: Patio
    • Exterior features: Private Yard
    • Fencing: Fenced,Wood
    • Has view: Yes
    • View description: Neighborhood, Trees/Woods
    Lot
    • Size: 8,929 sqft
    • Dimensions: 66 x 135
    • Features: Back Yard, Front Yard, Level, Landscaped
    Details
    • Parcel number: 450722403012000026
    • Zoning description: Residential

    Construction

    Type & style
    • Home type: SingleFamily
    • Architectural style: Ranch
    • Property subtype: Single Family Residence
    Condition
    • New construction: No
    • Year built: 1929

    Utilities & green energy

    • Sewer: Public Sewer
    • Water: Public

    Community & neighborhood

    Location
    • Region: Highland
    • Subdivision: Second Principal Meridian

    Other

    Other facts
    • Listing agreement: Exclusive Right To Sell
    • Listing terms: Cash,VA Loan,FHA,Conventional
    • Road surface type: Paved

    Price history

    DateEventPrice
    12/11/2024Sold$249,900$169/sqft
    Source: NIRA as distributed by MLS GRID #811641 Report a problem
    10/15/2024Listed for sale$249,900+28.8%$169/sqft
    Source: NIRA as distributed by MLS GRID #811641 Report a problem
    11/10/2021Sold$194,000$131/sqft
    Source: NIRA as distributed by MLS GRID #502054 Report a problem
    10/8/2021Price change$194,000+1%$131/sqft
    Source: NIRA as distributed by MLS GRID #502054 Report a problem
    10/6/2021Listed for sale$192,000+32.9%$130/sqft
    Source: NIRA as distributed by MLS GRID #502054 Report a problem
    5/12/2016Sold$144,500-0.3%$98/sqft
    Source: NIRA as distributed by MLS GRID #388456 Report a problem
    4/29/2016Listed for sale$144,900$98/sqft
    Source: Coldwell Banker Res. Brokerage #388456 Report a problem
    3/15/2016Pending sale$144,900$98/sqft
    Source: Coldwell Banker Residential Brokerage - Highland #388456 Report a problem
    3/8/2016Price change$144,900-3.3%$98/sqft
    Source: Coldwell Banker Residential Brokerage - Highland #388456 Report a problem
    2/22/2016Listed for sale$149,900+11.1%$101/sqft
    Source: Coldwell Banker Res. Brokerage #388456 Report a problem
    3/3/2010Sold--0
    Source: Agent Provided Report a problem
    11/20/2009Listing removed$134,900$91/sqft
    Source: NRT Chicago #252689 Report a problem
    11/14/2009Listed for sale$134,900$91/sqft
    Source: NRT Chicago #252689 Report a problem

    Public tax history

    YearProperty taxesTax assessment
    2025$2,101 -2.8%$242,500 +9.6%
    2024$2,161 +2.9%$221,200 +2.4%
    2023$2,100 +15.2%$216,100 +2.9%
    2022$1,823 +1.7%$210,000 +15.2%
    2021$1,792 +4.6%$182,300 +0.8%
    2020$1,713 -5.9%$180,900 +5.6%
    2019$1,821 +1.4%$171,300 +9.1%
    2018$1,796 +17.8%$157,000 +3%
    2017$1,525 $152,500 +3.3%
    2016$1,525 +3.4%$147,600 +1.9%
    2014$1,475 +13.9%$144,800 +7%
    2013$1,295 -16.2%$135,300 -4.4%
    2012$1,545 +5%$141,500 +6.6%
    2011$1,471 -52.6%$132,800 +4.7%
    2010$3,104 $126,800 +42.2%
    2009-- $89,200

    Find assessor info on the county website

    Neighborhood: 46322

    Nearby schools

    GreatSchools rating
    Schools provided by the listing agent
    • High: Highland High School

    Source: NIRA as distributed by MLS GRID. This data may not be complete. We recommend contacting the local school district to confirm school assignments for this home.

    Get a cash offer in 3 minutes
    Find out how much your home could sell for in as little as 3 minutes with a no-obligation cash offer.
    Estimated market value
    $267,000
    Get a cash offer in 3 minutes
    Find out how much your home could sell for in as little as 3 minutes with a no-obligation cash offer.
    Estimated market value
    $267,000