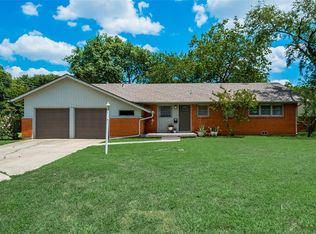
Opportunity knocks! This spacious 3-bedroom, 2-bath home is priced to sell and ready for your personal touch. With solid bones, timeless hardwood floors throughout, and a functional layout, this property offers the perfect chance for a buyer or investor to update and add value. The kitchen features granite countertops, an island, and ceramic tile flooring that extends into the dining area, as well as in bathrooms, and utility room. Enjoy an oversized living room with an electric fireplace and lots of natural light from the large picture windows. The home sits on a large corner lot shaded by mature trees and includes a generous backyard patio and grassy yard. The oversized two-car garage provides plenty of storage or workspace. Conveniently located in a quiet, established neighborhood just 20 minutes from both DFW Airport and downtown Fort Worth, this home combines accessibility with potential. Seller is selling as-is, offering an excellent opportunity to customize or invest. Don’t miss your chance to secure this well-priced property with room to grow!
Sold
Price Unknown
3629 Landy Ln, Richland Hills, TX 76118
3beds
1,596sqft
Single Family Residence
Built in 1958
0.3 Acres Lot
$299,900 Zestimate®
$--/sqft
$2,184 Estimated rent
Home value
$299,900
$279,000 - $321,000
$2,184/mo
Zestimate® history
Owner options
List your home for rent
$2,184/mo
Rent Zestimate®
Find your next renter with Zillow Rental Manager. Plus, with online applications, you can quickly screen prospective tenants – for free.
$2,184/mo
Rent Zestimate®
Refinance and save
Refinancing to a lower rate could help reduce your monthly payments and save thousands over the life of the loan.
Explore your selling options
Work with a Zillow partner agent
Leverage their expertise and Zillow's premium Showcase listings to get your home seen by more buyers.
Get startedList with your own agent
Get your home in front of millions of buyers by listing it on Zillow.
Learn how to do itSell it yourself
Take full control of how buyers see your home on Zillow by listing For Sale by Owner (FSBO).
List your homeWhat's special
Electric fireplaceGrassy yardGenerous backyard patioHardwood floorsGranite countertopsLarge picture windowsCorner lot
Zillow last checked:
Listing updated:
Listed by:
Delisa Beets 0657609 817-994-5170,
eXp Realty LLC 888-519-7431
Bought with:
Brenda Navarro
BHHS Premier Properties
Source: NTREIS,MLS#: 21082522
Facts & features
Interior
Bedrooms & bathrooms
- Bedrooms: 3
- Bathrooms: 2
- Full bathrooms: 2
Primary bedroom
- Features: Ceiling Fan(s), En Suite Bathroom, Walk-In Closet(s)
- Level: First
- Dimensions: 14 x 11
Bedroom
- Features: Ceiling Fan(s)
- Level: First
- Dimensions: 14 x 11
Bedroom
- Features: Ceiling Fan(s)
- Level: First
- Dimensions: 11 x 10
Primary bathroom
- Features: Built-in Features, En Suite Bathroom
- Level: First
- Dimensions: 8 x 5
Breakfast room nook
- Level: First
- Dimensions: 13 x 11
Other
- Features: Built-in Features, Tile Counters
- Level: First
- Dimensions: 10 x 8
Kitchen
- Features: Built-in Features, Granite Counters, Kitchen Island
- Level: First
- Dimensions: 15 x 11
Living room
- Features: Ceiling Fan(s), Fireplace
- Level: First
- Dimensions: 24 x 11
Utility room
- Features: Utility Room
- Level: First
- Dimensions: 11 x 7
Heating
- Central, Fireplace(s), Natural Gas
Cooling
- Central Air, Ceiling Fan(s), Electric, Roof Turbine(s)
Appliances
- Included: Some Gas Appliances, Dishwasher, Disposal, Gas Range, Gas Water Heater, Plumbed For Gas
- Laundry: Washer Hookup, Electric Dryer Hookup, Laundry in Utility Room
Features
- Granite Counters, Kitchen Island, Open Floorplan, Cable TV, Walk-In Closet(s)
- Flooring: Ceramic Tile, Hardwood
- Has basement: No
- Number of fireplaces: 1
- Fireplace features: Electric, Living Room, Insert
Interior area
- Total interior livable area: 1,596 sqft
Property
Parking
- Total spaces: 2
- Parking features: Door-Multi, Garage
- Attached garage spaces: 2
Features
- Levels: One
- Stories: 1
- Pool features: None
- Fencing: Back Yard,Wood
Lot
- Size: 0.3 Acres
- Features: Back Yard, Corner Lot, Lawn, Few Trees
Details
- Parcel number: 04566467
Construction
Type & style
- Home type: SingleFamily
- Architectural style: Ranch,Detached
- Property subtype: Single Family Residence
Materials
- Brick
- Foundation: Pillar/Post/Pier
- Roof: Composition
Condition
- Year built: 1958
Utilities & green energy
- Sewer: Public Sewer
- Water: Public
- Utilities for property: Electricity Connected, Natural Gas Available, Sewer Available, Separate Meters, Water Available, Cable Available
Community & HOA
Community
- Features: Curbs
- Subdivision: Richland Hills Add
HOA
- Has HOA: No
Location
- Region: Richland Hills
Financial & listing details
- Tax assessed value: $266,329
- Annual tax amount: $5,858
- Date on market: 11/11/2025
- Cumulative days on market: 3 days
- Listing terms: Cash,Conventional
- Electric utility on property: Yes
Price history
| Date | Event | Price |
|---|---|---|
| 12/11/2025 | Sold | -- |
Source: NTREIS #21082522 Report a problem | ||
| 11/20/2025 | Pending sale | $250,000$157/sqft |
Source: NTREIS #21082522 Report a problem | ||
| 11/14/2025 | Contingent | $250,000$157/sqft |
Source: NTREIS #21082522 Report a problem | ||
| 11/11/2025 | Listed for sale | $250,000-16.7%$157/sqft |
Source: NTREIS #21082522 Report a problem | ||
| 12/19/2023 | Sold | -- |
Source: NTREIS #20451642 Report a problem | ||
| 11/3/2023 | Pending sale | $300,000$188/sqft |
Source: NTREIS #20451642 Report a problem | ||
| 10/23/2023 | Contingent | $300,000$188/sqft |
Source: NTREIS #20451642 Report a problem | ||
| 10/20/2023 | Listed for sale | $300,000+53.9%$188/sqft |
Source: NTREIS #20451642 Report a problem | ||
| 7/6/2018 | Sold | -- |
Source: Agent Provided Report a problem | ||
| 6/18/2018 | Pending sale | $194,900$122/sqft |
Source: eXp Realty LLC #13854435 Report a problem | ||
| 6/10/2018 | Price change | $194,900-1.1%$122/sqft |
Source: eXp Realty LLC #13854435 Report a problem | ||
| 6/1/2018 | Listed for sale | $197,000+67.1%$123/sqft |
Source: eXp Realty LLC #13854435 Report a problem | ||
| 8/24/2016 | Listing removed | $1,300+8.3%$1/sqft |
Source: Keller Williams Realty #13445487 Report a problem | ||
| 10/30/2013 | Listing removed | $1,200$1/sqft |
Source: Century 21 Mike Bowman, Inc. Report a problem | ||
| 10/9/2013 | Listed for rent | $1,200$1/sqft |
Source: Century 21 Mike Bowman, Inc. #12037182 Report a problem | ||
| 7/19/2012 | Listing removed | $117,900$74/sqft |
Source: New Western Realty, LLC. #11782227 Report a problem | ||
| 6/27/2012 | Price change | $117,900-1.8%$74/sqft |
Source: New Western Realty, LLC. #11782227 Report a problem | ||
| 6/6/2012 | Listed for sale | $120,000+100.3%$75/sqft |
Source: New Western Realty, LLC. #11782227 Report a problem | ||
| 4/13/2012 | Listing removed | $59,900$38/sqft |
Source: FreedomSoft LLLP Report a problem | ||
| 3/6/2012 | Price change | $59,900-2.6%$38/sqft |
Source: FreedomSoft LLLP Report a problem | ||
| 2/18/2012 | Price change | $61,500-3.9%$39/sqft |
Source: FreedomSoft LLLP Report a problem | ||
| 1/17/2012 | Price change | $64,000+1.6%$40/sqft |
Source: FreedomSoft LLLP Report a problem | ||
| 1/1/2012 | Listed for sale | $63,000$39/sqft |
Source: REOmaven.com, LLC #11700746 Report a problem | ||
| 9/12/2011 | Sold | -- |
Source: Public Record Report a problem | ||
Public tax history
| Year | Property taxes | Tax assessment |
|---|---|---|
| 2025 | $5,739 -2% | $266,329 |
| 2024 | $5,858 +65.8% | $266,329 +20% |
| 2023 | $3,533 -16.1% | $222,000 +12.7% |
| 2022 | $4,211 +1.6% | $197,000 +5.1% |
| 2021 | $4,145 +8.9% | $187,484 +14.2% |
| 2020 | $3,805 -9.9% | $164,203 -9% |
| 2019 | $4,223 +21.8% | $180,528 +34.9% |
| 2018 | $3,467 +11.5% | $133,835 +13% |
| 2017 | $3,109 +11.7% | $118,387 +13.8% |
| 2016 | $2,784 +34.3% | $104,020 +30.7% |
| 2015 | $2,073 | $79,600 |
| 2014 | $2,073 | $79,600 |
| 2013 | -- | $79,600 +7% |
| 2012 | -- | $74,400 |
| 2011 | -- | $74,400 -21.4% |
| 2010 | -- | $94,700 -7.8% |
| 2009 | -- | $102,700 |
| 2008 | -- | $102,700 +5.1% |
| 2007 | -- | $97,700 +5.3% |
| 2006 | -- | $92,800 |
| 2005 | -- | $92,800 +2.1% |
| 2004 | -- | $90,900 +4.2% |
| 2003 | -- | $87,200 +3.9% |
| 2002 | -- | $83,900 +8.3% |
| 2001 | -- | $77,500 +6.5% |
| 2000 | -- | $72,800 |
Find assessor info on the county website
Neighborhood: 76118
Nearby homes
- $--3 bd2 ba1.7k sqft3625 Landy Ln, Richland Hills, TX 76118Sold

- $334,4003 bd2 ba1.9k sqft3628 Granada Dr, Richland Hills, TX 76118Off Market
- $107,1883 bd2 ba1.4k sqft7512 Richland Rd, Fort Worth, TX 76118Off Market
- $285,0003 bd2 ba1.5k sqft7508 Richland Rd, Richland Hills, TX 76118Off Market
- $290,6003 bd2 ba1.7k sqft3624 Granada Dr, Richland Hills, TX 76118Off Market
- $302,8003 bd2 ba1.7k sqft7505 Richland Rd, Richland Hills, TX 76118Off Market
- $400,8003 bd2 ba2.9k sqft3621 Landy Ln, Richland Hills, TX 76118Off Market
- $--3 bd2 ba1.8k sqft7501 Richland Rd, Richland Hills, TX 76118Sold
Nearby schools
GreatSchools rating
- 6/10Jack C Binion Elementary SchoolGrades: PK-5Distance: 0.4 mi
- 4/10Richland Middle SchoolGrades: 6-8Distance: 0.5 mi
- 6/10Birdville High SchoolGrades: 9-12Distance: 3.3 mi
Schools provided by the listing agent
- Elementary: Jackbinion
- Middle: Richland
- High: Birdville
- District: Birdville ISD
Source: NTREIS. This data may not be complete. We recommend contacting the local school district to confirm school assignments for this home.
Get a cash offer in 3 minutes
Find out how much your home could sell for in as little as 3 minutes with a no-obligation cash offer.
Estimated market value
$299,900
Get a cash offer in 3 minutes
Find out how much your home could sell for in as little as 3 minutes with a no-obligation cash offer.
Estimated market value
$299,900
- Texas
- Tarrant County
- Richland Hills
- 76118
- 3629 Landy Ln
Nearby cities
Nearby zip codes
Other Richland Hills Topics
