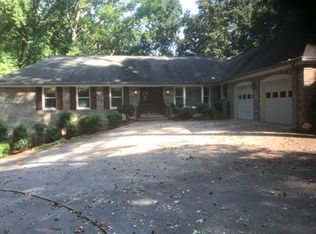
Never before on the market. One-owner, meticulously maintained, custom-built LAKE LANIER home with Deep Water and PRIVATE DOCK in a prime location perfectly positioned between the Chestatee and Chattahoochee Rivers, offering a balance of luxury, leisure, and lake life serenity on stunning 0.91 Acre Lot. This one-owner residence features over 3,000 square feet of inviting space designed for both relaxation and entertaining. This 3BR/2.5 Bath, open-concept main level welcomes you with a brick fireplace, expansive lake-view windows, and effortless flow into the dining and living spaces. Primary Suite on the main level boast a large primary bath. The home features an expansive sunroom off the back of the house with wonderful views of the lake, great to enjoy year-round. Spacious Great room, Separate dining area could be a keeping room. The terrace level includes a second full kitchen, recreation area, and another brick fireplace, providing flexible space for guests, family, or easy conversion into a fourth bedroom. Additional space for storage. Two car attached garage, additional park space. Beautiful covered arbour with great views of the lake make for a charming entertaining space. Step outside to a gentle, easy walk to your private, deep-water, single-slip dock. Endless Possibilities. Located in the heart of the lake, you're minutes from popular marinas(Port Royal,Aqualand,Sunrise Cove and lakeside restaurants (Pelican Pete's & Scogies) by water, combining convenience with the peaceful charm of lakefront living. Close to River Forks Park, 10 minutes to Downtown Gainesville. Conveniently located between Hwy 400 and I985.
Closed
$1,065,000
3629 Lantern Dr, Gainesville, GA 30504
3beds
3,042sqft
Single Family Residence, Residential
Built in 1985
0.91 Acres Lot
$1,071,700 Zestimate®
$350/sqft
$2,663 Estimated rent
Home value
$1,071,700
$997,000 - $1.16M
$2,663/mo
Zestimate® history
Owner options
List your home for rent
$2,663/mo
Rent Zestimate®
Find your next renter with Zillow Rental Manager. Plus, with online applications, you can quickly screen prospective tenants – for free.
$2,663/mo
Rent Zestimate®
Refinance and save
$5,301/mo
Est. payment
Refinancing to a lower rate could help reduce your monthly payments and save thousands over the life of the loan.
$5,301/mo
Est. payment
Explore your selling options
Work with a Zillow partner agent
Leverage their expertise and Zillow's premium Showcase listings to get your home seen by more buyers.
Get startedList with your own agent
Get your home in front of millions of buyers by listing it on Zillow.
Learn how to do itSell it yourself
Take full control of how buyers see your home on Zillow by listing For Sale by Owner (FSBO).
List your homeWhat's special
Brick fireplaceAnother brick fireplaceTwo car attached garageExpansive lake-view windowsSeparate dining areaLarge primary bathRecreation area
Zillow last checked:
Listing updated:
Listed by:
KATHY FAUSCETT,
Keller Williams Lanier Partners
Bought with:
Anne Sepko, 314140
Keller Williams Realty Atlanta Partners
Source: FMLS GA,MLS#: 7673867
Facts & features
Interior
Bedrooms & bathrooms
- Bedrooms: 3
- Bathrooms: 3
- Full bathrooms: 2
- 1/2 bathrooms: 1
- Main level bathrooms: 1
- Main level bedrooms: 1
Rooms
- Room types: Bonus Room, Den, Family Room, Kitchen, Office, Sun Room
Primary bedroom
- Features: Master on Main, Roommate Floor Plan, Split Bedroom Plan
- Level: Master on Main, Roommate Floor Plan, Split Bedroom Plan
Bedroom
- Features: Master on Main, Roommate Floor Plan, Split Bedroom Plan
Primary bathroom
- Features: Double Vanity, Separate Tub/Shower, Whirlpool Tub
Dining room
- Features: Separate Dining Room
Kitchen
- Features: Breakfast Room, Cabinets Stain, Keeping Room, Kitchen Island, Pantry Walk-In, Stone Counters
Heating
- Central, Electric, Heat Pump, Propane
Cooling
- Ceiling Fan(s), Dual, Electric
Appliances
- Included: Dishwasher, Electric Cooktop, Electric Oven, Electric Water Heater, Microwave, Refrigerator
- Laundry: In Kitchen, Laundry Room, Main Level
Features
- Beamed Ceilings, Cathedral Ceiling(s), Entrance Foyer, High Speed Internet, His and Hers Closets, Vaulted Ceiling(s), Walk-In Closet(s)
- Flooring: Carpet, Ceramic Tile, Hardwood, Vinyl
- Windows: Double Pane Windows, Insulated Windows, Plantation Shutters
- Basement: Daylight,Exterior Entry,Finished,Finished Bath,Full,Walk-Out Access
- Number of fireplaces: 2
- Fireplace features: Basement, Factory Built, Family Room, Gas Log, Living Room, Masonry
- Common walls with other units/homes: No Common Walls
Interior area
- Total structure area: 3,042
- Total interior livable area: 3,042 sqft
- Finished area above ground: 1,661
- Finished area below ground: 1,381
Property
Parking
- Total spaces: 2
- Parking features: Attached, Garage, Garage Door Opener, Garage Faces Side, Level Driveway, Parking Pad, RV Access/Parking
- Attached garage spaces: 2
- Has uncovered spaces: Yes
Accessibility
- Accessibility features: None
Features
- Levels: One
- Stories: 1
- Patio & porch: Deck, Patio, Rear Porch
- Exterior features: Courtyard, Private Yard, Covered Dock/1 Slip, Deepwater Access Dock, Dock, Dock Permit, Boat Slip
- Pool features: None
- Has spa: Yes
- Spa features: Bath, None
- Fencing: None
- Has view: Yes
- View description: Lake, Rural, Water
- Has water view: Yes
- Water view: Lake,Water
- Waterfront features: Lake Front, Waterfront, Lake
- Body of water: Lanier
- Frontage length: Waterfrontage Length(100)
Lot
- Size: 0.91 Acres
- Dimensions: 276 x 144
- Features: Back Yard, Front Yard, Landscaped, Level, Wooded
Details
- Additional structures: RV/Boat Storage, Other
- Parcel number: 08035 000013
- Other equipment: None
- Horse amenities: None
Construction
Type & style
- Home type: SingleFamily
- Architectural style: Craftsman,Ranch
- Property subtype: Single Family Residence, Residential
Materials
- Cedar, Concrete
- Foundation: Concrete Perimeter
- Roof: Composition
Condition
- Resale
- New construction: No
- Year built: 1985
Utilities & green energy
- Electric: None
- Sewer: Septic Tank
- Water: Public
- Utilities for property: Cable Available, Electricity Available, Phone Available
Green energy
- Energy efficient items: None
- Energy generation: None
Community & HOA
Community
- Features: Boating, Fishing, Lake, Near Schools, Near Shopping, Powered Boats Allowed, RV / Boat Storage
- Security: Security Service, Security System Owned, Smoke Detector(s)
- Subdivision: Lamp Lighter Cove
HOA
- Has HOA: No
Location
- Region: Gainesville
Financial & listing details
- Price per square foot: $350/sqft
- Tax assessed value: $924,300
- Annual tax amount: $2,282
- Date on market: 10/30/2025
- Cumulative days on market: 50 days
- Listing terms: 1031 Exchange,Cash,Conventional
- Electric utility on property: Yes
- Road surface type: Asphalt
Price history
| Date | Event | Price |
|---|---|---|
| 1/23/2026 | Sold | $1,065,000-10.4%$350/sqft |
Source:  FMLS GA #7673867 Report a problem FMLS GA #7673867 Report a problem | ||
| 12/29/2025 | Pending sale | $1,188,000$391/sqft |
Source:  GAMLS #10634287 Report a problem GAMLS #10634287 Report a problem | ||
| 12/19/2025 | Price change | $1,188,000-6.9%$391/sqft |
Source: GAMLS #10634287 Report a problem | ||
| 10/30/2025 | Listed for sale | $1,275,800$419/sqft |
Source: FMLS GA #7673867 Report a problem | ||
Public tax history
| Year | Property taxes | Tax assessment |
|---|---|---|
| 2025 | $2,177 -4.6% | $369,720 +35.4% |
| 2024 | $2,282 +2.6% | $273,120 +5.4% |
| 2023 | $2,225 +10.1% | $259,240 +20.1% |
| 2022 | $2,021 -7.9% | $215,800 +2% |
| 2021 | $2,195 +2.5% | $211,600 +2.2% |
| 2020 | $2,142 +0.6% | $207,080 +3% |
| 2019 | $2,129 +18.4% | $201,120 +12.7% |
| 2018 | $1,798 -5.9% | $178,480 +4% |
| 2017 | $1,910 +21.6% | $171,600 |
| 2016 | $1,571 +0.4% | $171,600 +0.5% |
| 2015 | $1,564 | $170,800 |
| 2014 | $1,564 | $170,800 |
| 2013 | -- | -- |
| 2012 | -- | -- |
| 2011 | -- | -- |
| 2010 | -- | -- |
| 2009 | $1,552 -63.5% | -- |
| 2007 | $4,251 -2.9% | -- |
| 2006 | $4,377 +3.6% | -- |
| 2005 | $4,223 +4.8% | -- |
| 2004 | $4,030 +3% | -- |
| 2003 | $3,913 +23.7% | -- |
| 2002 | $3,163 -0.3% | -- |
| 2001 | $3,172 +1.3% | -- |
| 2000 | $3,130 | $130,884 |
Find assessor info on the county website
Neighborhood: 30504
Nearby homes
- $1,135,9004 bd4 ba3.6k sqft3625 Lantern Dr, Gainesville, GA 30504Off Market
- $1,540,7006 bd9 ba3k sqft3631 Lantern Dr, Gainesville, GA 30504Off Market
- $420,0003 bd3 ba2k sqft3630 Lantern Dr, Gainesville, GA 30504Sold

- $29,700-- bd-- ba-- sqft3621 Lantern Dr, Gainesville, GA 30504Off Market
- $792,2005 bd3 ba1.4k sqft3610 Lamplighter Cove Rd, Gainesville, GA 30504Off Market
- $108,200-- bd-- ba-- sqft3635 Lantern Dr, Gainesville, GA 30504Off Market
- $562,0003 bd3 ba2.8k sqft3626 Lantern Dr, Gainesville, GA 30504Off Market
- $179,900-- bd-- ba-- sqft3639 Lantern Dr, Gainesville, GA 30504Off Market
Nearby schools
GreatSchools rating
- 5/10Mcever Elementary SchoolGrades: PK-5Distance: 1.3 mi
- 6/10Chestatee Middle SchoolGrades: 6-8Distance: 4.3 mi
- 5/10Chestatee High SchoolGrades: 9-12Distance: 4.6 mi
Schools provided by the listing agent
- Elementary: Everwood
- Middle: Chestatee
- High: Chestatee
Source: FMLS GA. This data may not be complete. We recommend contacting the local school district to confirm school assignments for this home.
Get a cash offer in 3 minutes
Find out how much your home could sell for in as little as 3 minutes with a no-obligation cash offer.
Estimated market value
$1,071,700
Get a cash offer in 3 minutes
Find out how much your home could sell for in as little as 3 minutes with a no-obligation cash offer.
Estimated market value
$1,071,700
- Georgia
- Hall County
- Gainesville
- 30504
- 3629 Lantern Dr
