Set on a quiet street in the Holt school district, this impeccably maintained ranch delivers the ease of single-level living without sacrificing space or refinement. Vaulted ceilings open the main living area, drawing light across an interior that has been cared for with evident pride. The kitchen is appointed with custom cabinetry, SS appliances, and solid surface countertops — a room built for both weeknight simplicity and unhurried weekend gatherings. Four bedrooms and three full baths provide genuine flexibility, while the primary suite offers a walk-in closet and a generously proportioned bath. Below, a fully finished basement extends the home's living space, ready to serve as recreation room, home office, or guest quarters. Outside, an expansive deck overlooks a spacious yard — the natural setting for summer evenings and long dinners with friends. A two-car garage completes the offering.
For sale
$355,000
3629 Laureate Dr, Holt, MI 48842
3beds
3,087sqft
Single Family Residence
Built in 1996
0.64 Acres Lot
$351,600 Zestimate®
$115/sqft
$-- HOA
What's special
Fully finished basementSpacious yardTwo-car garageGenerously proportioned bathPrimary suiteExpansive deckWalk-in closet
- 38 days
- 851
- 61
Zillow last checked:
Listing updated:
Listed by:
Rob Buffington 517-300-3637,
White Pine Sotheby's International Realty 517-777-8224
Source: Greater Lansing AOR,MLS#: 298571
Facts & features
Interior
Bedrooms & bathrooms
- Bedrooms: 3
- Bathrooms: 3
- Full bathrooms: 3
Primary bedroom
- Level: First
- Area: 252 Square Feet
- Dimensions: 14 x 18
Bedroom 2
- Level: First
- Area: 168 Square Feet
- Dimensions: 12 x 14
Bedroom 3
- Level: First
- Area: 168 Square Feet
- Dimensions: 12 x 14
Dining room
- Description: Combo
- Level: First
- Area: 0 Square Feet
- Dimensions: 0 x 0
Family room
- Level: Basement
- Area: 816 Square Feet
- Dimensions: 24 x 34
Kitchen
- Level: First
- Area: 216 Square Feet
- Dimensions: 18 x 12
Living room
- Level: First
- Area: 528 Square Feet
- Dimensions: 22 x 24
Heating
- Forced Air, Natural Gas
Cooling
- Central Air
Appliances
- Included: Dishwasher, Disposal, Dryer, Microwave, Range, Stainless Steel Appliance(s), Washer
- Laundry: In Basement
Features
- Basement: Finished,Full
Interior area
- Total structure area: 3,528
- Total interior livable area: 3,087 sqft
- Finished area above ground: 1,764
- Finished area below ground: 1,323
Property
Parking
- Total spaces: 2
- Parking features: Attached, Garage, Garage Faces Front
- Attached garage spaces: 2
Features
- Levels: One
- Stories: 1
- Patio & porch: Deck
Lot
- Size: 0.64 Acres
- Dimensions: 93 x IRR
Details
- Foundation area: 1764
- Parcel number: 33250512459008
- Zoning description: Zoning
Construction
Type & style
- Home type: SingleFamily
- Architectural style: Ranch
- Property subtype: Single Family Residence
Materials
- Vinyl Siding
Condition
- Year built: 1996
Utilities & green energy
- Sewer: Public Sewer
- Water: Public
Community & HOA
Community
- Subdivision: College Heights
HOA
- HOA name: College Heights
Location
- Region: Holt
Financial & listing details
- Price per square foot: $115/sqft
- Tax assessed value: $181,800
- Annual tax amount: $5,667
- Date on market: 8/18/2026
- Listing terms: VA Loan,Cash,Conventional,FHA
Estimated market value
$351,600
$334,000 - $369,000
$3,015/mo
Price history
| Date | Event | Price |
|---|---|---|
| 8/18/2026 | Listed for sale | $355,000$115/sqft |
Source:  Greater Lansing AOR #298571 Report a problem Greater Lansing AOR #298571 Report a problem | ||
Public tax history
| Year | Property taxes | Tax assessment |
|---|---|---|
| 2025 | $5,430 +7.6% | $181,800 +4.5% |
| 2024 | $5,048 | $173,900 +11.1% |
| 2023 | -- | $156,500 +11.1% |
| 2022 | -- | $140,900 +14.6% |
| 2021 | -- | $123,000 +6.6% |
| 2020 | -- | $115,400 +7.1% |
| 2019 | $4,340 | $107,700 +3.5% |
| 2018 | $4,340 +1.2% | $104,100 |
| 2017 | $4,290 | $104,100 +5.4% |
| 2016 | $4,290 | $98,800 +0.7% |
| 2015 | $4,290 | $98,100 +9.9% |
| 2014 | $4,290 | $89,300 +7.1% |
| 2013 | -- | $83,400 +3.3% |
| 2012 | -- | $80,700 -6.9% |
| 2011 | -- | $86,700 -4.1% |
| 2010 | -- | $90,400 -8.3% |
| 2009 | -- | $98,600 -9% |
| 2008 | -- | $108,300 |
| 2007 | -- | $108,300 +1% |
| 2006 | -- | $107,250 +5.9% |
| 2005 | -- | $101,300 |
| 2004 | -- | $101,300 |
| 2003 | -- | $101,300 |
| 2002 | -- | $101,300 +7.4% |
| 2001 | -- | $94,300 +1.6% |
| 2000 | -- | $92,800 |
Find assessor info on the county website
Monthly payment
Est. payment
Payment breakdown
Explore the cost of this home by adjusting the details. Changes won't be saved.Climate risks
Neighborhood: 48842
Nearby schools
Schools provided by the listing agent
- High: Holt/Dimondale
Source: Greater Lansing AOR. This data may not be complete. We recommend contacting the local school district to confirm school assignments for this home.
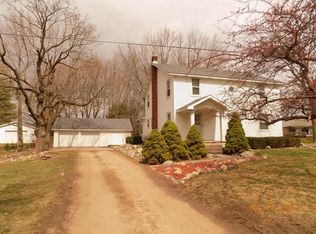
Similar homes
- $424,9004 bd3 ba3k sqft2525 Varsity Ln, Holt, MI 48842For Sale
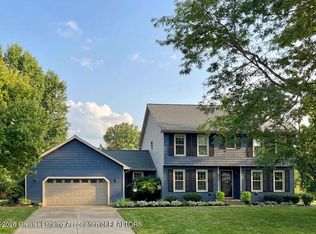 MLS ID #298632, Jodey Custack, Inspired Home LLC. Greater Lansing AOR
 - $419,0004 bd4 ba3.4k sqft2212 Beechnut Trl, Holt, MI 48842For Sale
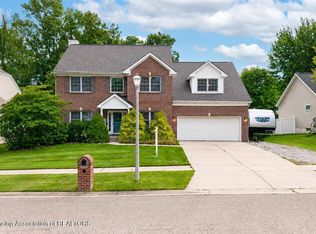 MLS ID #299201, Brock Fletcher, Keller Williams Realty Lansing. Greater Lansing AOR
 - $269,0004 bd2 ba2.3k sqft2683 Dellridge Dr, Holt, MI 48842For Sale
 MLS ID #298547, Nicole Kitzmiller, Howard Hanna Real Estate Executives. Greater Lansing AOR
 - $309,9003 bd3 ba1.8k sqft1374 Daylily Dr, Holt, MI 48842For Sale
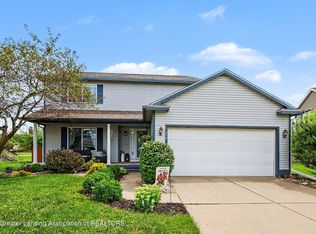 MLS ID #298410, Jeff Burke, EXP Realty, LLC. Greater Lansing AOR
