Skip main navigation
Off market
  • $668,300

    3629 Lindenwood St, Sioux City, IA 51104

    4beds
    6baths
    5,203sqft
    SingleFamily
    Built in 1968
    0.82 Acres Lot
    $668,300 Zestimate®
    $128/sqft
    $3,762 Estimated rent

    Home value

    $668,300

    $575,000 - $769,000

    $3,762/mo

    Zestimate® history
    Loading
    Loading...

    Owner options

    List your home for rent

    $3,762/mo

    Rent Zestimate®

    Find your next renter with Zillow Rental Manager. Plus, with online applications, you can quickly screen prospective tenants – for free.

    Learn more

    $3,762/mo

    Rent Zestimate®

    Refinance and save

    $3,661/mo

    Est. payment

    Refinancing to a lower rate could help reduce your monthly payments and save thousands over the life of the loan.

    See today's rates

    $3,661/mo

    Est. payment

    Explore your selling options

    Work with a Zillow partner agent

    Leverage their expertise and Zillow's premium Showcase listings to get your home seen by more buyers.

    Get started

    List with your own agent

    Get your home in front of millions of buyers by listing it on Zillow.

    Learn how to do it

    Sell it yourself

    Take full control of how buyers see your home on Zillow by listing For Sale by Owner (FSBO).

    List your home

    What's special

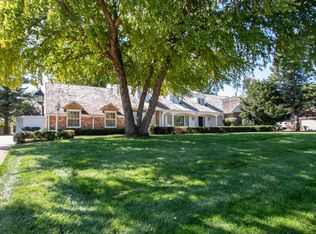
    Custom built, 2 story brick home sitting on .82 acre lot. Circular driveway in the front with 3 car oversized garage. This home had all the bells and whistles in its day. Double door entryway to 2 story foyer with grand staircase to second floor. Oversized formal living room with wood burning fireplace. Formal dining room off the kitchen. Main floor family room with sunken bar and fireplace. Sliders to 3 season porch with 6 doors to the back yard. This room is vaulted and has tile floor. A separate den/library with woodburning fireplace. Kitchen has painted cabinets, subzero frig, gas cooktop, dbl ovens, indoor grill, and granite counters. Grand staircase to the second floor with master bedroom suite; 2 WIC's Master bath has separate shower, sunken tub, island vanity. 3 more bedrooms (one with it own 3/4 bath) and full bath. Laundry room on second floor and main floor laundry. Lower level had been finished; however there is no carpet down now. Wine cellar - thermostatically controlled. All electric home with 3 heat pumps and separate heater for the garage. Concrete floor joists. The back yard has lovely flower gardens, is fenced and has concrete inground pool and pool house with shower and bath house. Looking for someone to bring this home back to its glory. Property has alarm system. ASSESSED VALUATION HAS DROPPED TO $386,100 FROM $677,268. Approximate taxes for next year to be around $8900. ESTIMATED.

    This property is not currently displayed as for sale or rent on Zillow. This may be different from what's on other websites or public sources.

    Facts & features

    Interior

    Bedrooms & bathrooms
    • Bedrooms: 4
    • Bathrooms: 6
    Heating
    • Other
    Cooling
    • Other
    Features
    • Flooring: Tile, Carpet, Hardwood
    • Basement: Block
    • Number of fireplaces: 3
    • Fireplace features: masonry
    Interior area
    • Total interior livable area: 5,203 sqft

    Property

    Parking
    • Parking features: Garage - Attached
    Features
    • Exterior features: Brick
    Lot
    • Size: 0.82 Acres
    Details
    • Parcel number: 894717202015
    • Zoning: RES

    Construction

    Type & style
    • Home type: SingleFamily
    Materials
    • brick
    • Foundation: Concrete Block
    • Roof: Asphalt
    Condition
    • Year built: 1968

    Community & HOA

    Location
    • Region: Sioux City

    Financial & listing details

    • Price per square foot: $128/sqft
    • Tax assessed value: $871,700
    • Annual tax amount: $10,142

    Price history

    DateEventPrice
    11/23/2020Sold$330,000-5.7%$63/sqft
    Source: Northwest Iowa Regional BOR #811105 Report a problem
    8/18/2020Pending sale$350,000$67/sqft
    Source: Century 21 ProLink #808283 Report a problem
    7/13/2020Price change$350,000-6.7%$67/sqft
    Source: Century 21 ProLink #808283 Report a problem
    1/14/2020Price change$375,000-6.3%$72/sqft
    Source: CENTURY 21 ProLink #806524 Report a problem
    9/9/2019Listed for sale$400,000$77/sqft
    Source: Century 21 ProLink #806524 Report a problem

    Public tax history

    YearProperty taxesTax assessment
    2025$10,142 +10%$722,800 +26.5%
    2024$9,224 +17.7%$571,300 +5.5%
    2023$7,838 +2.5%$541,500 +35.5%
    2022$7,648 -1.1%$399,600 +0.7%
    2021$7,736 -43.9%$396,900 +2.8%
    2020$13,796 -0.5%$386,100 -43%
    2019$13,867 +1.3%$677,268 +10.3%
    2018$13,692 $614,100 +8.9%
    2017$13,692 +8.3%$563,900
    2016$12,642 $563,900
    2015$12,642 +11.2%$563,900 +12.8%
    2014$11,370 +3.5%$499,700
    2013$10,988 +3.3%$499,700
    2012$10,634 -1.8%--
    2011$10,824 -0.2%--
    2010$10,850 -11.2%--
    2009$12,220 +1.1%--
    2008$12,086 -2.1%--
    2007$12,348 --
    Find assessor info on the county website

    Neighborhood: 51104

    Nearby schools

    GreatSchools rating
    Schools provided by the listing agent
    • Elementary: Perry Creek
    • Middle: West Middle
    • High: West High

    Source: The MLS. This data may not be complete. We recommend contacting the local school district to confirm school assignments for this home.

    Get pre-qualified for a loan
    At Zillow Home Loans, we can pre-qualify you in as little as 5 minutes with no impact to your credit score.

    An equal housing lender. NMLS #10287.