Skip main navigation
Sold for $1,660,000
  • $1,660,000

    3629 Loadstone Dr, Sherman Oaks, CA 91403

    3beds
    1,908sqft
    Residential, Single Family Residence
    Built in 1954
    8,241 Square Feet Lot
    $1,670,000 Zestimate®
    $870/sqft
    $6,790 Estimated rent

    Home value

    $1,670,000

    $1.52M - $1.84M

    $6,790/mo

    Zestimate® history
    Loading
    Loading...

    Owner options

    List your home for rent

    $6,790/mo

    Rent Zestimate®

    Find your next renter with Zillow Rental Manager. Plus, with online applications, you can quickly screen prospective tenants – for free.

    Learn more

    $6,790/mo

    Rent Zestimate®

    Refinance and save

    $10,648/mo

    Est. payment

    Refinancing to a lower rate could help reduce your monthly payments and save thousands over the life of the loan.

    See today's rates

    $10,648/mo

    Est. payment

    Explore your selling options

    Work with a Zillow partner agent

    Leverage their expertise and Zillow's premium Showcase listings to get your home seen by more buyers.

    Get started

    List with your own agent

    Get your home in front of millions of buyers by listing it on Zillow.

    Learn how to do it

    Sell it yourself

    Take full control of how buyers see your home on Zillow by listing For Sale by Owner (FSBO).

    List your home

    What's special

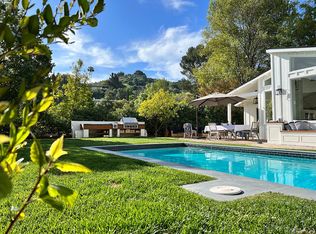
    Built in 1954, this reimagined California ranch offers a clean, single-level layout with strong indoor-outdoor flow. The main living spaces sit at the center of the home, where natural light fills the living room and highlights hardwood floors, a clean fireplace surround, and built-in cabinetry. French doors open directly to the backyard, while a wide front window provides consistent daylight throughout the day. The living room flows seamlessly into the fully remodeled kitchen (2025). A skylit island anchors the space and creates a natural gathering point, complemented by generous cabinetry, quartz countertops, open shelving, and new stainless steel appliances. The kitchen opens to a spacious dining area and dry bar, with glass doors framing views of the patio and hillside beyond, enhancing everyday living and entertaining. The bedroom wing is set apart from the main living areas, providing privacy and a quieter atmosphere. The primary suite includes its own bathroom and direct access to the yard. Two additional bedrooms allow the home to function as a true three-bedroom layout, offering flexibility for guests, work, or changing needs. Both bathrooms have been updated with clean, thoughtful finishes. One features a skylit walk-in shower, while the other includes a travertine-tiled tub with a glass enclosure. Outdoor spaces are private and inviting, shaped by mature trees, layered landscaping, and the natural rise of the hillside. A pergola-covered patio with a spa tub extends the dining area outdoors, while a curved built-in bench surrounds the fire pit for evening gatherings. The fenced lawn provides space to relax, play, or garden while maintaining a cohesive setting. A detached office sits slightly apart from the main house, offering a quiet, independent space well suited for work or creative use. Recent interior updates allow the home's mid-century architecture and layout to shine. Located in a desirable Sherman Oaks pocket near the Village, with easy access to the 405 and 101 freeways.

    Zillow last checked:

    Listing updated:

    Listed by:

    Wendy Colton DRE # 02060547 213-842-4142,

    Real Broker 619-663-8680,

    David Robles DRE # 01134528 213-712-4343,

    Real Broker

    Bought with:

    Barry Dantagnan, DRE # 01020477

    Coldwell Banker Realty

    Source: CLAW,MLS#: 26634643MLS Logo

    Facts & features

    Interior

    Bedrooms & bathrooms
    • Bedrooms: 3
    • Bathrooms: 2
    • Full bathrooms: 2
    Rooms
    • Room types: Bonus Room, Breakfast Bar, Dining Area, Living Room, Office, Patio Open
    Bedroom
    • Level: Lower
    Bathroom
    • Features: Double Vanity(s), Remodeled, Shower Over Tub, Travertine
    Kitchen
    • Features: Skylight(s)
    Heating
    • Central
    Cooling
    • Central Air
    Appliances
    • Included: Gas Cooktop, Microwave, Oven, Range Hood, Dishwasher, Dryer, Exhaust Fan, Ice Maker, Freezer, Disposal, Washer, Range/Oven, Refrigerator, Gas Water Heater
    • Laundry: In Garage, Gas Dryer Hookup
    Features
    • Dry Bar, Open Floorplan, Recessed Lighting, Turnkey, Breakfast Counter / Bar, Dining Area, Family Kitchen, Kitchen Island
    • Flooring: Wood, Travertine, Tile
    • Doors: French Doors, Sliding Doors
    • Windows: Double Pane Windows, French Windows, Plantation Shutters, Skylight(s)
    • Number of fireplaces: 1
    • Fireplace features: Living Room
    • Common walls with other units/homes: Detached/No Common Walls
    Interior area
    • Total structure area: 1,908
    • Total interior livable area: 1,908 sqft

    Property

    Parking
    • Total spaces: 4
    • Parking features: Driveway, Garage - 2 Car, Garage Is Attached, Direct Access
    • Attached garage spaces: 2
    • Uncovered spaces: 2
    Features
    • Levels: One
    • Stories: 1
    • Entry location: Living Room
    • Patio & porch: Patio, Rock/Stone, Lanai
    • Pool features: None
    • Has spa: Yes
    • Spa features: Above Ground, Heated, Hot Tub
    • Fencing: Block,Wood,Chain Link,Fenced Yard
    • Has view: Yes
    • View description: Hills, Mountain(s), Trees/Woods
    Lot
    • Size: 8,241 Square Feet
    • Dimensions: 77 x 108
    • Features: Back Yard, Curbs, Front Yard, Gutters, Lawn, Ranch, Yard
    Details
    • Additional structures: Other
    • Parcel number: 2278015004
    • Zoning: LARE15
    • Special conditions: Standard

    Construction

    Type & style
    • Home type: SingleFamily
    • Architectural style: Ranch
    • Property subtype: Residential, Single Family Residence
    Materials
    • Stucco, Block Walls
    • Foundation: Raised
    Condition
    • Updated/Remodeled
    • Year built: 1954

    Utilities & green energy

    • Electric: 220 Volt Location (In Garage)
    • Sewer: In Street
    • Water: Public
    • Utilities for property: Cable Available

    Community & HOA

    Community
    • Security: Carbon Monoxide Detector(s), Smoke Detector(s)
    HOA
    • Has HOA: No
    Location
    • Region: Sherman Oaks

    Financial & listing details

    • Price per square foot: $870/sqft
    • Tax assessed value: $1,244,239
    • Annual tax amount: $15,241
    • Date on market: 1/9/2026

    Price history

    DateEventPrice
    2/24/2026Sold$1,660,000+1.5%$870/sqft
    Source: CLAW #26634643 Report a problem
    2/10/2026Pending sale$1,635,000$857/sqft
    Source: CLAW #26634643 Report a problem
    1/23/2026Contingent$1,635,000$857/sqft
    Source: CLAW #26634643 Report a problem
    1/9/2026Listed for sale$1,635,000+61.1%$857/sqft
    Source: CLAW #26634643 Report a problem
    12/13/2013Sold$1,015,000+4.1%$532/sqft
    Source: Public Record Report a problem
    10/25/2013Listed for sale$975,000+4.8%$511/sqft
    Source: John Aaroe Group Report a problem
    4/7/2005Sold$930,000+38.3%$487/sqft
    Source: Public Record Report a problem
    11/22/2002Sold$672,500+40.5%$352/sqft
    Source: Public Record Report a problem
    2/2/1999Sold$478,500+29.7%$251/sqft
    Source: Public Record Report a problem
    12/15/1993Sold$369,000$193/sqft
    Source: Public Record Report a problem

    Public tax history

    YearProperty taxesTax assessment
    2025$15,241 +1.5%$1,244,239 +2%
    2024$15,009 +2%$1,219,843 +2%
    2023$14,719 +4.7%$1,195,926 +2%
    2022$14,061 +1.2%$1,172,478 +2%
    2021$13,890 -0.5%$1,149,490 +1%
    2020$13,961 $1,137,704 +2%
    2019$13,961 +5%$1,115,397 +2%
    2018$13,301 $1,093,527 +2%
    2017$13,301 +2.2%$1,072,086 +2%
    2016$13,009 +2.6%$1,051,065 +1.5%
    2015$12,684 +0.5%$1,035,278 +2%
    2014$12,622 $1,015,000 +33.7%
    2012-- $759,000
    2011-- $759,000
    2010-- $759,000
    2009-- $759,000 -23.1%
    2008-- $986,922 +2%
    2007-- $967,571 +2%
    2006-- $948,600
    2005-- $948,600 +38.5%
    2004-- $685,054 +1.9%
    2003-- $672,500 +32.4%
    2002-- $507,786 +4%
    2000-- $488,070
    Find assessor info on the county website

    Neighborhood: Sherman Oaks

    Nearby schools

    GreatSchools rating
    Get a cash offer in 3 minutes
    Find out how much your home could sell for in as little as 3 minutes with a no-obligation cash offer.
    Estimated market value
    $1,670,000
    Get a cash offer in 3 minutes
    Find out how much your home could sell for in as little as 3 minutes with a no-obligation cash offer.
    Estimated market value
    $1,670,000