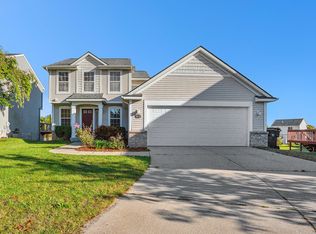
Newly Adjusted Price! Welcome to 3629 Merrimont Court SE, a beautifully maintained 2-story home tucked away on a quiet cul-de-sac in the highly desirable BAILEY'S GROVE community, with amenities that include a pool, clubhouse, walking trails, park, sidewalks to schools, and more. This home offers the perfect blend of convenience, comfort, and lifestyle.
The main floor features a bright and spacious layout with large living area, laundry room, kitchen/dining space that opens onto a new custom-built deck, perfect for a grill, entertaining or simply relaxing. Enjoy peaceful views of the professionally maintained landscaping, which includes a mature weeping cherry tree, flowering crabapple, and a thoughtfully cared-for flower garden spaces.
Upstairs, you'll find 3 generous bedrooms, including a primary ensuite with walk-in closet and private bath, plus an additional full bathroom. The walkout lower level offers flexibility with a family room and added living space plus a full bathroom. Recent upgrades include a new roof, and custom built deck, and a whole-house water filtration system for added comfort and peace of mind. This is a rare opportunity to own a move-in ready home in a vibrant neighborhood with sidewalks, top-rated schools nearby, and easy access to shopping, dining, and major commuter routes. Sellers providing one year HOME WARRANTY for peace of mind.
Sold
$375,000
3629 Merrimont Ct SE, Kentwood, MI 49512
3beds
1,942sqft
Single Family Residence
Built in 2003
7,840 Square Feet Lot
$387,700 Zestimate®
$193/sqft
$2,539 Estimated rent
Home value
$387,700
$364,000 - $415,000
$2,539/mo
Zestimate® history
Owner options
List your home for rent
$2,539/mo
Rent Zestimate®
Find your next renter with Zillow Rental Manager. Plus, with online applications, you can quickly screen prospective tenants – for free.
$2,539/mo
Rent Zestimate®
Refinance and save
$2,783/mo
Est. payment
Refinancing to a lower rate could help reduce your monthly payments and save thousands over the life of the loan.
$2,783/mo
Est. payment
Explore your selling options
Work with a Zillow partner agent
Leverage their expertise and Zillow's premium Showcase listings to get your home seen by more buyers.
Get startedList with your own agent
Get your home in front of millions of buyers by listing it on Zillow.
Learn how to do itSell it yourself
Take full control of how buyers see your home on Zillow by listing For Sale by Owner (FSBO).
List your homeWhat's special
Added living spaceNew custom-built deckPrivate bathWalkout lower levelFlowering crabappleProfessionally maintained landscapingQuiet cul-de-sac
Zillow last checked:
Listing updated:
Listed by:
Kathryn A Scheffler 616-822-8835,
Keller Williams GR North (Main)
Bought with:
Jessica Villasenor, 6501447915
Five Star Real Estate (Main)
Nestor Vazquez, 6501401744
Source: MichRIC,MLS#: 25045418
Facts & features
Interior
Bedrooms & bathrooms
- Bedrooms: 3
- Bathrooms: 4
- Full bathrooms: 3
- 1/2 bathrooms: 1
Primary bedroom
- Level: Main
- Area: 159.75
- Dimensions: 14.20 x 11.25
Bedroom 2
- Level: Upper
- Area: 97.02
- Dimensions: 9.85 x 9.85
Bedroom 3
- Level: Upper
- Area: 113.42
- Dimensions: 10.70 x 10.60
Bathroom 1
- Level: Main
- Area: 31.61
- Dimensions: 5.80 x 5.45
Bathroom 2
- Level: Upper
- Area: 42.44
- Dimensions: 8.75 x 4.85
Bathroom 3
- Level: Upper
- Area: 40.18
- Dimensions: 4.90 x 8.20
Bathroom 4
- Level: Lower
- Area: 47.5
- Dimensions: 10.00 x 4.75
Dining area
- Level: Main
- Area: 95.49
- Dimensions: 8.45 x 11.30
Family room
- Level: Lower
- Area: 296.8
- Dimensions: 26.50 x 11.20
Kitchen
- Level: Main
- Area: 108.24
- Dimensions: 8.20 x 13.20
Living room
- Level: Main
- Area: 192.34
- Dimensions: 14.30 x 13.45
Heating
- Forced Air
Cooling
- Central Air
Appliances
- Included: Dishwasher, Disposal, Dryer, Microwave, Oven, Range, Refrigerator, Washer
- Laundry: In Bathroom, Laundry Closet, Main Level
Features
- Ceiling Fan(s)
- Flooring: Carpet, Vinyl
- Windows: Storms, Screens, Insulated Windows, Window Treatments
- Basement: Full,Walk-Out Access
- Has fireplace: No
Interior area
- Total structure area: 1,282
- Total interior livable area: 1,942 sqft
- Finished area below ground: 0
Property
Parking
- Total spaces: 2
- Parking features: Garage Faces Front, Garage Door Opener, Attached
- Garage spaces: 2
Features
- Stories: 2
- Pool features: Association
Lot
- Size: 7,840 Square Feet
- Dimensions: 62 x 127
- Features: Sidewalk, Cul-De-Sac, Ground Cover, Shrubs/Hedges
Details
- Parcel number: 411835456011
- Zoning description: RPUD-1
Construction
Type & style
- Home type: SingleFamily
- Architectural style: Traditional
- Property subtype: Single Family Residence
Materials
- Vinyl Siding
- Roof: Composition
Condition
- New construction: No
- Year built: 2003
Details
- Warranty included: Yes
Utilities & green energy
- Sewer: Public Sewer
- Water: Public
Community & HOA
Community
- Security: Security System
- Subdivision: Bailey's Grove
HOA
- Has HOA: Yes
- Amenities included: Clubhouse, Playground, Pool, Trail(s)
- Services included: Other
- HOA fee: $395 annually
- HOA phone: 616-245-5003
Location
- Region: Kentwood
Financial & listing details
- Price per square foot: $193/sqft
- Tax assessed value: $94,438
- Annual tax amount: $3,604
- Date on market: 9/5/2025
- Listing terms: Cash,FHA,VA Loan,MSHDA,Conventional
- Road surface type: Paved
Price history
| Date | Event | Price |
|---|---|---|
| 11/6/2025 | Sold | $375,000-3.8%$193/sqft |
Source:  MichRIC #25045418 Report a problem MichRIC #25045418 Report a problem | ||
| 10/24/2025 | Pending sale | $389,900$201/sqft |
Source: MichRIC #25045418 Report a problem | ||
| 10/14/2025 | Price change | $389,9000%$201/sqft |
Source: MichRIC #25045418 Report a problem | ||
| 9/30/2025 | Price change | $390,000-2.4%$201/sqft |
Source: MichRIC #25045418 Report a problem | ||
| 9/5/2025 | Listed for sale | $399,700+155.4%$206/sqft |
Source: MichRIC #25045418 Report a problem | ||
| 3/24/2021 | Listing removed | -- |
Source: Owner Report a problem | ||
| 12/12/2013 | Sold | $156,500-2.2%$81/sqft |
Source: Public Record Report a problem | ||
| 11/1/2013 | Pending sale | $160,000$82/sqft |
Source: Owner Report a problem | ||
| 9/20/2013 | Listed for sale | $160,000-1.8%$82/sqft |
Source: Owner Report a problem | ||
| 6/27/2013 | Sold | $162,900-1.9%$84/sqft |
Source: Agent Provided Report a problem | ||
| 10/11/2005 | Sold | $166,000+3.8%$85/sqft |
Source: Public Record Report a problem | ||
| 2/4/2005 | Sold | $159,900-2.3%$82/sqft |
Source: Public Record Report a problem | ||
| 12/18/2003 | Sold | $163,733$84/sqft |
Source: Public Record Report a problem | ||
Public tax history
| Year | Property taxes | Tax assessment |
|---|---|---|
| 2025 | $3,601 | $165,400 +10.3% |
| 2024 | -- | $149,900 +34.7% |
| 2021 | $2,907 | $111,300 +9.2% |
| 2020 | $2,907 +2.2% | $101,900 +8.5% |
| 2019 | $2,846 | $93,900 +6.3% |
| 2018 | -- | $88,300 +8.5% |
| 2017 | $2,685 | $81,400 +8.4% |
| 2016 | $2,685 | $75,100 |
| 2015 | $2,685 +3.6% | $75,100 +12.4% |
| 2013 | $2,590 | $66,800 -7.4% |
| 2011 | -- | $72,100 -4.9% |
| 2010 | -- | $75,800 -1% |
| 2009 | -- | $76,600 -4.7% |
| 2007 | -- | $80,400 -3.5% |
| 2006 | -- | $83,300 +2% |
| 2005 | -- | $81,700 +2.9% |
| 2004 | -- | $79,384 |
Find assessor info on the county website
Neighborhood: 49512
Nearby homes
- $365,0003 bd4 ba1.8k sqft3639 Merrimont Ct SE, Kentwood, MI 49512Sold
- $100-- bd-- ba-- sqft3625 Merrimont Ct SE, Kentwood, MI 49512Off Market
- $395,1004 bd3 ba1.9k sqft3647 Merrimont Ct SE, Kentwood, MI 49512Off Market

- $100-- bd-- ba-- sqft5970 S Grove Dr SE, Kentwood, MI 49512Off Market
- $368,4003 bd3 ba1.9k sqft5904 E Grove Dr SE, Kentwood, MI 49512Off Market
- $366,1003 bd3 ba1.3k sqft3655 Merrimont Ct SE, Kentwood, MI 49512Off Market
- $366,9003 bd2 ba-- sqft5900 E Grove Dr SE, Kentwood, MI 49512Off Market
- $381,5003 bd4 ba1.9k sqft3626 Merrimont Ct SE, Kentwood, MI 49512Off Market
Nearby schools
GreatSchools rating
- 7/10Endeavor ElementaryGrades: K-5Distance: 0.4 mi
- 4/10Pinewood Middle SchoolGrades: 6-8Distance: 1.9 mi
- NAEast Kentwood Freshman CampusGrades: 9Distance: 2 mi
Get a cash offer in 3 minutes
Find out how much your home could sell for in as little as 3 minutes with a no-obligation cash offer.
Estimated market value
$387,700
Get a cash offer in 3 minutes
Find out how much your home could sell for in as little as 3 minutes with a no-obligation cash offer.
Estimated market value
$387,700
- Michigan
- Kent County
- Kentwood
- 49512
- 3629 Merrimont Ct SE
Nearby cities
Nearby zip codes
Other Kentwood Topics
