Under Construction. NEW CONSTRUCTION - Tired of searching for the perfect home in this tight inventory market? Why settle - buy new!! Fantastic Winter Park location! Walk or bike to all the wonderful things that are right at your doorstep. This modern take on the traditional farmhouse will delight you with the open floor plan and great use of space! There are 2 suites downstairs including the Primary, 2 more spacious suites upstairs and a huge bonus room that could be used as an office, gym or a 5th bedroom. The gourmet kitchen includes Kitchen Aid appliances, with a 36" GAS cooktop, built in microwave and wall oven and a 36" French door refrigerator and a wine fridge. The luxurious Primary suite features champagne faucets and a freestanding tub and a large, walk- in closet with custom built ins. This lovely home features warm wood flooring and impeccable attention to detail. Step out onto the large lanai featuring a fully equipped outdoor kitchen with a grill, sink and refrigerator as you enjoy your sparkling pool! Call us today for more details! Photos shown are of model home of the same floor plan and the colors and selections will vary. Make an appointment to see this beautiful home today.
Sold for $1,355,000
$1,355,000
3629 Midiron Dr, Winter Park, FL 32789
5beds
3,252sqft
Single Family Residence
Built in 2024
7,499 Square Feet Lot
$1,318,100 Zestimate®
$417/sqft
$6,167 Estimated rent
Home value
$1,318,100
$1.20M - $1.45M
$6,167/mo
Zestimate® history
Owner options
List your home for rent
$6,167/mo
Rent Zestimate®
Find your next renter with Zillow Rental Manager. Plus, with online applications, you can quickly screen prospective tenants – for free.
$6,167/mo
Rent Zestimate®
Refinance and save
$9,590/mo
Est. payment
Refinancing to a lower rate could help reduce your monthly payments and save thousands over the life of the loan.
$9,590/mo
Est. payment
Explore your selling options
Work with a Zillow partner agent
Leverage their expertise and Zillow's premium Showcase listings to get your home seen by more buyers.
Get startedList with your own agent
Get your home in front of millions of buyers by listing it on Zillow.
Learn how to do itSell it yourself
Take full control of how buyers see your home on Zillow by listing For Sale by Owner (FSBO).
List your homeWhat's special
Zillow last checked:
Listing updated:
Listed by:
Amanda Wood 321-229-8389,
RE/MAX EXCLUSIVE COLLECTION 407-447-2829
Bought with:
Brian Hyser, 3406447
THE AGENCY ORLANDO
Source: Stellar MLS,MLS#: O6193452 Originating MLS: Orlando Regional
Originating MLS: Orlando Regional
Facts & features
Interior
Bedrooms & bathrooms
- Bedrooms: 5
- Bathrooms: 5
- Full bathrooms: 4
- 1/2 bathrooms: 1
Rooms
- Room types: Bonus Room, Great Room, Utility Room
Primary bedroom
- Features: Walk-In Closet(s)
- Level: First
- Dimensions: 16x15
Bedroom 2
- Features: Built-in Closet
- Level: First
- Dimensions: 12x11.5
Bedroom 3
- Features: Walk-In Closet(s)
- Level: Second
- Dimensions: 14x12.5
Bedroom 4
- Features: Walk-In Closet(s)
- Level: Second
- Dimensions: 14x13
Bedroom 5
- Features: Built-in Closet
- Level: Second
- Dimensions: 18x14
Dining room
- Level: First
- Dimensions: 13x10
Great room
- Level: First
- Dimensions: 22x18
Kitchen
- Level: First
- Dimensions: 20x15
Heating
- Central, Electric, Propane, Zoned
Cooling
- Central Air, Humidity Control
Appliances
- Included: Oven, Cooktop, Dishwasher, Disposal, Microwave, Range Hood, Refrigerator, Tankless Water Heater, Wine Refrigerator
- Laundry: Electric Dryer Hookup, Inside, Laundry Room
Features
- Ceiling Fan(s), High Ceilings, Kitchen/Family Room Combo, Living Room/Dining Room Combo, Open Floorplan, Primary Bedroom Main Floor, Solid Surface Counters, Solid Wood Cabinets, Stone Counters, Thermostat, Walk-In Closet(s)
- Flooring: Carpet, Engineered Hardwood, Epoxy, Porcelain Tile
- Doors: Outdoor Grill, Outdoor Kitchen, Sliding Doors
- Windows: Double Pane Windows, ENERGY STAR Qualified Windows, Insulated Windows, Low Emissivity Windows
- Has fireplace: No
Interior area
- Total structure area: 4,084
- Total interior livable area: 3,252 sqft
Property
Parking
- Total spaces: 2
- Parking features: Electric Vehicle Charging Station(s), Garage Door Opener
- Attached garage spaces: 2
- Details: Garage Dimensions: 20x20
Features
- Levels: Two
- Stories: 2
- Exterior features: Irrigation System, Outdoor Grill, Outdoor Kitchen, Rain Gutters
- Has private pool: Yes
- Pool features: Gunite, In Ground
- Fencing: Fenced,Vinyl
- Has view: Yes
- View description: Golf Course
Lot
- Size: 7,499 Square Feet
- Dimensions: 150 x 50
- Features: City Lot
Details
- Parcel number: 112229305609520
- Zoning: R-1/T/W
- Special conditions: None
Construction
Type & style
- Home type: SingleFamily
- Property subtype: Single Family Residence
Materials
- Block, Stucco, Wood Frame
- Foundation: Slab, Stem Wall
- Roof: Metal,Shingle
Condition
- Under Construction
- New construction: Yes
- Year built: 2024
Details
- Builder model: The Vassar
- Builder name: Makeur
Utilities & green energy
- Sewer: Public Sewer
- Water: Public
- Utilities for property: Cable Available, Electricity Connected, Natural Gas Connected, Sewer Connected, Water Connected
Community & HOA
Community
- Pet fee: $0 monthly
- Subdivision: GOLFVIEW
HOA
- Has HOA: No
Location
- Region: Winter Park
Financial & listing details
- Price per square foot: $417/sqft
- Tax assessed value: $220,000
- Annual tax amount: $3,277
- Date on market: 4/4/2024
- Cumulative days on market: 14 days
- Listing terms: Cash,Conventional,VA Loan
- Ownership: Fee Simple
- Total actual rent: 0
- Electric utility on property: Yes
- Road surface type: Asphalt, Paved
Price history
| Date | Event | Price |
|---|---|---|
| 6/12/2024 | Sold | $1,355,000-1.4%$417/sqft |
Source:  Stellar MLS #O6193452 Report a problem Stellar MLS #O6193452 Report a problem | ||
| 4/19/2024 | Pending sale | $1,374,900$423/sqft |
Source: Stellar MLS #O6193452 Report a problem | ||
| 4/4/2024 | Listed for sale | $1,374,900+623.6%$423/sqft |
Source: Stellar MLS #O6193452 Report a problem | ||
| 8/26/2022 | Sold | $190,000-50%$58/sqft |
Source: Public Record Report a problem | ||
| 5/27/2022 | Sold | $380,000$117/sqft |
Source: Public Record Report a problem | ||
Public tax history
| Year | Property taxes | Tax assessment |
|---|---|---|
| 2024 | $3,865 +17.9% | $192,500 +10% |
| 2023 | $3,277 -16.4% | $175,000 -16.6% |
| 2022 | $3,919 -20.6% | $209,838 -19.5% |
| 2021 | $4,937 +195.3% | $260,620 +110.2% |
| 2020 | $1,672 +1.6% | $123,971 +2.3% |
| 2019 | $1,645 +1.5% | $121,184 +1.9% |
| 2018 | $1,621 | $118,924 -27.5% |
| 2017 | $1,621 +1.9% | $164,048 +7.8% |
| 2016 | $1,592 +0.9% | $152,219 +1% |
| 2015 | $1,577 -1.6% | $150,696 +10.1% |
| 2014 | $1,603 +6.8% | $136,847 +12.7% |
| 2013 | $1,500 +1.7% | $121,413 +3.2% |
| 2012 | $1,475 +3.9% | $117,613 -0.9% |
| 2011 | $1,419 +5.7% | $118,692 -3.5% |
| 2010 | $1,342 | $122,952 -13.8% |
| 2009 | -- | $142,629 -16.3% |
| 2008 | $1,232 -11% | $170,440 -7.2% |
| 2007 | $1,384 -4.3% | $183,606 +8.4% |
| 2006 | $1,447 +0.9% | $169,351 +8% |
| 2005 | $1,434 +14.4% | $156,840 +12% |
| 2004 | $1,253 +0.8% | $140,058 +0.8% |
| 2003 | $1,243 -3.5% | $138,970 +17.9% |
| 2002 | $1,287 -1.3% | $117,912 +3.9% |
| 2001 | $1,305 +2.4% | $113,466 +16.1% |
| 2000 | $1,274 | $97,770 |
Find assessor info on the county website
Neighborhood: 32789
Nearby homes
- $1,109,500-- bd-- ba3.4k sqft3641 Midiron Dr, Winter Park, FL 32789Off Market
- $563,0003 bd2 ba1.6k sqft3617 Midiron Dr, Winter Park, FL 32789Off Market

- $791,2003 bd2 ba1.1k sqft3653 Midiron Dr, Winter Park, FL 32789Off Market
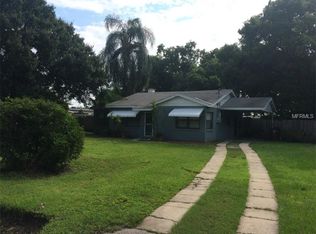
- $981,7005 bd4 ba3.5k sqft3609 Midiron Dr, Winter Park, FL 32789Off Market

- $515,1003 bd2 ba1.9k sqft3608 Midiron Dr, Orlando, FL 32804Off Market
- $775,1003 bd2 ba2.3k sqft3665 Midiron Dr, Winter Park, FL 32789Off Market
- $449,0003 bd1 ba1.6k sqft3607 Midiron Dr, Winter Park, FL 32789Off Market
- $656,7003 bd3 ba1.9k sqft3608 Midiron Dr, Winter Park, FL 32789Off Market
Nearby schools
GreatSchools rating
- 9/10Princeton Elementary SchoolGrades: PK-5Distance: 1.1 mi
- 3/10College Park Middle SchoolGrades: 6-8Distance: 1.2 mi
- 6/10Edgewater High SchoolGrades: 9-12Distance: 1.1 mi
Schools provided by the listing agent
- Elementary: Princeton Elem
- Middle: College Park Middle
- High: Edgewater High
Source: Stellar MLS. This data may not be complete. We recommend contacting the local school district to confirm school assignments for this home.
Get a cash offer in 3 minutes
Find out how much your home could sell for in as little as 3 minutes with a no-obligation cash offer.
Estimated market value
$1,318,100
Get a cash offer in 3 minutes
Find out how much your home could sell for in as little as 3 minutes with a no-obligation cash offer.
Estimated market value
$1,318,100
- Florida
- Orange County
- Winter Park
- 32789
- 3629 Midiron Dr
Nearby cities
Nearby neighborhoods
Nearby zip codes
Other Winter Park Topics
