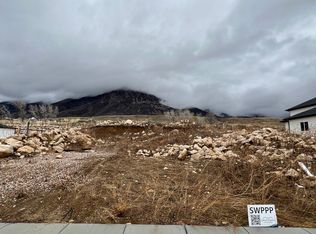
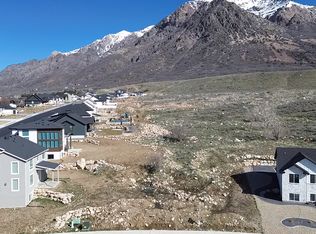
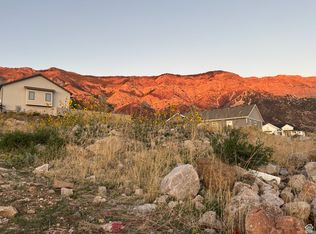
incredible east side lots just below Ben Lomond. Bring your own builder in a beautiful community. Such amazing views. Other lots available in community.
Pending
$224,000
3629 N 475 E, Ogden, UT 84414
--beds
--baths
10,454Square Feet
Unimproved Land
Built in ----
10,454 Square Feet Lot
$-- Zestimate®
$--/sqft
$-- HOA
What's special
Amazing viewsIncredible east side lots
- 97 days
- 0
- 0
Zillow last checked:
Listing updated:
Listed by:
Randi Workman 801-450-8888,
Henry Walker Real Estate, LLC,
Annalysha Macdonald 801-450-8888,
Henry Walker Real Estate, LLC
Source: UtahRealEstate.com,MLS#: 2130763
Facts & features
Interior
Features
- Has fireplace: No
Property
Features
- Has view: Yes
- View description: Valley, Lake, Mountain(s)
- Has water view: Yes
- Water view: Lake
Lot
- Size: 10,454 Square Feet
- Features: Curb & Gutter, Gentle Sloping
- Topography: Terrain Grad Slope
Details
- Parcel number: 163970001
- Zoning description: Single-Family
Utilities & green energy
- Electric: Power: Stubbed
- Gas: Gas: Stubbed
- Sewer: Public Sewer, Sewer: Public, Sewer: Stubbed
- Utilities for property: Sewer Available
Community & HOA
Community
- Features: Sidewalks
HOA
- Has HOA: No
Location
- Region: Ogden
Financial & listing details
- Annual tax amount: $1
- Date on market: 1/14/2026
- Listing terms: Cash,Conventional
Estimated market value
Not available
Estimated sales range
Not available
Not available
Price history
| Date | Event | Price |
|---|---|---|
| 1/31/2026 | Pending sale | $224,000+316.7% |
Source:  UtahRealEstate.com #2130763 Report a problem UtahRealEstate.com #2130763 Report a problem | ||
| 1/14/2026 | Listed for sale | $53,760 |
Source: UtahRealEstate.com #2130763 Report a problem | ||
Public tax history
Tax history is unavailable.
Monthly payment
Est. payment
Payment breakdown
Explore the cost of this home by adjusting the details. Changes won't be saved.Climate risks
Neighborhood: 84414
Nearby schools
Schools provided by the listing agent
- Elementary: Bates
- Middle: North Ogden
- High: Weber
- District: Weber
Source: UtahRealEstate.com. This data may not be complete. We recommend contacting the local school district to confirm school assignments for this home.

Similar homes
- $235,0000.28 acres140 E 4100 N, North Ogden, UT 84414Lot/Land
 MLS ID #2139386, Gardner R Francis, Real Broker, LLC. UtahRealEstate.com
 - $235,0000.37 acres124 E 4100 N, North Ogden, UT 84414Lot/Land
 MLS ID #2142586, Kimberly Green, Besst Realty Group LLC. UtahRealEstate.com
 - $259,0000.35 acres3642 N 800 E, North Ogden, UT 84414Lot/Land
 MLS ID #2113372, Jaren Whittington, Equity Real Estate. UtahRealEstate.com
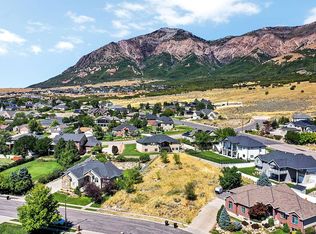
 - $259,9990.47 acres1182 E 3250 N, North Ogden, UT 84414For Sale By Owner
- $240,00015.57 acres4550 W 1500 N, Plain City, UT 84404Lot/LandMLS ID #2178962, Rachel Campbell, Equity Real Estate (Select). UtahRealEstate.com
- $199,9000.36 acres2570 N Mountain Rd, Ogden, UT 84414Lot/LandMLS ID #2076645, Trevor Scheffler, KW Success Keller Williams Realty. UtahRealEstate.com
- $229,0000.4 acres1396 W Caribou Ct, Ogden, UT 84414Lot/LandMLS ID #2117603, Carson E. Jones, Blackburn Jones Real Estate Incorporated. UtahRealEstate.com
- $229,0000.4 acres1404 W Caribou Ct N, Ogden, UT 84414Lot/LandMLS ID #2117630, Carson E. Jones, Blackburn Jones Real Estate Incorporated. UtahRealEstate.com
- $299,9000.42 acres961 E 2050 N, North Ogden, UT 84414Lot/LandMLS ID #2176160, Jenya Gunnell, Homie. UtahRealEstate.com
- $249,0000.4 acres1376 W Caribou Ct, Ogden, UT 84414Lot/LandMLS ID #2117480, Carson E. Jones, Blackburn Jones Real Estate Incorporated. UtahRealEstate.com
- $239,9000.53 acres3453 W 2300 N, Ogden, UT 84404Lot/LandMLS ID #2160278, Mark S Peterson, Real Estate Exchange, Inc.. UtahRealEstate.com
- $234,9000.43 acres3380 W 2200 N, Ogden, UT 84404Lot/LandMLS ID #2160281, Mark S Peterson, Real Estate Exchange, Inc.. UtahRealEstate.com
- $239,9000.46 acres2249 N 3450 W, Ogden, UT 84404Lot/LandMLS ID #2160275, Mark S Peterson, Real Estate Exchange, Inc.. UtahRealEstate.com
- $239,9000.45 acres2231 N 3450 W, Ogden, UT 84404Lot/LandMLS ID #2160267, Mark S Peterson, Real Estate Exchange, Inc.. UtahRealEstate.com
- $239,9000.46 acres2214 N 3475 W, Ogden, UT 84404Lot/LandMLS ID #2160280, Mark S Peterson, Real Estate Exchange, Inc.. UtahRealEstate.com
- $295,0000.31 acres3635 N Patiosprings Dr E, Eden, UT 84310Lot/LandMLS ID #2154296, Amanda House, Coldwell Banker Realty (South Ogden). UtahRealEstate.com
- $149,9001.5 acres477 N 2800 W, Ogden, UT 84404Lot/LandMLS ID #2177464, Dan Scribner, SURV REAL ESTATE INC. UtahRealEstate.com
- $230,0000.31 acres3154 W 3300 S, Ogden, UT 84401Lot/LandMLS ID #2146491, Chad R. Hill, Golden Spike Realty. UtahRealEstate.com
- $230,0000.29 acres3165 W 3125 S, Ogden, UT 84404Lot/LandMLS ID #2146511, Chad R. Hill, Golden Spike Realty. UtahRealEstate.com
- $230,0000.29 acres3159 W 3125 S, Ogden, UT 84404Lot/LandMLS ID #2146505, Chad R. Hill, Golden Spike Realty. UtahRealEstate.com
