A timeless classic. This home was built and loved by one family and is immaculately maintained with many updgrades. The front entrance has an electronic gate with remotes and a keypad for convenient access and also to provide security. This home is a cozy two story with three bedrooms and one bath upstairs . The downstairs features two separate living areas, a half bath, a separate dining room, a sitting area and a galley style kitchen with newer stone countertops and like new appliances. There is a beautiful garden window above the sink with a perfect view to the side of the property. The wrap round enclosed porch provides incredible views to the rear and side of the property. THe porch has a window a/c and electric fireplace. It is spacious and can fit a large dining table and livingroom furniture. The park like setting of two and 1/2 acres is filled with incredible landscape designs including massive oak trees and every plant and flower imaginable. There is a saltwater pool with an automatic sweeper, a beautiful gazebo with built in lighting and an outdoor shower nearby. A lovely sidewalk and brick pavers guide you down a sloping path to an amazing firepit/entertainment area with strand lighting. Along the perimeter there is also a large, 12X28 beautifully designed Art Studio or office with plenty of room for storage. The Studio has a metal roof, gutters, electric, WIFI , cable, a mini-fridge, a reverse cycle window unit, wood flooring and a front deck perfect to sit out and enjoy views of the property. Nearby is a gardener's shed (10x12) with electricity and plumbing. There is also a large 12 x 28 workshop with a metal roof, electric and a/c. Each of these buildings were built with permits in 2021. There is a Generac Generator with an underground 500 gallon tank. It can operate the house and all of the outdoor buildings. The house has a metal roof installed in 2010 and hardiboard siding in 2018. Come and experience the beauty and tranquility of this lovely property today!
Sold for $485,000
$485,000
3629 NW 133RD STREET, GAINESVILLE, FL 32606
3beds
1,728sqft
Single Family Residence
Built in 1972
2.51 Acres Lot
$500,100 Zestimate®
$281/sqft
$2,800 Estimated rent
Home value
$500,100
$470,000 - $530,000
$2,800/mo
Zestimate® history
Owner options
List your home for rent
$2,800/mo
Rent Zestimate®
Find your next renter with Zillow Rental Manager. Plus, with online applications, you can quickly screen prospective tenants – for free.
$2,800/mo
Rent Zestimate®
Refinance and save
$3,591/mo
Est. payment
Refinancing to a lower rate could help reduce your monthly payments and save thousands over the life of the loan.
$3,591/mo
Est. payment
Explore your selling options
Work with a Zillow partner agent
Leverage their expertise and Zillow's premium Showcase listings to get your home seen by more buyers.
Get startedList with your own agent
Get your home in front of millions of buyers by listing it on Zillow.
Learn how to do itSell it yourself
Take full control of how buyers see your home on Zillow by listing For Sale by Owner (FSBO).
List your homeWhat's special
Electric fireplaceCozy two storyElectronic gateWrap round enclosed porchFront deckMetal roofHalf bath
Zillow last checked:
Listing updated:
Listed by:
Rhonda Cameron 352-665-8738,
UNION PROPERTIES OF GAINESVILLE, INC. 352-373-7578,
Myles Grayson 352-672-1494,
UNION PROPERTIES OF GAINESVILLE, INC.
Bought with:
Marianne Fick
MILLER REAL ESTATE
Source: Stellar MLS,MLS#: GC522513 Originating MLS: Gainesville-Alachua
Originating MLS: Gainesville-Alachua
Facts & features
Interior
Bedrooms & bathrooms
- Bedrooms: 3
- Bathrooms: 2
- Full bathrooms: 1
- 1/2 bathrooms: 1
Primary bedroom
- Features: Built-in Closet
- Level: First
Kitchen
- Level: First
Living room
- Level: First
Heating
- Central, Electric, Wall Units / Window Unit
Cooling
- Central Air, Wall/Window Unit(s)
Appliances
- Included: Disposal, Dryer, Electric Water Heater, Ice Maker, Microwave, Range, Refrigerator
- Laundry: Outside
Features
- Ceiling Fan(s), L Dining, PrimaryBedroom Upstairs, Solid Surface Counters, Solid Wood Cabinets, Stone Counters, Thermostat
- Flooring: Carpet, Luxury Vinyl
- Doors: Outdoor Shower, Sliding Doors
- Windows: Window Treatments, Hurricane Shutters
- Has fireplace: Yes
- Fireplace features: Electric, Gas
Interior area
- Total structure area: 2,352
- Total interior livable area: 1,728 sqft
Property
Parking
- Total spaces: 2
- Parking features: Carport
- Carport spaces: 2
Features
- Levels: Two
- Stories: 2
- Patio & porch: Enclosed
- Exterior features: Lighting, Outdoor Shower, Private Mailbox, Rain Gutters, Storage
- Has private pool: Yes
- Pool features: Diving Board, In Ground, Pool Sweep, Salt Water
- Has view: Yes
- View description: Pool, Trees/Woods
Lot
- Size: 2.51 Acres
- Features: Landscaped, Oversized Lot, Private, Sloped
- Residential vegetation: Mature Landscaping, Oak Trees, Trees/Landscaped, Wooded
Details
- Additional structures: Other, Shed(s), Storage, Workshop
- Parcel number: 04215001012
- Zoning: RE-1
- Special conditions: None
Construction
Type & style
- Home type: SingleFamily
- Architectural style: Other
- Property subtype: Single Family Residence
Materials
- HardiPlank Type
- Foundation: Slab, Stem Wall
- Roof: Metal
Condition
- New construction: No
- Year built: 1972
Utilities & green energy
- Sewer: Septic Tank
- Water: None
- Utilities for property: Cable Connected, Electricity Connected, Phone Available, Propane, Public, Street Lights, Underground Utilities, Water Connected
Community & HOA
Community
- Security: Security Gate
- Pet fee: $0 monthly
HOA
- Has HOA: No
Location
- Region: Gainesville
Financial & listing details
- Price per square foot: $281/sqft
- Tax assessed value: $275,800
- Annual tax amount: $2,566
- Date on market: 6/5/2024
- Cumulative days on market: 3 days
- Listing terms: Cash,Conventional,FHA,VA Loan
- Ownership: Fee Simple
- Total actual rent: 0
- Electric utility on property: Yes
- Road surface type: Paved, Asphalt
Price history
| Date | Event | Price |
|---|---|---|
| 7/19/2024 | Sold | $485,000-2%$281/sqft |
Source:  Stellar MLS #GC522513 Report a problem Stellar MLS #GC522513 Report a problem | ||
| 6/9/2024 | Pending sale | $495,000$286/sqft |
Source: Stellar MLS #GC522513 Report a problem | ||
| 6/7/2024 | Listed for sale | $495,000$286/sqft |
Source: Stellar MLS #GC522513 Report a problem | ||
Public tax history
| Year | Property taxes | Tax assessment |
|---|---|---|
| 2025 | $3,115 -35.1% | $171,643 -22.2% |
| 2024 | $4,796 +86.9% | $220,743 +42.9% |
| 2023 | $2,567 +1.2% | $154,445 +3% |
| 2022 | $2,537 +1.7% | $149,947 +3% |
| 2021 | $2,494 +0.1% | $145,580 -0.1% |
| 2020 | $2,491 +32.1% | $145,674 +24.9% |
| 2019 | $1,885 | $116,625 +1.9% |
| 2018 | $1,885 +3.8% | $114,450 +2.1% |
| 2017 | $1,817 +0.6% | $112,100 +2.1% |
| 2016 | $1,805 +8% | $109,800 +0.7% |
| 2015 | $1,672 0% | $109,040 +0.8% |
| 2014 | $1,672 +0.7% | $108,180 -10.1% |
| 2013 | $1,660 | $120,300 -1.6% |
| 2012 | -- | $122,300 +20.2% |
| 2011 | -- | $101,760 -31.5% |
| 2010 | -- | $148,500 -4.1% |
| 2009 | -- | $154,900 -3.7% |
| 2008 | -- | $160,800 +0.5% |
| 2007 | -- | $160,000 +2.6% |
| 2006 | -- | $155,900 +3.5% |
| 2005 | -- | $150,700 +36.5% |
| 2004 | -- | $110,400 +6.3% |
| 2003 | -- | $103,900 |
| 2002 | -- | $103,900 +6.8% |
| 2001 | -- | $97,300 +16.9% |
| 2000 | -- | $83,200 |
Find assessor info on the county website
Neighborhood: 32606
Nearby homes
- $377,3003 bd2 ba1.6k sqft3607 NW 133rd St, Gainesville, FL 32606Off Market
- $464,2003 bd2 ba2.2k sqft13215 NW 39th Ave, Gainesville, FL 32606Off Market
- $489,6004 bd3 ba2.3k sqft13123 NW 39th Ave, Gainesville, FL 32606Off Market
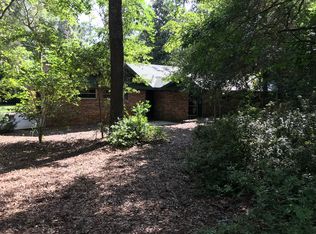
- $597,8003 bd3 ba2.8k sqft3636 NW 133rd St, Gainesville, FL 32606Off Market
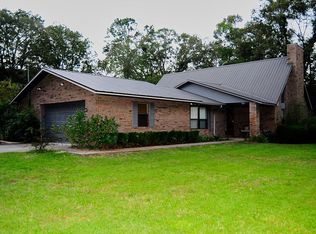
- $551,7004 bd2 ba2.4k sqft13017 NW 39th Ave, Gainesville, FL 32606Off Market
- $581,9003 bd3 ba2.8k sqft3515 NW 133rd St, Gainesville, FL 32606Off Market
- $185,0003 bd2 ba2k sqft3726 NW 133rd St, Gainesville, FL 32606Sold
- $398,8003 bd3 ba1.8k sqft13309 NW 39th Ave, Gainesville, FL 32606Off Market
Nearby schools
GreatSchools rating
- 8/10Meadowbrook Elementary SchoolGrades: K-5Distance: 1.2 mi
- 6/10Fort Clarke Middle SchoolGrades: 6-8Distance: 2.7 mi
- 7/10F. W. Buchholz High SchoolGrades: 9-12Distance: 4.9 mi
Get a cash offer in 3 minutes
Find out how much your home could sell for in as little as 3 minutes with a no-obligation cash offer.
Estimated market value
$500,100
Get a cash offer in 3 minutes
Find out how much your home could sell for in as little as 3 minutes with a no-obligation cash offer.
Estimated market value
$500,100
- Florida
- Alachua County
- Gainesville
- 32606
- 3629 NW 133RD STREET
