Skip main navigation
Sold
  • Price Unknown

    3629 NW Pier Ct, Blue Springs, MO 64015

    3beds
    1,704sqft
    Single Family Residence
    Built in 1996
    10,331 Square Feet Lot
    $297,200 Zestimate®
    $--/sqft
    $2,056 Estimated rent

    Home value

    $297,200

    $282,000 - $312,000

    $2,056/mo

    Zestimate® history
    Loading
    Loading...

    Owner options

    List your home for rent

    $2,056/mo

    Rent Zestimate®

    Find your next renter with Zillow Rental Manager. Plus, with online applications, you can quickly screen prospective tenants – for free.

    Learn more

    $2,056/mo

    Rent Zestimate®

    Refinance and save

    $100/mo

    Est. payment

    Refinancing to a lower rate could help reduce your monthly payments and save thousands over the life of the loan.

    See today's rates

    $100/mo

    Est. payment

    Explore your selling options

    Work with a Zillow partner agent

    Leverage their expertise and Zillow's premium Showcase listings to get your home seen by more buyers.

    Get started

    List with your own agent

    Get your home in front of millions of buyers by listing it on Zillow.

    Learn how to do it

    Sell it yourself

    Take full control of how buyers see your home on Zillow by listing For Sale by Owner (FSBO).

    List your home

    What's special

    Lots of storage spaceNew carpet throughoutUpdated flooringBrand-new granite countertopsBig fenced yardHall bathNew sink
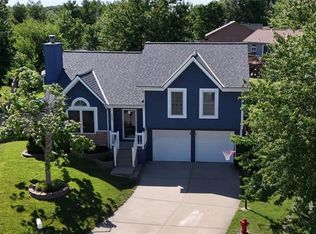
    Welcome to this ADORABLE three-bedroom two bath walkout located in the back of a cul-de-sac waiting for you to call it HOME! Enjoy your brand-NEW granite countertops in the kitchen along with your new sink, faucet AND refrigerator! Dishwasher is a year young. You will LOVE the new light fixtures and ALL new carpet throughout the home plus updated flooring in the kitchen/breakfast AND hall bath. There's a shed out back to keep your LARGE garage clean and lots of storage space under the great room! BIG fenced yard for children and pets alike! SELLER is providing HSA Home Warranty for peace of mind! Location can't be beat, it's SUPER close to I-70 and easy to get to! Come see!

    Zillow last checked:

    Listing updated:

    Listed by:

    Marianne Crosson 816-916-2368,

    ReeceNichols - Lees Summit

    Bought with:

    Lisa Hodge, 2021014081

    KW KANSAS CITY METRO

    Source: Heartland MLS as distributed by MLS GRID,MLS#: 2452966MLS Logo

    Facts & features

    Interior

    Bedrooms & bathrooms
    • Bedrooms: 3
    • Bathrooms: 2
    • Full bathrooms: 2
    Primary bedroom
    • Features: Carpet, Ceiling Fan(s), Walk-In Closet(s)
    • Level: Second
    • Area: 196 Square Feet
    • Dimensions: 14 x 14
    Bedroom 2
    • Features: Carpet
    • Level: Second
    • Area: 90 Square Feet
    • Dimensions: 10 x 9
    Bedroom 3
    • Features: Carpet
    • Level: Second
    • Area: 108 Square Feet
    • Dimensions: 12 x 9
    Primary bathroom
    • Features: Linoleum, Shower Only
    • Level: Second
    • Area: 40 Square Feet
    • Dimensions: 8 x 5
    Bathroom 1
    • Features: Linoleum, Separate Shower And Tub
    • Level: Second
    • Area: 45 Square Feet
    • Dimensions: 9 x 5
    Dining room
    • Features: Linoleum
    • Level: Second
    • Area: 81 Square Feet
    • Dimensions: 9 x 9
    Family room
    • Features: Carpet
    • Level: Basement
    • Area: 180 Square Feet
    • Dimensions: 18 x 10
    Great room
    • Features: Carpet, Fireplace
    • Level: First
    • Area: 196 Square Feet
    • Dimensions: 14 x 14
    Kitchen
    • Features: Linoleum, Pantry
    • Level: Second
    • Area: 81 Square Feet
    • Dimensions: 9 x 9
    Heating
    • Forced Air
    Cooling
    • Electric
    Appliances
    • Included: Dishwasher, Disposal, Exhaust Fan, Built-In Oven, Built-In Electric Oven
    • Laundry: Bedroom Level, Laundry Closet
    Features
    • Ceiling Fan(s), Pantry, Vaulted Ceiling(s), Walk-In Closet(s)
    • Flooring: Carpet
    • Doors: Storm Door(s)
    • Windows: Window Coverings, Thermal Windows
    • Basement: Concrete,Finished,Walk-Out Access
    • Number of fireplaces: 1
    • Fireplace features: Gas, Great Room
    Interior area
    • Total structure area: 1,704
    • Total interior livable area: 1,704 sqft
    • Finished area above ground: 1,404
    • Finished area below ground: 300

    Property

    Parking
    • Total spaces: 2
    • Parking features: Attached, Garage Door Opener, Garage Faces Front
    • Attached garage spaces: 2
    Features
    • Patio & porch: Deck, Covered
    • Exterior features: Sat Dish Allowed
    • Fencing: Privacy
    Lot
    • Size: 10,331 Square Feet
    • Dimensions: 162 x 150 x 100 x 39
    • Features: City Lot, Cul-De-Sac, Level
    Details
    • Parcel number: 35230106900000000

    Construction

    Type & style
    • Home type: SingleFamily
    • Architectural style: Traditional
    • Property subtype: Single Family Residence
    Materials
    • Wood Siding
    • Roof: Composition
    Condition
    • Year built: 1996

    Utilities & green energy

    • Sewer: Public Sewer
    • Water: Public

    Community & HOA

    Community
    • Security: Security System
    • Subdivision: Hidden Pointe
    HOA
    • Has HOA: Yes
    • HOA fee: $100 annually
    Location
    • Region: Blue Springs

    Financial & listing details

    • Tax assessed value: $189,110
    • Annual tax amount: $2,460
    • Date on market: 9/14/2023
    • Listing terms: Cash,Conventional
    • Ownership: Private

    Price history

    DateEventPrice
    10/19/2023Sold--
    Source: Heartland MLS as distributed by MLS GRID #2452966 Report a problem
    9/30/2023Pending sale$279,000$164/sqft
    Source: Heartland MLS as distributed by MLS GRID #2452966 Report a problem
    9/28/2023Price change$279,000-3.5%$164/sqft
    Source: Heartland MLS as distributed by MLS GRID #2452966 Report a problem
    9/14/2023Listed for sale$289,000$170/sqft
    Source: Heartland MLS as distributed by MLS GRID #2452966 Report a problem

    Public tax history

    YearProperty taxesTax assessment
    2025$2,943 -13.7%$35,931 -14%
    2024$3,410 +2%$41,801
    2023$3,345 +36%$41,801 +53.8%
    2022$2,460 +0.1%$27,171
    2021$2,458 +6.6%$27,171 +4.8%
    2020$2,306 +3.4%$25,931
    2019$2,229 $25,931 +9.2%
    2018$2,229 +2.6%$23,751
    2017$2,172 +6.1%$23,751 +3.2%
    2016$2,047 +12.3%$23,009 +12.5%
    2014$1,823 +0.5%$20,454
    2013$1,813 +0.1%$20,454
    2012$1,812 +0.3%$20,454
    2011$1,805 +1.8%$20,454
    2010$1,773 -5.7%$20,454
    2009$1,880 +1.8%$20,454 -6%
    2008$1,846 +0.6%$21,760
    2007$1,835 +0%$21,760 +1%
    2006$1,834 +3%$21,543
    2005$1,781 -0.2%$21,543 +4%
    2004$1,784 +24%$20,715
    2003$1,438 +5.3%$20,715 +15%
    2002$1,366 +0.2%$18,014
    2001$1,364 $18,014
    Find assessor info on the county website

    Neighborhood: 64015

    Nearby schools

    GreatSchools rating
    Schools provided by the listing agent
    • Elementary: Sunny Pointe
    • Middle: Paul Kinder
    • High: Blue Springs

    Source: Heartland MLS as distributed by MLS GRID. This data may not be complete. We recommend contacting the local school district to confirm school assignments for this home.

    Get a cash offer in 3 minutes
    Find out how much your home could sell for in as little as 3 minutes with a no-obligation cash offer.
    Estimated market value
    $297,200
    Get a cash offer in 3 minutes
    Find out how much your home could sell for in as little as 3 minutes with a no-obligation cash offer.
    Estimated market value
    $297,200